Save
Ask
Tour
Hide
Share
$1,195,000
New Listing

8816 Montagna Drive
Las Vegas, NV 89134

For Sale|Single Family Residence|Active
5
Beds
5
Total Baths
3
Full Baths
2
Partial Baths
3,946
SqFt
$303
/SqFt
1995
Built
Subdivision:
Corta Bella At Summerlin By Coleman Home
County:
Clark
Listing courtesy of Hudson Real Estate (702) 871-9339

Due to the health concerns created by Coronavirus we are offering personal 1-1 online video walkthough tours where possible.
8816 Montagna Drive8816 Montagna Drive8816 Montagna Drive8816 Montagna Drive
Save
Ask
Tour
Hide
Share

Mortgage Calculator

Monthly Payment (Est.)

$5,452
Calculator powered by Showcase IDX, a Constellation1 Company. Copyright ©2026 Information is deemed reliable but not guaranteed.

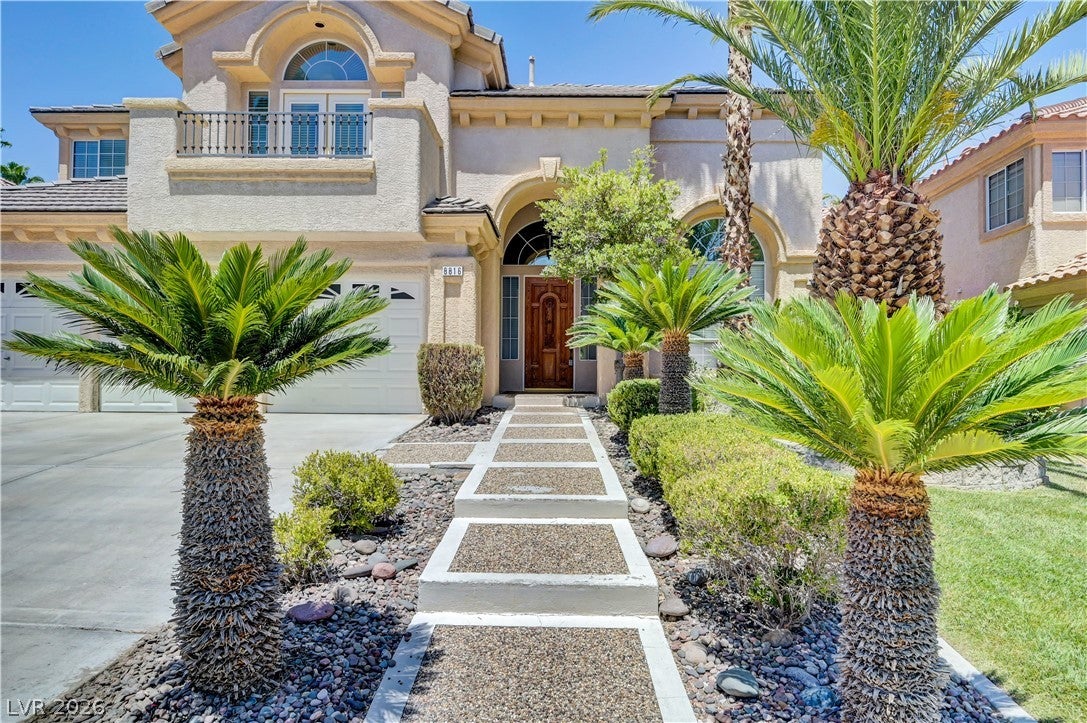
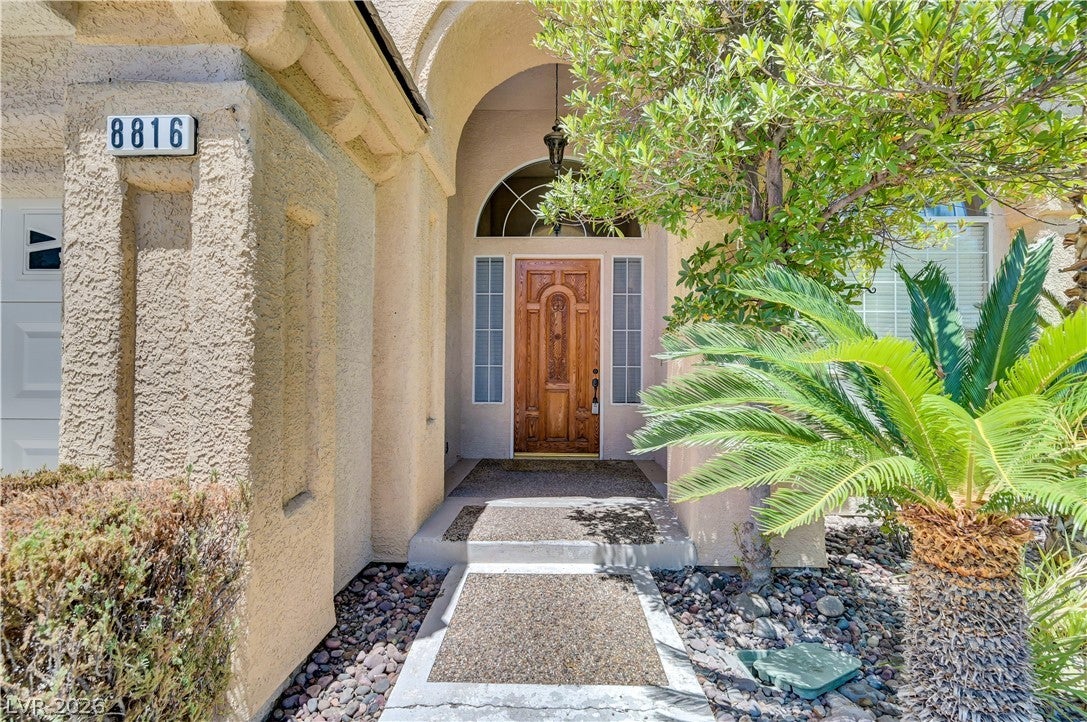
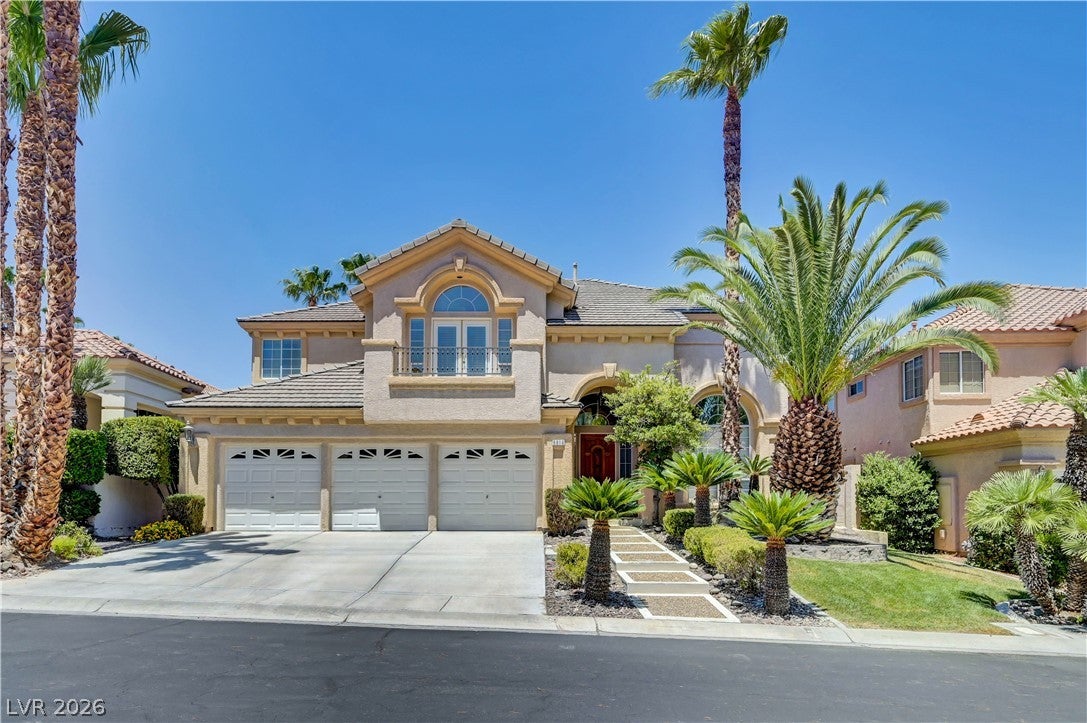
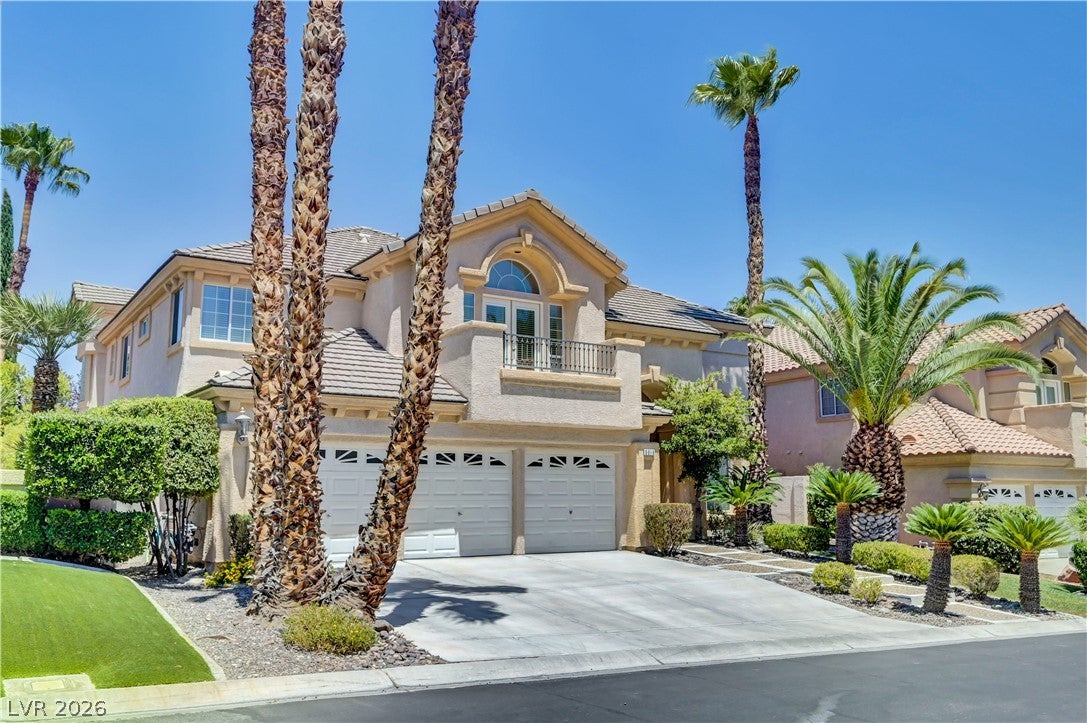
Maintained and highly upgraded home located in the prestigious guard-gated golf course community of Corta Bella in the heart of Summerlin. Situated on the TPC Golf Course, this spacious residence offers nearly 4,000 sq. ft., a 3-car garage, and a versatile floor plan with up to 5 bedrooms. The oversized first-floor room with double doors and a private bath is perfect as a guest suite, home office, or 5th bedroom. Two additional secondary bedrooms feature en-suite baths. Vaulted ceilings, solid wood flooring, three fireplaces, a spacious primary suite with dual balconies and an oversized walk-in closet, a large island kitchen, separate family room, formal dining room, and a private den with custom built-ins and its own fireplace. Additional features include an oversized laundry room with sink and cabinetry, more than ample storage throughout, and a beautifully landscaped backyard with a putting green and a re-plastered in-ground pool and spa. This exceptional home has been meticulously maintained and is move-in ready.

Save
Ask
Tour
Hide
Share
Listing Snapshot
Price 
$1,195,000
Days On Site 
0 Days
Bedrooms 
5
Inside Area (SqFt) 
3,946 sqft
Total Baths 
5
Full Baths 
3
Partial Baths 
2
Lot Size 
N/A
Year Built 
1995
MLS® Number 
2804017
Status 
Active
Property Tax 
$7,438
HOA/Condo/Coop Fees 
$319 monthly
Sq Ft Source 
N/A
Friends & Family
Recent Activity
56 minutes agoListing first seen on site
8 hours agoListing updated with changes from the MLS®
General Features
Attached Garage 
Yes
Direction Faces 
South
Disclosures 
Covenants Restrictions Disclosure
Garage 
Yes
Garage Spaces 
3
Green Energy Efficient 
Windows
Parking 
AttachedGarageGarage Door OpenerInside EntrancePrivate
Property Sub Type 
Single Family Residence
Sewer 
Public Sewer
SqFt Total 
3946
Style 
TwoStory
Utilities 
Cable Available
Water Source 
Public
Zoning 
Single Family
Interior Features
Appliances 
Built-In Electric OvenDryerDishwasherGas CooktopDisposalGas Water HeaterMicrowaveRefrigeratorWasherWater Heater
Cooling 
Ceiling Fan(s)Central AirElectric
Fireplace 
Yes
Fireplace Features 
Family RoomGasLiving Room
Fireplaces 
3
Flooring 
CarpetCeramic TileHardwoodTile
Furnished 
Unfurnished
Heating 
Natural GasCentral
Interior 
Ceiling Fan(s)
Laundry Features 
Gas Dryer HookupMain LevelLaundry Room
Spa 
Yes
Window Features 
Double Pane Windows
Bedroom 2 
Dimensions - 12x10Description - Ceiling Fan,Closet
Bedroom 3 
Dimensions - 12x11Description - Ceiling Fan,Closet,Upstairs
Bedroom 4 
Dimensions - 14x15Description - Ceiling Fan,Closet,Upstairs,With Bath
Bedroom 5 
Dimensions - 15x13Description - Ceiling Fan,Ceiling Light,Closet,Downstairs,Walk-In Closet(s)
Den 
Dimensions - 11x10Description - Built-Ins,Ceiling Fan
Family Room 
Dimensions - 18x14Description - 2 or More Family Rooms,Separate Family Room,Ceiling Fan,Downstairs
Kitchen 
Description - Breakfast Bar/Counter,Island,Pantry
Living Room 
Dimensions - 13x21Description - Entry Foyer,Formal,Front
PrimaryBathroom 
Description - Double Sink,Make Up Table,Separate Shower,Separate Tub,Tub With Jets
PrimaryBedroom 
Dimensions - 20x18Description - Balcony,Ceiling Fan,Pbr Separate From Other,Upstairs,Walk-In Closet(s)
Save
Ask
Tour
Hide
Share
Exterior Features
Exterior 
BalconyPrivate Yard
Fencing 
BlockBack Yard
Lot Features 
Landscaped
Patio And Porch 
DeckPatioCovered
Pool Features 
In GroundPrivate
Private Pool 
Yes
Roof 
Tile
Spa 
Yes
Windows/Doors 
Double Pane Windows
Community Features
Association Amenities 
GatedSecurity
Association Dues 
319
Financing Terms Available 
CashConventional
HOA Fee Frequency 
Monthly
Horse Property 
None
Schools
School District
Unknown
Elementary School
Lummis, William,Lummis, William
Middle School
Becker
High School
Palo Verde
Listing courtesy of Hudson Real Estate (702) 871-9339


Listing information is provided by Participants of the Greater Las Vegas Association of Realtors. IDX information is provided exclusively for personal, non-commercial use, and may not be used for any purpose other than to identify prospective properties consumers may be interested in purchasing. Information is deemed reliable but not guaranteed. Copyright 2026, Greater Las Vegas Association of Realtors.
Last checked: 2026-07-31 08:42 PM UTC

Neighborhood & Commute
Source: Walkscore
Disclosure: Community information and market data powered by Constellation Data Labs. Information is deemed reliable but not guaranteed.
Save
Ask
Tour
Hide
Share