Save
Ask
Tour
Hide
Share
$230,000
3 Days On Site

1412 Santa Margarita Street A
Las Vegas, NV 89146

For Sale|Condominium|Active
2
Beds
2
Total Baths
1
Full Bath
1
Partial Bath
1,106
SqFt
$208
/SqFt
1986
Built
Subdivision:
Paseo Del Rey Amd
County:
Clark
Listing courtesy of Signature Real Estate Group (702) 505-6806

Due to the health concerns created by Coronavirus we are offering personal 1-1 online video walkthough tours where possible.

Upcoming Open Houses
Due to COVID-19, we recommend you verify Open Houses before attending.
Sat, Aug 1, 2:00 PM - 4:00 PM
1412 Santa Margarita Street A1412 Santa Margarita Street A1412 Santa Margarita Street A1412 Santa Margarita Street A
Save
Ask
Tour
Hide
Share

Mortgage Calculator

Monthly Payment (Est.)

$1,049
Calculator powered by Showcase IDX, a Constellation1 Company. Copyright ©2026 Information is deemed reliable but not guaranteed.

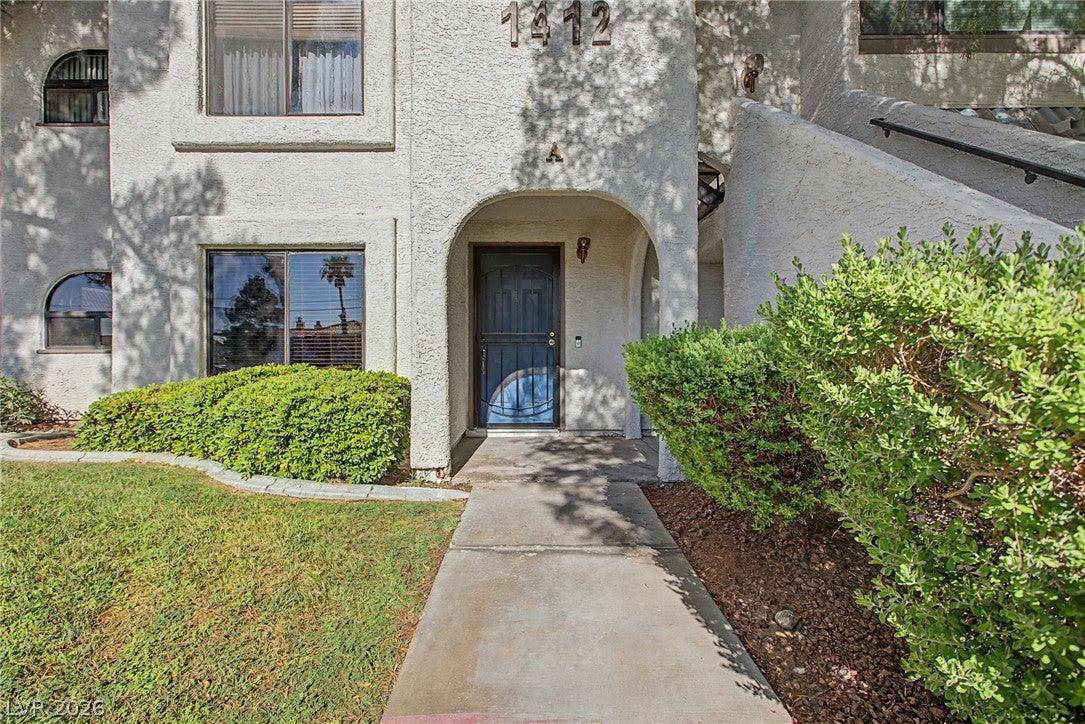
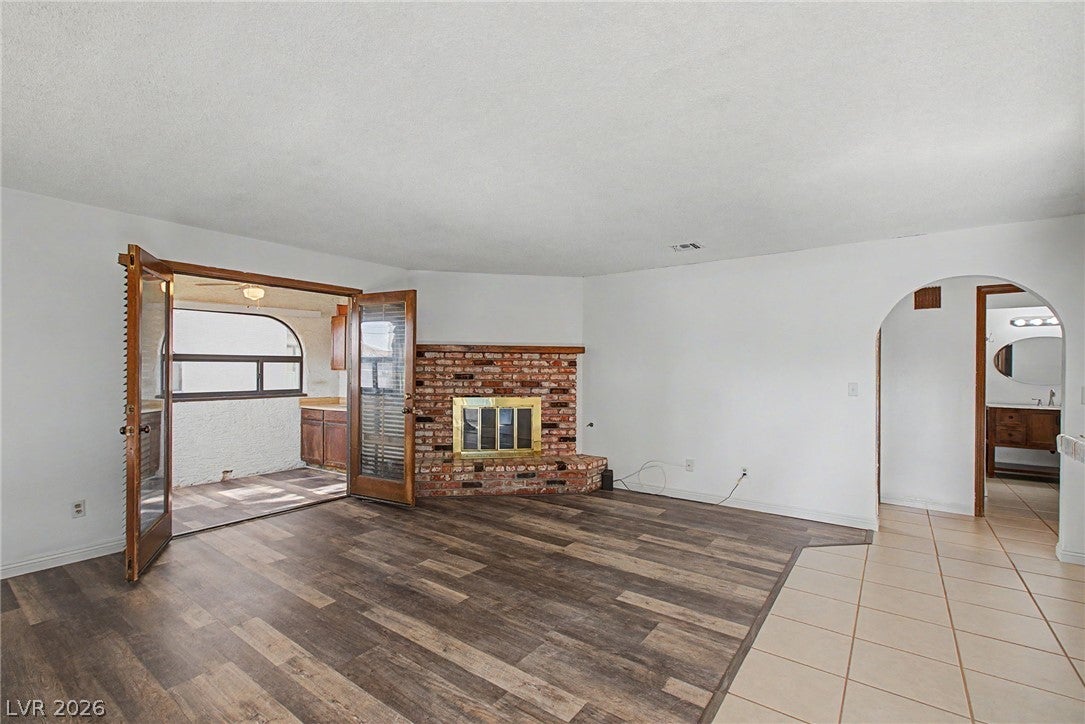
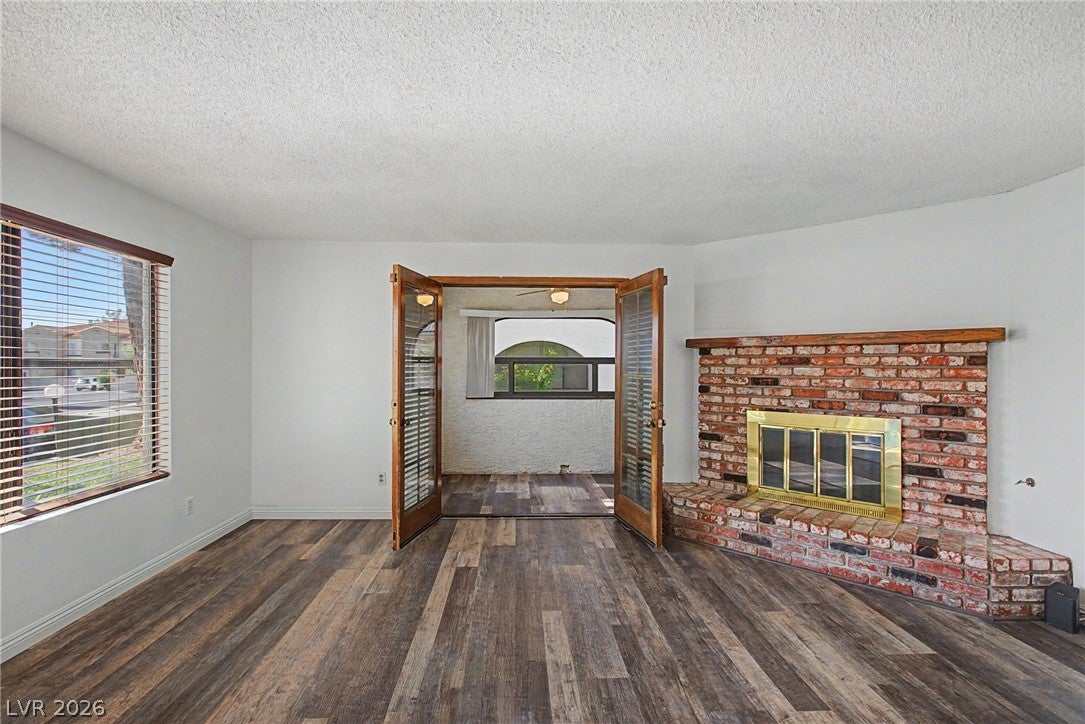
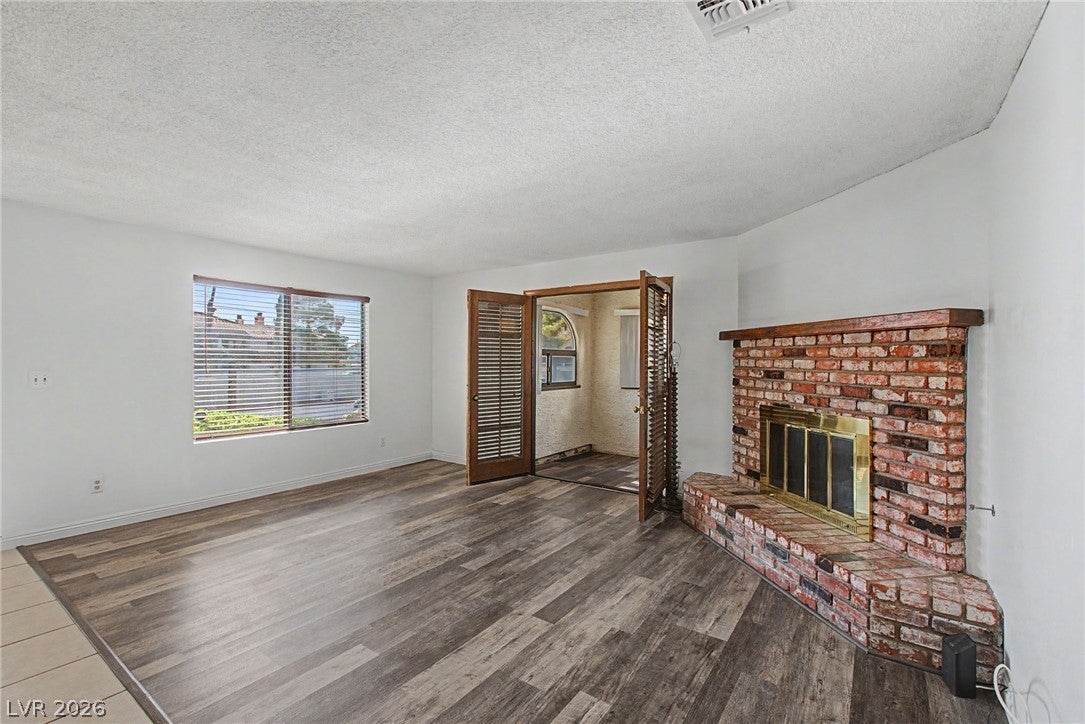
This superbly located and lovingly cared for 2 bed, 2 bath condo is perfect for a first time buyer, recent downsizer, or anyone in between! Your private front patio leads into a large living room with gas fireplace. The sunroom/den with wet bar and storage closet is perfect for a home gym or game room. The kitchen has been thoughtfully done with new refrigerator and dishwasher, and a pantry cabinet which is not standard in other units. Plenty of dining space for a full sized table - great for entertaining! The primary bedroom is private and quiet, and features a walk-in closet with custom shelving and an attached sun room that would be great for a home office. The second bedroom has its own entrance to the hall bath with a newer vanity and large walk in shower. A separate laundry room with storage ensures plenty of room for your supplies, and has a pocket door. The community is close to the freeway, shopping, College of Southern Nevada, and Bonanza High School. It is a short drive from Downtown Summerlin, The Strip, or Fremont Street. It features established landscaping, pool, spa, and includes water and trash utilities. With all appliances, window coverings, and a Ring doorbell and camera for security, this clean home is move in ready.

Save
Ask
Tour
Hide
Share
Listing Snapshot
Price 
$230,000
Days On Site 
3 Days
Bedrooms 
2
Inside Area (SqFt) 
1,106 sqft
Total Baths 
2
Full Baths 
1
Partial Baths 
1
Lot Size 
N/A
Year Built 
1986
MLS® Number 
2803998
Status 
Active
Property Tax 
$656
HOA/Condo/Coop Fees 
$260 monthly
Sq Ft Source 
N/A
Friends & Family
Recent Activity
3 days agoListing first seen on site
4 days agoListing updated with changes from the MLS®
General Features
Direction Faces 
East
Disclosures 
Covenants Restrictions Disclosure
Parking 
AssignedCoveredGuest
Property Sub Type 
Condominium
Sewer 
Public Sewer
SqFt Total 
1106
Style 
TwoStory
Utilities 
Underground Utilities
Water Source 
Public
Zoning 
Multi-Family
Interior Features
Appliances 
DryerDishwasherDisposalGas RangeMicrowaveRefrigeratorWasher
Cooling 
Ceiling Fan(s)Central AirElectric
Fireplace 
Yes
Fireplace Features 
GasLiving Room
Fireplaces 
1
Flooring 
CarpetCeramic TileVinylTile
Furnished 
Unfurnished
Heating 
Natural GasCentral
Interior 
Ceiling Fan(s)Master Downstairs
Laundry Features 
Electric Dryer HookupGas Dryer HookupLaundry Room
Window Features 
Window CoveringsBlindsWindow Treatments
Bedroom 2 
Dimensions - 13x12Description - Closet
Den 
Dimensions - 8x11Description - Ceiling Fan,Double Doors,Other
Dining Room 
Dimensions - 8x9Description - Kitchen/Dining Room Combo
Kitchen 
Description - Laminate Countertops,Pantry,Tile Flooring
Living Room 
Dimensions - 16x17Description - Front
PrimaryBathroom 
Description - Tub/Shower Combo
PrimaryBedroom 
Dimensions - 14x11Description - Downstairs,Sitting Room,Walk-In Closet(s)
Save
Ask
Tour
Hide
Share
Exterior Features
Fencing 
None
Lot Features 
Sprinklers In FrontLandscaped
Patio And Porch 
Porch
Pool Features 
Association
Roof 
FlatTile
Windows/Doors 
Window CoveringsBlindsWindow Treatments
Community Features
Association Amenities 
PoolSpa/Hot Tub
Association Dues 
260
Financing Terms Available 
CashConventionalFHAVA Loan
HOA Fee Frequency 
Monthly
Horse Property 
None
Schools
School District
Unknown
Elementary School
Hancock, Doris,Hancock, Doris
Middle School
Garside Frank F.
High School
Bonanza
Listing courtesy of Signature Real Estate Group (702) 505-6806


Listing information is provided by Participants of the Greater Las Vegas Association of Realtors. IDX information is provided exclusively for personal, non-commercial use, and may not be used for any purpose other than to identify prospective properties consumers may be interested in purchasing. Information is deemed reliable but not guaranteed. Copyright 2026, Greater Las Vegas Association of Realtors.
Last checked: 2026-08-01 10:29 PM UTC

Neighborhood & Commute
Source: Walkscore
Disclosure: Community information and market data powered by Constellation Data Labs. Information is deemed reliable but not guaranteed.

Save
Ask
Tour
Hide
Share