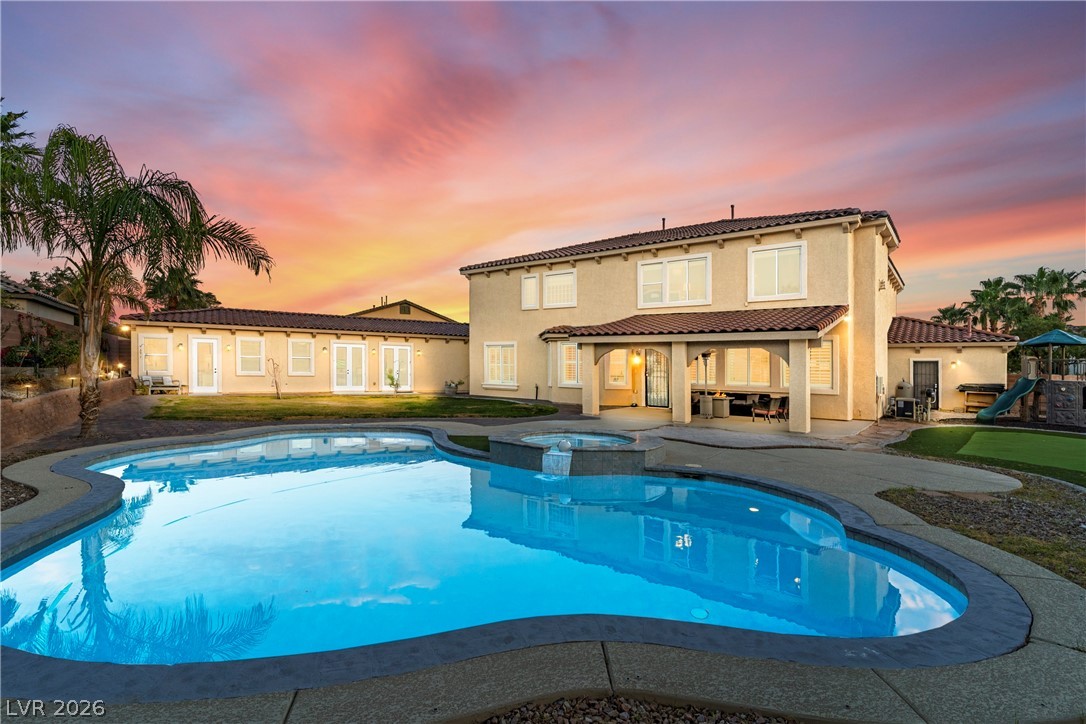
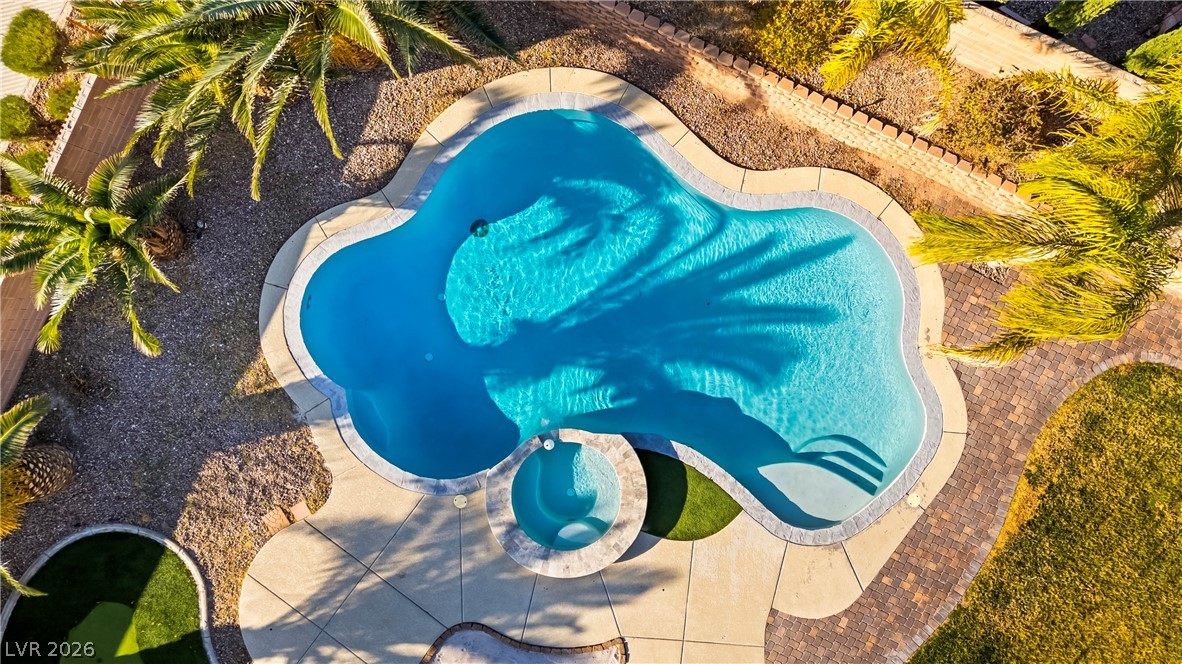
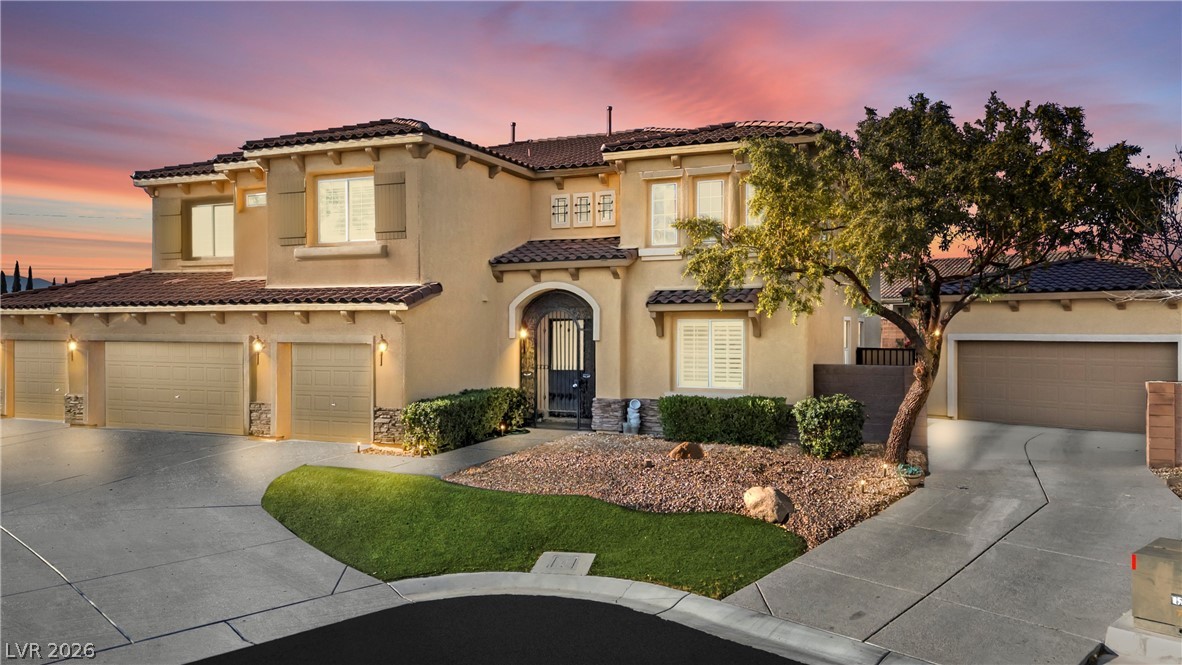
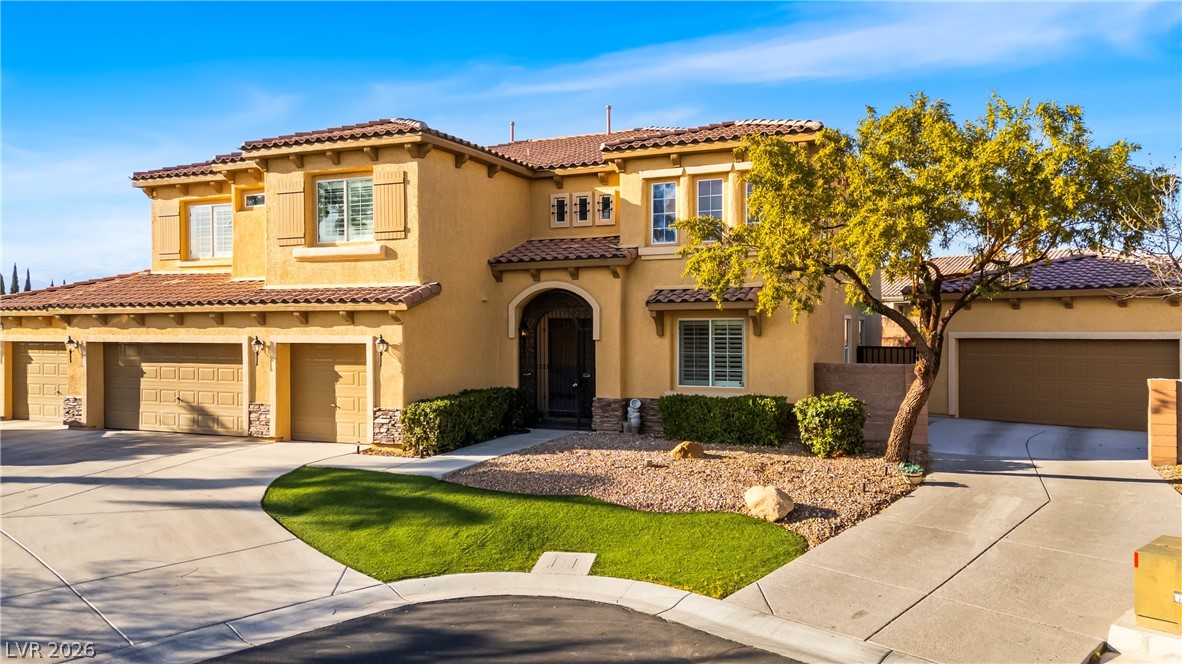
Step into a life of grandeur on this expansive 20,000+ square foot lot, where a stunning 5,400+ square foot residence pairs sweeping mountain views with timeless craftsmanship. A dramatic staircase and rich stonework greet you at the entry, setting the tone for the elegance found throughout. The main level offers effortless flexibility, including a private guest suite, a dedicated home office, a formal living room, a warm family room, and a graceful formal dining space, all anchored by a custom built kitchen. Upstairs, the primary suite is a true retreat, featuring a private sitting area, a spa like en-suite bath, and a generous walk in closet. An amazing room upstairs also doubles as a home theater or seventh bedroom, complete with its own adjacent full bath. Two additional bedrooms share a convenient Jack and Jill bath, and more flex space that is ready to become a music room, den, or library, whatever your lifestyle calls for. Beyond the main house, a nearly 1,000 square foot detached casita delivers exceptional versatility, with its own kitchenette, living and dining areas, full bath, walk in closet, and attached two car garage, ideal for multi generational living, guests, or a private home office. Outside, the entertainer's paradise continues with a sparkling pool and spa featuring newer equipment, all set within a fully enclosed, private yard. Car and toy collectors will love the oversized garage with room for up to six vehicles, additional storage, plus dedicated paved RV parking. This is more than a home. It's a lifestyle. Luxurious, spacious, and endlessly flexible, this estate is ready to welcome its next chapter.
Save
Ask
Tour
Hide
Share
Listing Snapshot
Price
$1,335,000
Days On Site
0 Days
Bedrooms
6
Inside Area (SqFt)
5,431 sqft
Total Baths
6
Full Baths
2
Partial Baths
4
Lot Size
0.46 Acres
Year Built
2005
MLS® Number
2803996
Status
Active
Property Tax
$6,529
HOA/Condo/Coop Fees
$130 monthly
Sq Ft Source
N/A
Friends & Family
React
Comment
Invite
No Comments Yet
Did you know? You can invite friends and family to your search. They can join your search, rate and discuss listings with you.
Recent Activity
an hour ago
Listing first seen on site
8 hours ago
Listing updated with changes from the MLS®
General Features
Acres
0.46
Attached Garage
Yes
Direction Faces
South
Disclosures
Covenants Restrictions Disclosure
Garage
Yes
Garage Spaces
6
Green Energy Efficient
Windows
Parking
AttachedGarageGarage Door OpenerInside EntrancePrivateRV GatedRV Access/Parking
Property Sub Type
Single Family Residence
Security
Gated Community
Sewer
Public Sewer
SqFt Total
4462
Style
TwoStory
Utilities
Underground Utilities
Water Source
Public
Zoning
Single Family
Interior Features
Appliances
Built-In Gas OvenDouble OvenDishwasherGas CooktopDisposalMicrowaveRefrigeratorWater Softener Owned
Listing information is provided by Participants of the Greater Las Vegas Association of Realtors. IDX information is provided exclusively for personal, non-commercial use, and may not be used for any purpose other than to identify prospective properties consumers may be interested in purchasing. Information is deemed reliable but not guaranteed. Copyright 2026, Greater Las Vegas Association of Realtors.
Last checked: 2026-07-28 08:55 PM UTC
Neighborhood & Commute
Source: Walkscore
Disclosure: Community information and market data powered by Constellation Data Labs. Information is deemed reliable but not guaranteed.


Did you know? You can invite friends and family to your search. They can join your search, rate and discuss listings with you.