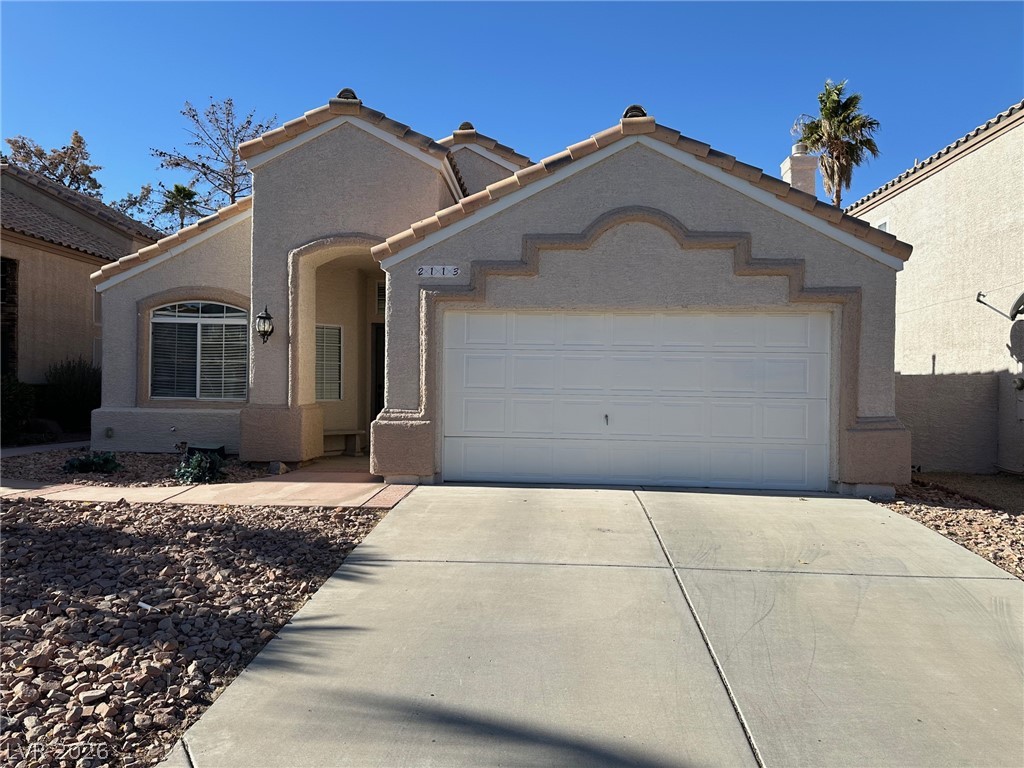
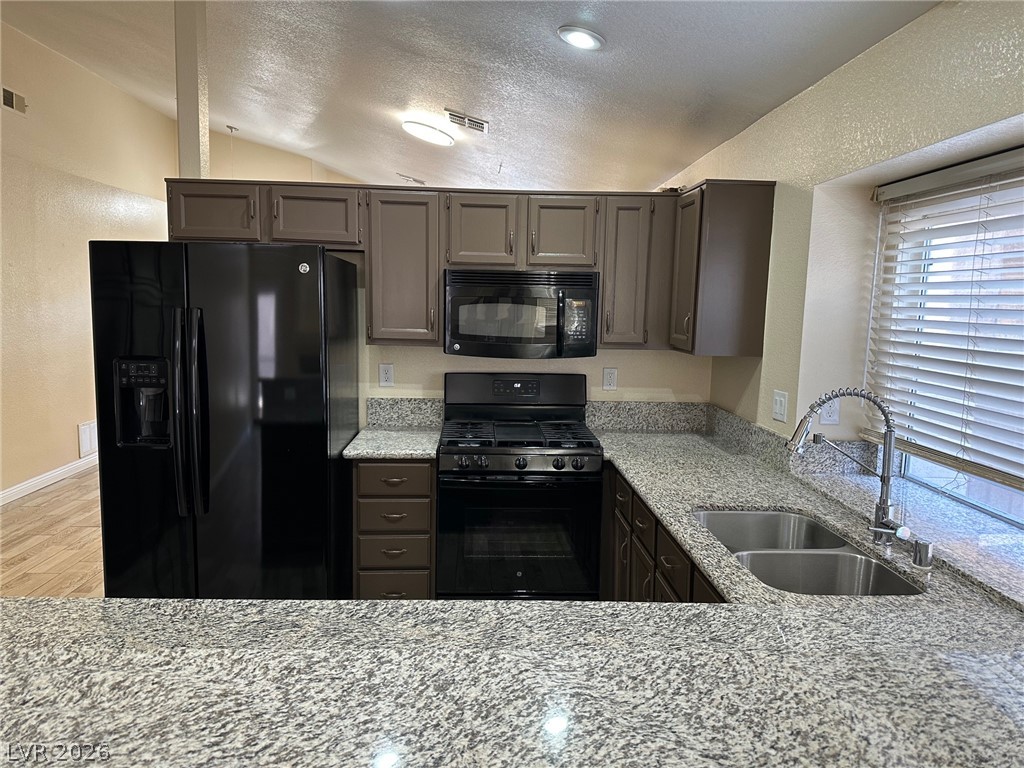
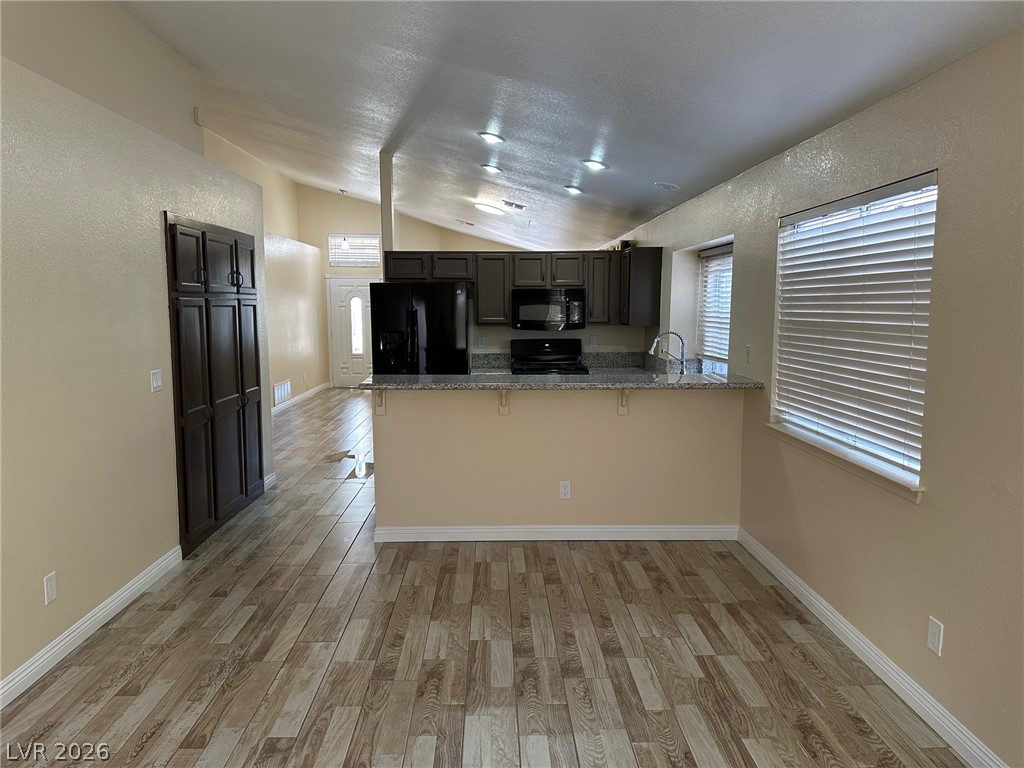
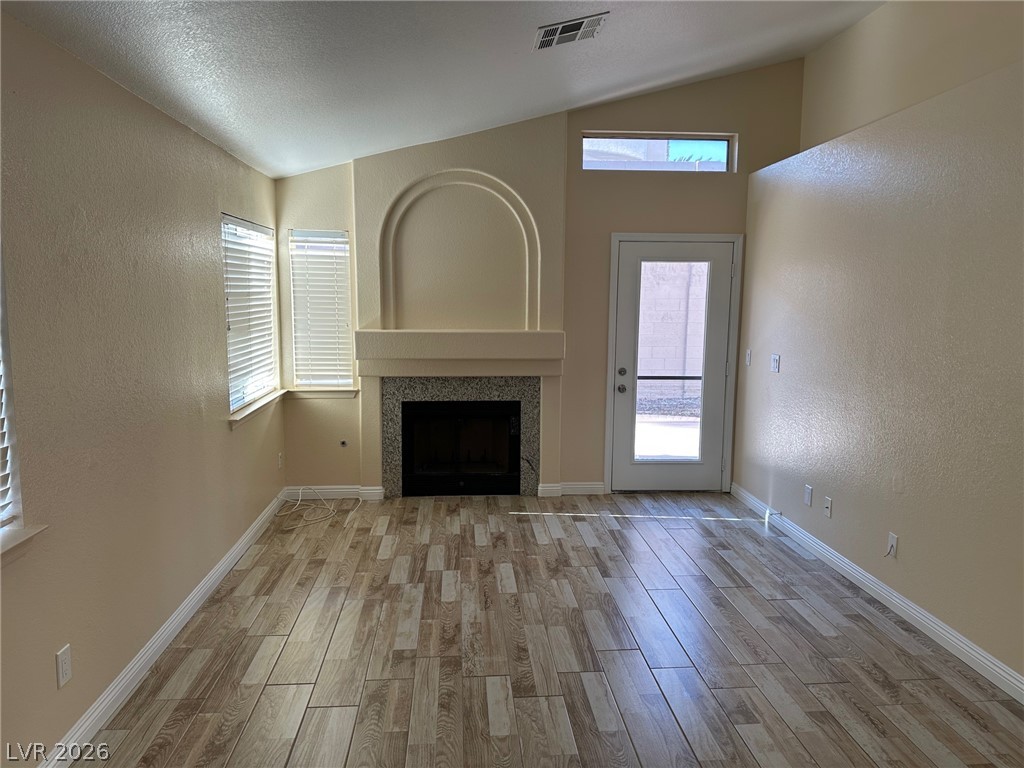
Hard to find ULTRA-LOW $38 HOA. No stairs! Beautiful 3 bed 2 bed Green Valley Single story home. Brand New $1500 water heater and much more! Very good tenants $1,870/month rent. Two-tone paint, premium wood-look flooring, and absolutely NO CARPET. All new kitchen faucet, garage disposal, bathroom faucets, all 3 new whole-shower Moen 1222 faucet/cartridges, bathtub spouts, drain stoppers, and all-new angle stoppers/flush valves throughout.
DryerDishwasherDisposalGas RangeGas Water HeaterMicrowaveRefrigeratorWasherWater Heater
Cooling
Central AirElectric
Fireplace
Yes
Fireplace Features
Family RoomGas
Fireplaces
1
Flooring
Tile
Furnished
Unfurnished
Heating
Natural GasCentral
Interior
Master Downstairs
Laundry Features
Gas Dryer HookupLaundry ClosetMain Level
Window Features
Window CoveringsBlinds
Bedroom 2
Dimensions - 10x12Description - Downstairs
Bedroom 3
Dimensions - 10x10Description - Closet
Family Room
Dimensions - 22x16Description - Downstairs
Kitchen
Description - Breakfast Bar/Counter
PrimaryBedroom
Dimensions - 26x15Description - Bedroom With Bath Downstairs
Save
Ask
Tour
Hide
Share
Exterior Features
Exterior
Private Yard
Fencing
BrickBack Yard
Lot Features
Landscaped
Roof
Tile
Windows/Doors
Window CoveringsBlinds
Community Features
Association Dues
113
Financing Terms Available
CashConventional1031 Exchange
HOA Fee Frequency
Quarterly
Horse Property
None
Schools
School District
Unknown
Elementary School
Bartlett, Selma,Bartlett, Selma
Middle School
Greenspun
High School
Coronado High
Listing courtesy of Nevada Real Estate Corp (702) 592-6872
Listing information is provided by Participants of the Greater Las Vegas Association of Realtors. IDX information is provided exclusively for personal, non-commercial use, and may not be used for any purpose other than to identify prospective properties consumers may be interested in purchasing. Information is deemed reliable but not guaranteed. Copyright 2026, Greater Las Vegas Association of Realtors.
Last checked: 2026-07-28 08:49 PM UTC
Neighborhood & Commute
Source: Walkscore
Disclosure: Community information and market data powered by Constellation Data Labs. Information is deemed reliable but not guaranteed.