Save
Ask
Tour
Hide
Share
$365,000
New Listing

2027 Fountain Valley Way
North Las Vegas, NV 89031

For Sale|Single Family Residence|Active
2
Beds
2
Total Baths
2
Full Baths
1,083
SqFt
$337
/SqFt
1997
Built
Subdivision:
Northfork Amd
County:
Clark
Listing courtesy of Sphere Real Estate (702) 715-5970

Due to the health concerns created by Coronavirus we are offering personal 1-1 online video walkthough tours where possible.
Upcoming Open Houses
Due to COVID-19, we recommend you verify Open Houses before attending.
Sun, Aug 2, 11:00 AM - 2:00 PM
2027 Fountain Valley Way2027 Fountain Valley Way2027 Fountain Valley Way2027 Fountain Valley Way
Save
Ask
Tour
Hide
Share

Mortgage Calculator

Monthly Payment (Est.)

$1,665
Calculator powered by Showcase IDX, a Constellation1 Company. Copyright ©2026 Information is deemed reliable but not guaranteed.

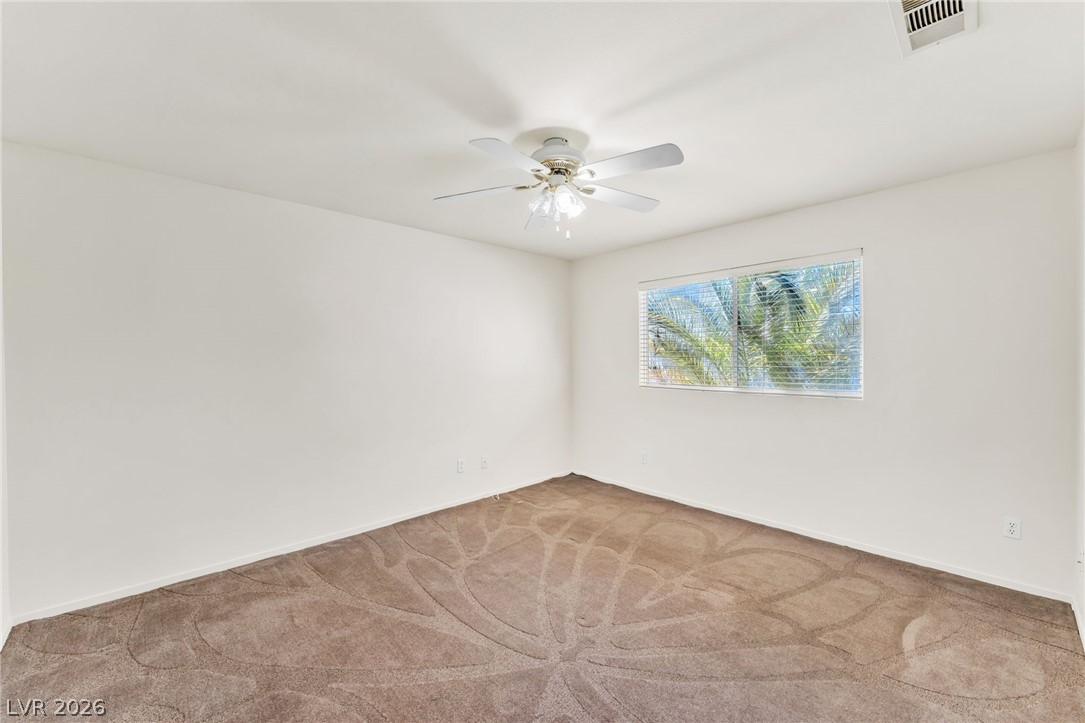
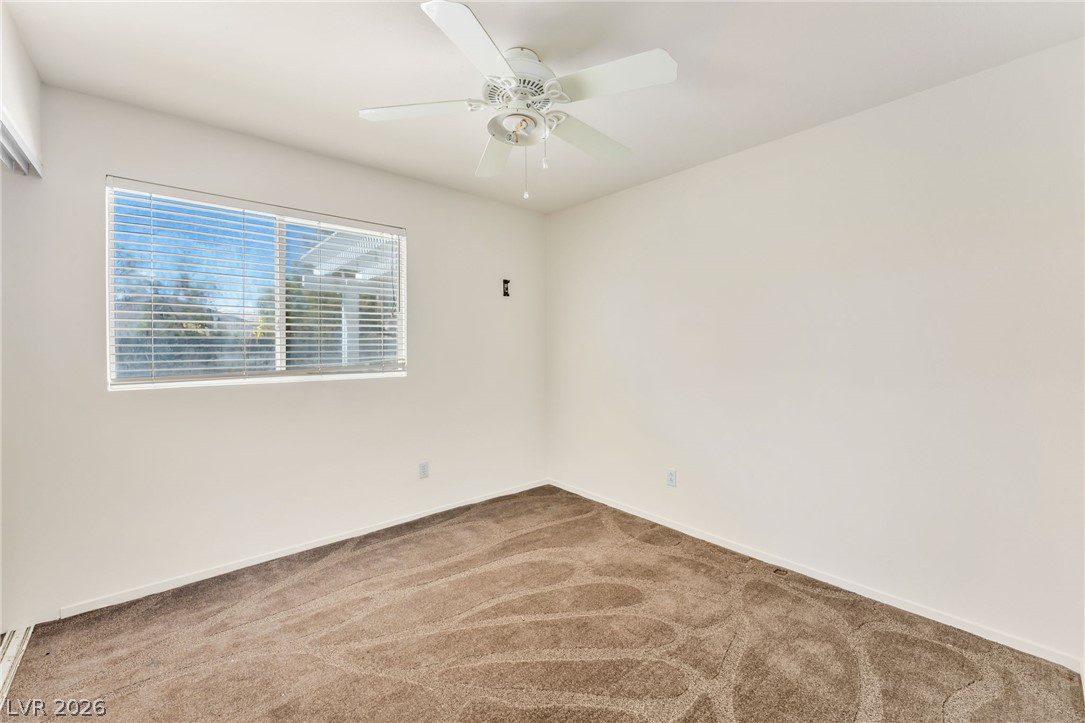
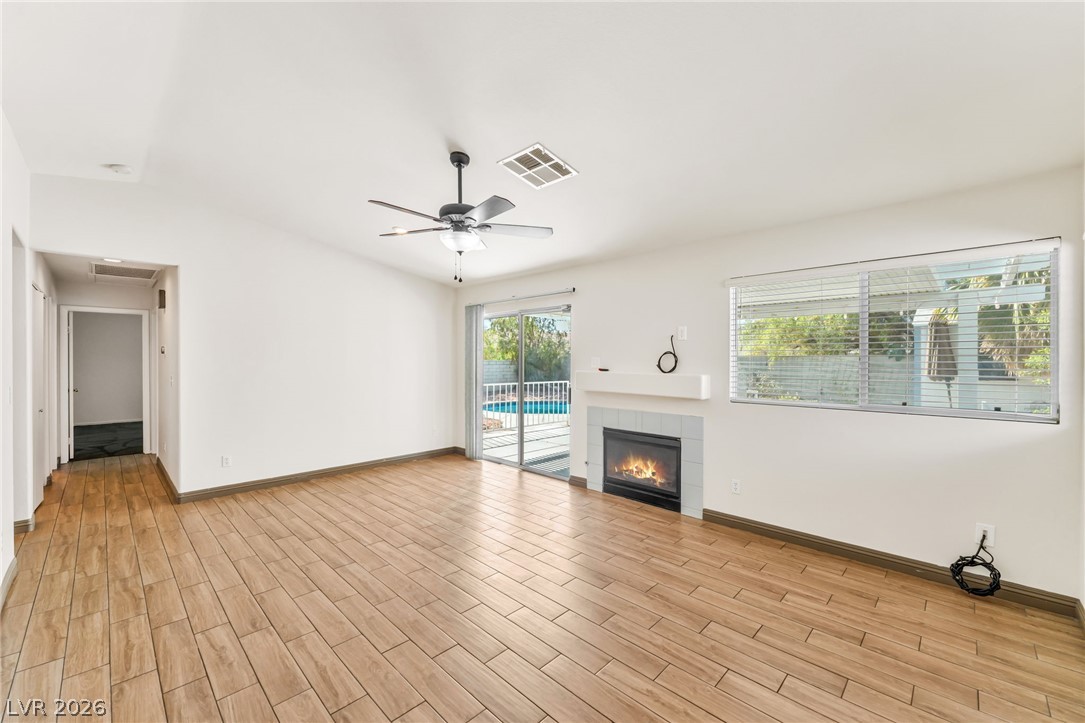
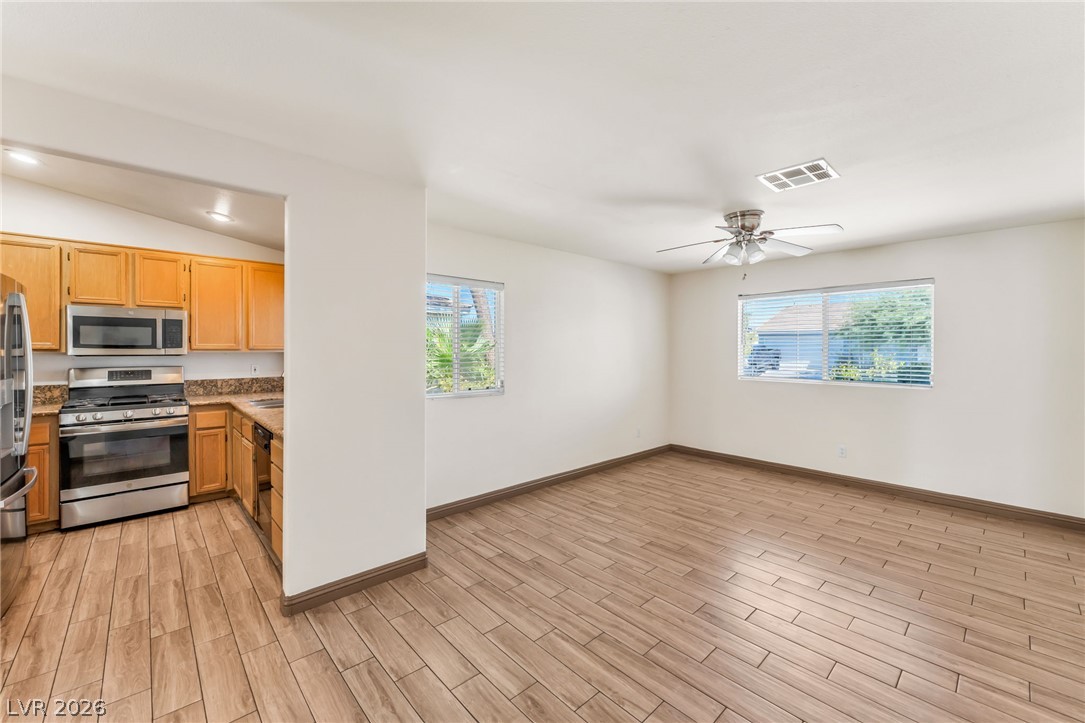
Beautifully maintained single-story home featuring an open floor plan with vaulted ceilings, wood-look tile flooring throughout the main living areas, neutral paint, and abundant natural light. The spacious living room is highlighted by a cozy fireplace and large sliding glass doors that open to the backyard, creating seamless indoor-outdoor living. The kitchen is equipped with granite countertops, warm wood cabinetry, stainless steel appliances, ample cabinet space, and a convenient dining area that's perfect for everyday meals or entertaining family and friends. The spacious primary bedroom features an updated en-suite bathroom and a walk-in closet, while the additional bedroom provides flexibility for family, guests, or a home office. Step outside to a backyard that's truly designed for enjoying the Las Vegas lifestyle. Take a refreshing dip in the sparkling swimming pool, relax under the covered patio, or entertain guests in your own private outdoor retreat. A security fence surrounding the pool provides added peace of mind, while mature landscaping enhances both privacy and curb appeal. Gardening enthusiasts will appreciate the raised planter boxes, offering the perfect space to grow flowers, herbs, or vegetables. A storage shed provides extra room for tools, pool supplies, and seasonal décor, helping keep everything organized. The low-maintenance front and backyard landscaping allows you to spend more time enjoying your home and less time maintaining it. Conveniently located near parks, schools, shopping centers, banks, and grocery stores. Rare find, there's NO HOA, giving you the freedom to enjoy your property without monthly dues or restrictive community regulations. This move-in-ready home is a wonderful opportunity for anyone looking to enjoy all the comforts of home with an incredible backyard built for making memories.

Save
Ask
Tour
Hide
Share
Listing Snapshot
Price 
$365,000
Days On Site 
0 Days
Bedrooms 
2
Inside Area (SqFt) 
1,083 sqft
Total Baths 
2
Full Baths 
2
Partial Baths 
N/A
Lot Size 
0.13 Acres
Year Built 
1997
MLS® Number 
2803982
Status 
Active
Property Tax 
$1,735
HOA/Condo/Coop Fees 
N/A
Sq Ft Source 
N/A
Friends & Family
Recent Activity
an hour agoListing first seen on site
9 hours agoListing updated with changes from the MLS®
General Features
Acres 
0.13
Attached Garage 
Yes
Direction Faces 
North
Garage 
Yes
Garage Spaces 
2
Parking 
AttachedGarageGuestOpenPrivate
Property Sub Type 
Single Family Residence
Sewer 
Public Sewer
SqFt Total 
1083
Style 
OneStory
Water Source 
Public
Zoning 
Single Family
Interior Features
Appliances 
DryerDisposalGas RangeMicrowaveRefrigeratorWasher
Cooling 
Ceiling Fan(s)Central AirElectric
Fireplace 
Yes
Fireplace Features 
ElectricLiving Room
Fireplaces 
1
Flooring 
CarpetTile
Furnished 
Unfurnished
Heating 
Natural GasCentral
Interior 
Ceiling Fan(s)Master Downstairs
Laundry Features 
Gas Dryer HookupLaundry ClosetMain Level
Window Features 
Window CoveringsBlinds
Bedroom 2 
Dimensions - 10x10Description - Ceiling Fan
Dining Room 
Dimensions - 12x18Description - None
Kitchen 
Description - Stainless Steel Appliances
Living Room 
Dimensions - 10x18Description - None
PrimaryBathroom 
Description - None
PrimaryBedroom 
Dimensions - 12x13Description - Walk-In Closet(s)
Save
Ask
Tour
Hide
Share
Exterior Features
Fencing 
BlockBack Yard
Lot Features 
Landscaped
Patio And Porch 
PatioCovered
Pool Features 
In GroundPrivate
Private Pool 
Yes
Roof 
Tile
Windows/Doors 
Window CoveringsBlinds
Community Features
Association Amenities 
None
Financing Terms Available 
CashConventionalFHAVA Loan
Horse Property 
None
Schools
School District
Unknown
Elementary School
Cozine, Steve,Cozine, Steve
Middle School
Cram Brian & Teri
High School
Cheyenne
Listing courtesy of Sphere Real Estate (702) 715-5970


Listing information is provided by Participants of the Greater Las Vegas Association of Realtors. IDX information is provided exclusively for personal, non-commercial use, and may not be used for any purpose other than to identify prospective properties consumers may be interested in purchasing. Information is deemed reliable but not guaranteed. Copyright 2026, Greater Las Vegas Association of Realtors.
Last checked: 2026-07-28 09:57 PM UTC

Neighborhood & Commute
Source: Walkscore
Disclosure: Community information and market data powered by Constellation Data Labs. Information is deemed reliable but not guaranteed.
Save
Ask
Tour
Hide
Share