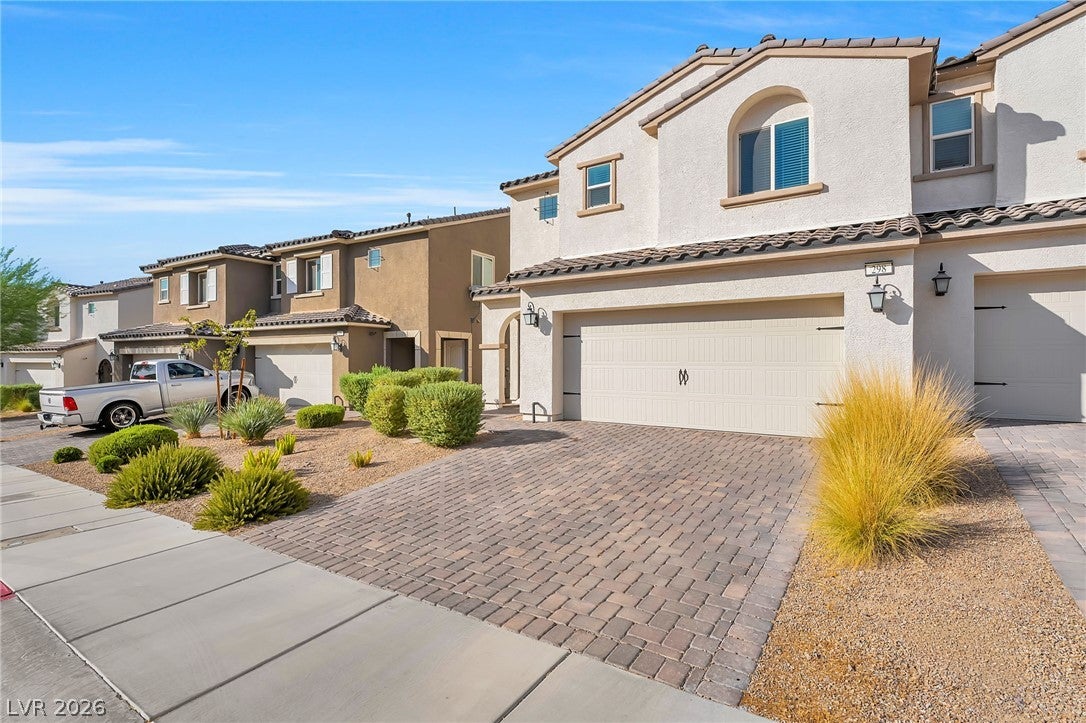
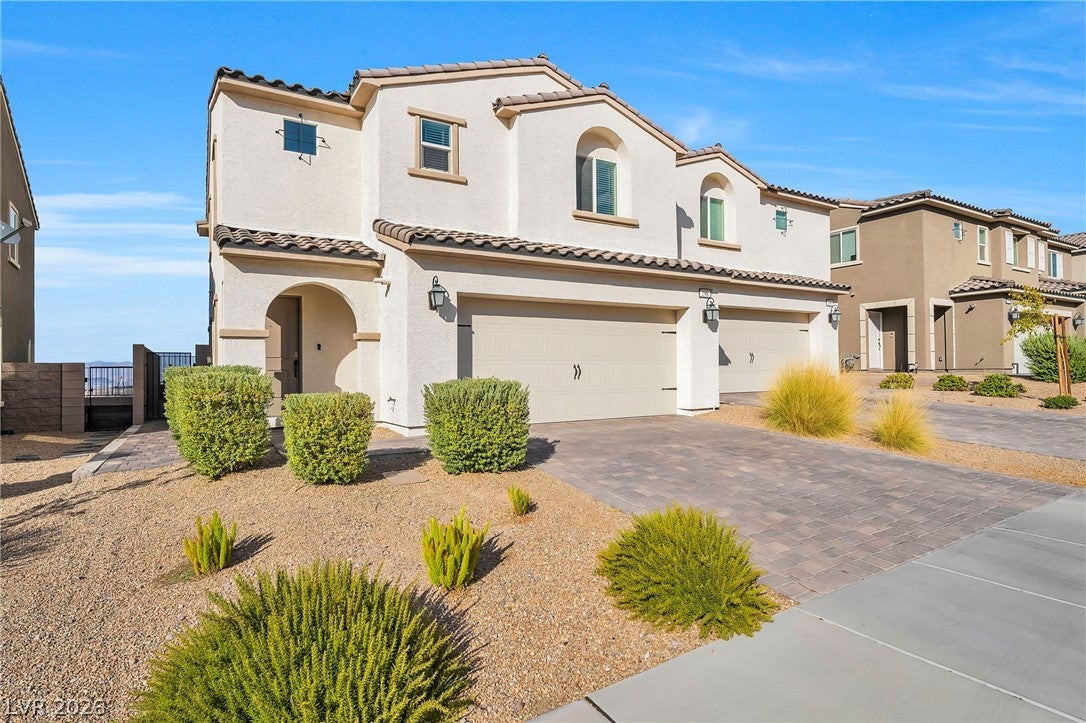
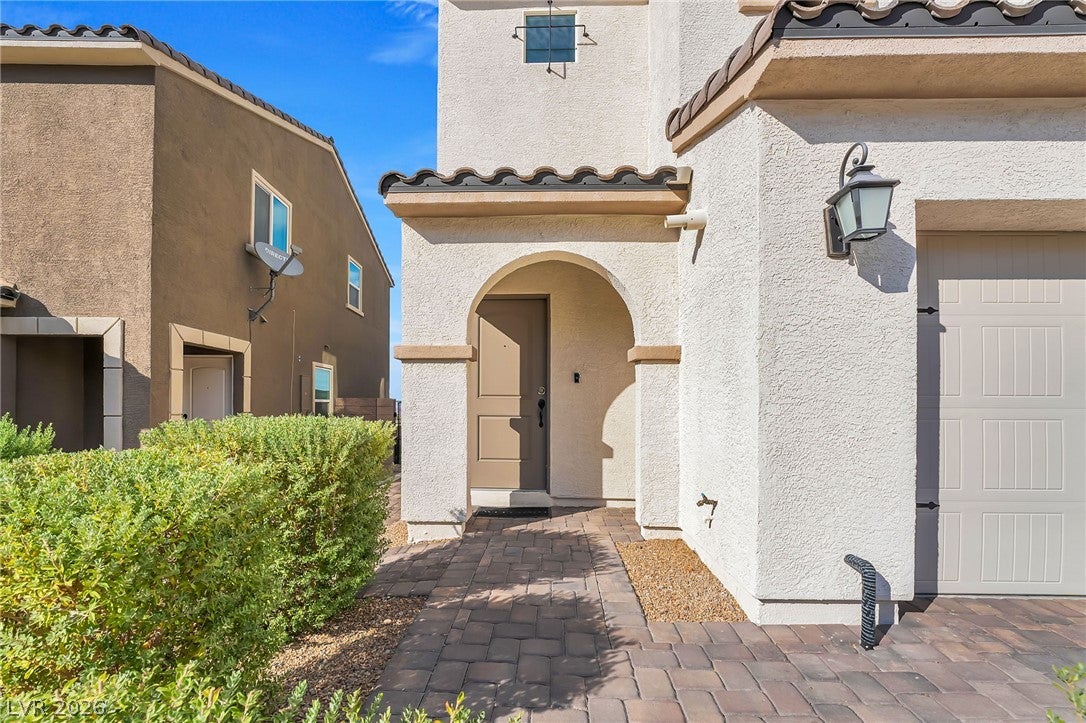
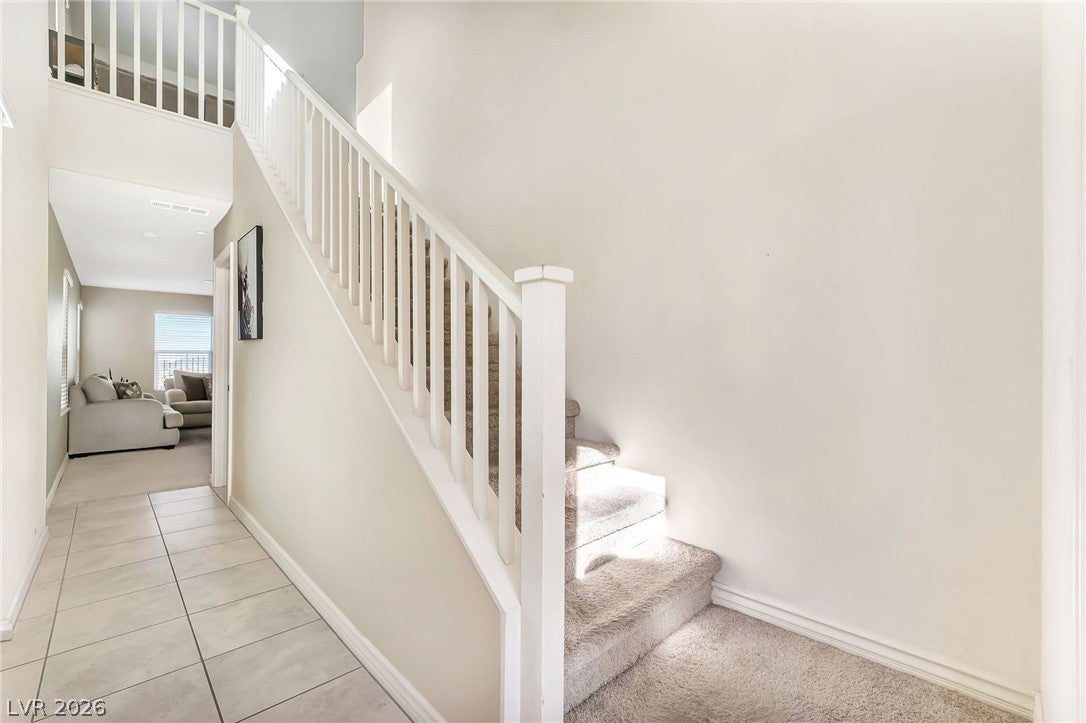
Welcome inside through the front entry featuring soaring ceilings that create a bright first impression. The open floor plan is perfect for everyday living and entertaining. The living room opens to a private balcony showcasing beautiful Strip and mountain views. The kitchen offers plenty of counter space, a center island, a coffee bar area, and a pantry. Blinds are installed throughout the home. Upstairs, the loft provides flexible space for a home office, media room, or play area. The primary suite is separate from the secondary bedrooms for added privacy and features two closets. A large laundry room includes extra storage. Conveniently situated with easy access to shopping, restaurants, parks, and everyday conveniences. Nearby freeway access makes commuting throughout the Las Vegas Valley simple, while outdoor recreation, golf, and the attractions of Lake Mead and Boulder City are just a short drive away. Enjoy the community pool surrounded by resort-style palm trees, creating the perfect place to relax just steps from home.
Save
Ask
Tour
Hide
Share
Listing Snapshot
Price
$450,000
Days On Site
20 Days
Bedrooms
3
Inside Area (SqFt)
1,709 sqft
Total Baths
3
Full Baths
2
Partial Baths
1
Lot Size
0.06 Acres
Year Built
2021
MLS® Number
2803978
Status
Active
Property Tax
$4,298
HOA/Condo/Coop Fees
$159 monthly
Sq Ft Source
N/A
Friends & Family
React
Invite
Recent Activity
3 weeks ago
Listing first seen on site
3 weeks ago
Listing updated with changes from the MLS®
General Features
Acres
0.06
Attached Garage
Yes
Direction Faces
West
Disclosures
Covenants Restrictions Disclosure
Garage
Yes
Garage Spaces
2
Green Energy Efficient
Windows
Parking
AttachedGaragePrivate
Property Sub Type
Townhouse
Security
Gated Community
Sewer
Public Sewer
SqFt Total
1709
Style
TwoStory
Utilities
Cable Available
Water Source
Public
Zoning
Single Family
Interior Features
Appliances
Built-In Electric OvenDryerDishwasherDisposalMicrowaveRefrigeratorWasher
Cooling
Central AirElectric
Flooring
CarpetTile
Furnished
Unfurnished
Heating
Natural GasCentral
Laundry Features
Electric Dryer HookupGas Dryer HookupLaundry RoomUpper Level
Dog ParkGatedBarbecuePlaygroundParkPoolSpa/Hot Tub
Association Dues
159
Community Features
PoolGated
Financing Terms Available
CashConventionalFHAVA Loan
HOA Fee Frequency
Monthly
Horse Property
None
Schools
School District
Unknown
Elementary School
Newton, Ulis,Newton, Ulis
Middle School
Mannion Jack & Terry
High School
Foothill
Listing courtesy of BHHS Nevada Properties (702) 303-4717
Listing information is provided by Participants of the Greater Las Vegas Association of Realtors. IDX information is provided exclusively for personal, non-commercial use, and may not be used for any purpose other than to identify prospective properties consumers may be interested in purchasing. Information is deemed reliable but not guaranteed. Copyright 2026, Greater Las Vegas Association of Realtors.
Last checked: 2026-08-26 03:27 PM UTC
Neighborhood & Commute
Source: Walkscore
Disclosure: Community information and market data powered by Constellation Data Labs. Information is deemed reliable but not guaranteed.