
Due to the health concerns created by Coronavirus we are offering personal 1-1 online video walkthough tours where possible.
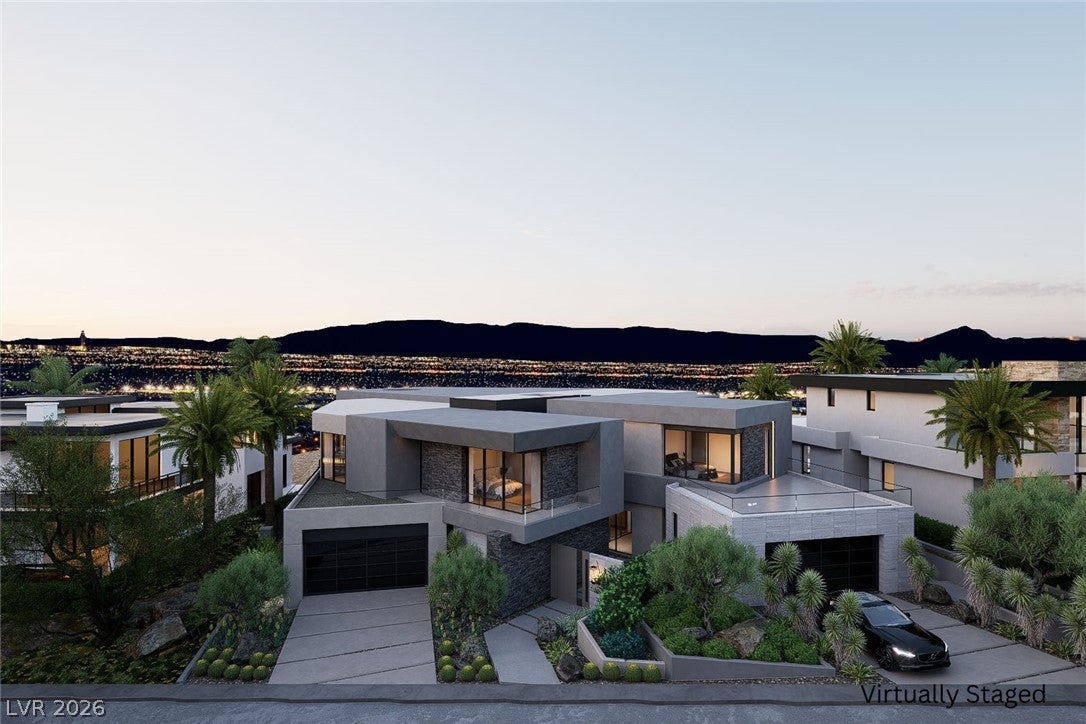
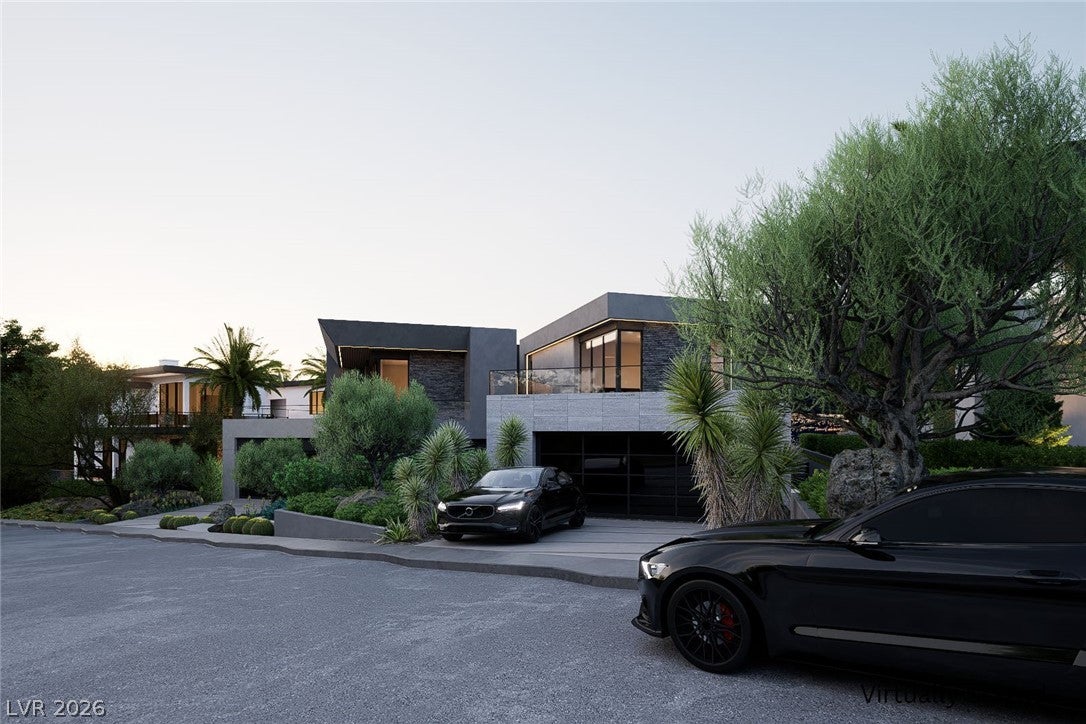
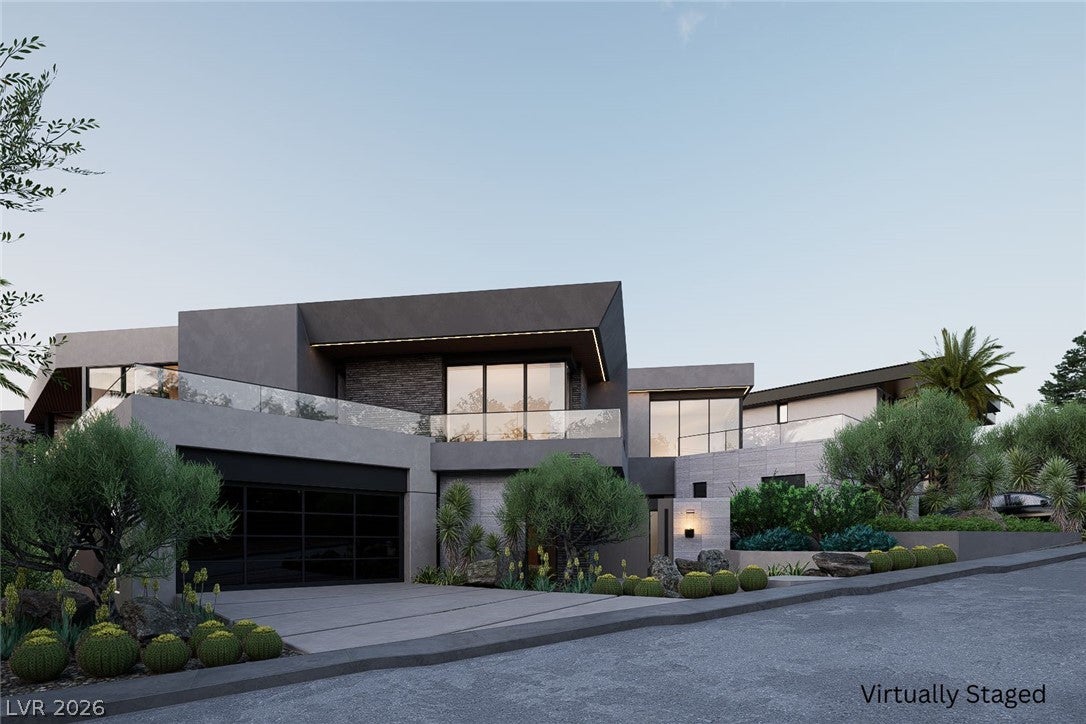
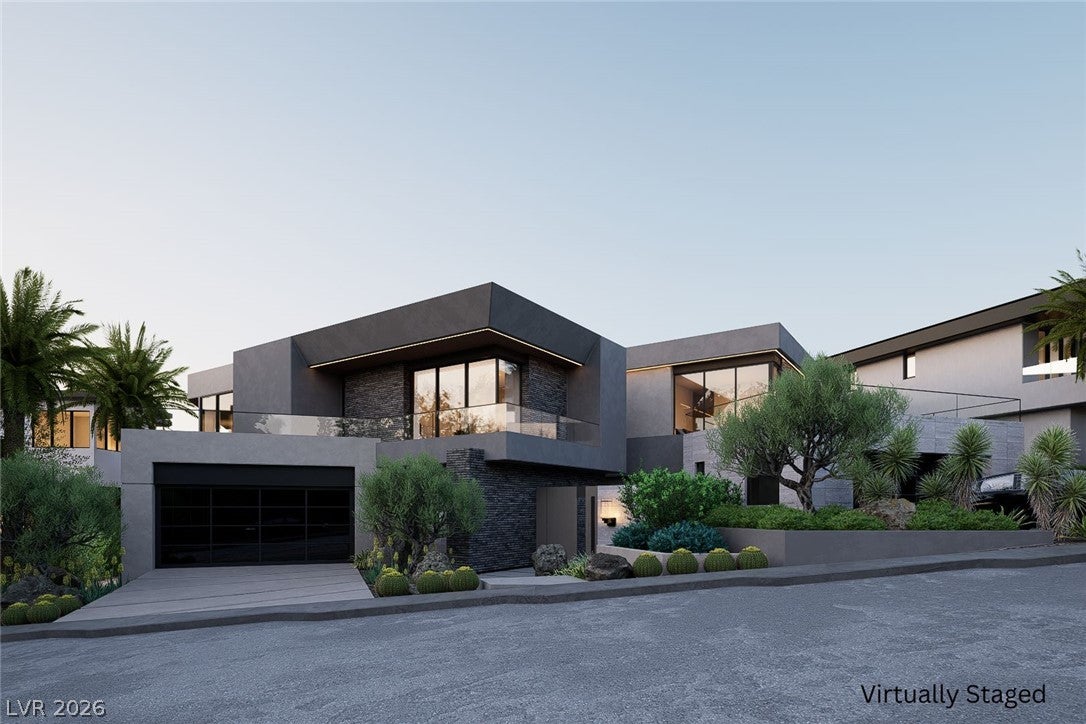
SOLARA – An Architectural Estate Opportunity. A once-in-a-generation opportunity to own one of the most significant luxury estates ever envisioned for MacDonald Highlands- without waiting years to create it. Offered exclusively by Primaris Custom Homes, SOLARA is a landmark residence designed by the acclaimed architects at Virtue Modern. Together, Virtue Modern's visionary architecture and Primaris' renowned craftsmanship have created an estate destined to become one of Southern Nevada's iconic private residences. For a home of this caliber, the greatest luxury isn't simply the residence- it's time. The typical 18-24 month process of architecture, engineering, HOA approvals, design decisions, and city permitting has already been completed. Plans are currently in the City of Henderson permitting process, positioning this extraordinary estate to begin construction immediately upon permit issuance. Now comes the exciting part. Rather than starting from scratch, the next owner has the rare opportunity to personalize the home's interior with hand-selected cabinetry, natural stone, flooring, lighting, plumbing fixtures, smart-home technology, and bespoke finishes while preserving Virtue Modern's architectural vision. Upon groundbreaking, Primaris Custom Homes anticipates delivering this approximately 12,200-square-foot estate in just 12-18 months. Featuring six luxurious bedroom suites, ten bathrooms, a seven-car collector's garage, private wellness retreat, fitness center, golf simulator, theater, wine gallery, resort-inspired outdoor living, and breathtaking views of the Las Vegas Strip, DragonRidge Golf Course, and the surrounding mountains, SOLARA offers an opportunity that simply cannot be recreated today. The vision is complete. The permits are in process. The only thing missing is its owner.
| 2 months ago | Listing first seen on site | |
| 2 months ago | Listing updated with changes from the MLS® |

Did you know? You can invite friends and family to your search. They can join your search, rate and discuss listings with you.