Save
Ask
Tour
Hide
Share
$400,000
New Listing

THE OGDEN
150 Las Vegas Boulevard 914
Las Vegas, NV 89101

For Sale|Residential|Active
2
Beds
2
Total Baths
1
Full Bath
1
Partial Bath
1,147
SqFt
$349
/SqFt
2007
Built
Subdivision:
Streamline Tower
County:
Clark
Listing courtesy of eXp Realty (702) 860-7413

Due to the health concerns created by Coronavirus we are offering personal 1-1 online video walkthough tours where possible.
150 Las Vegas Boulevard 914150 Las Vegas Boulevard 914150 Las Vegas Boulevard 914150 Las Vegas Boulevard 914
Save
Ask
Tour
Hide
Share

Mortgage Calculator

Monthly Payment (Est.)

$1,825
Calculator powered by Showcase IDX, a Constellation1 Company. Copyright ©2026 Information is deemed reliable but not guaranteed.

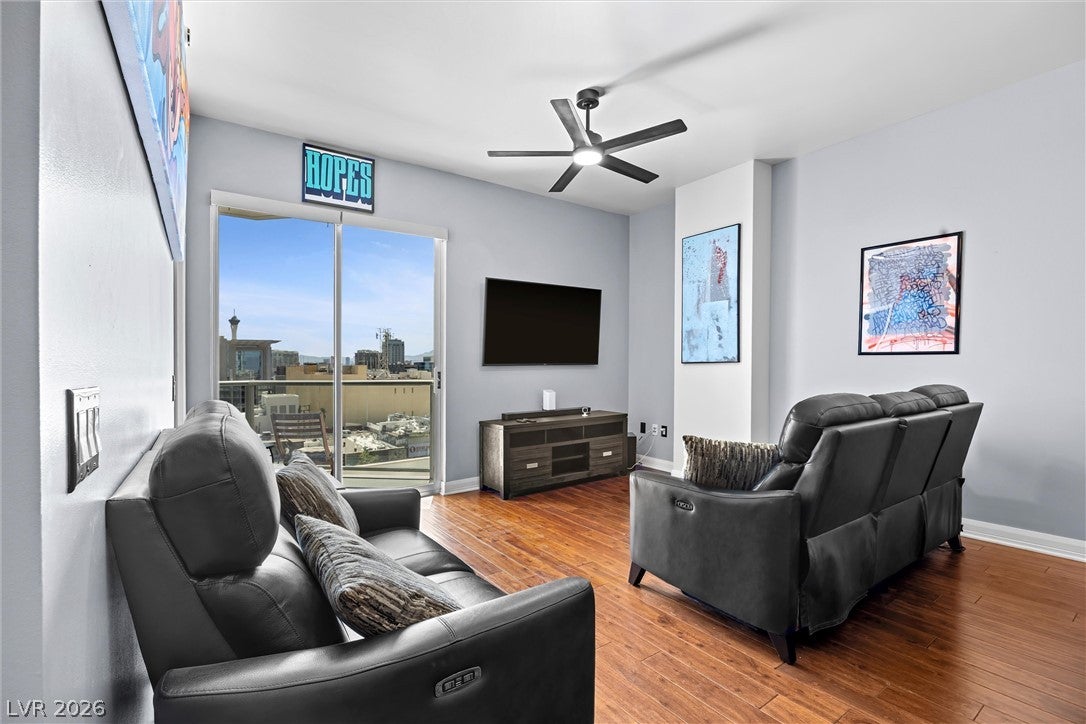
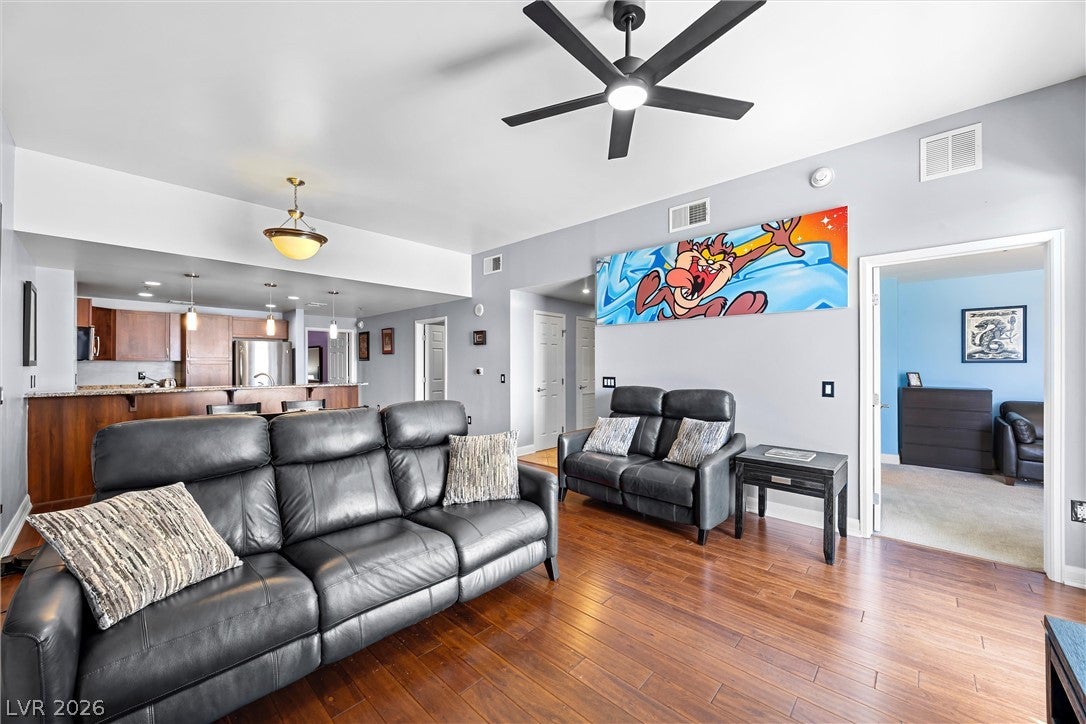
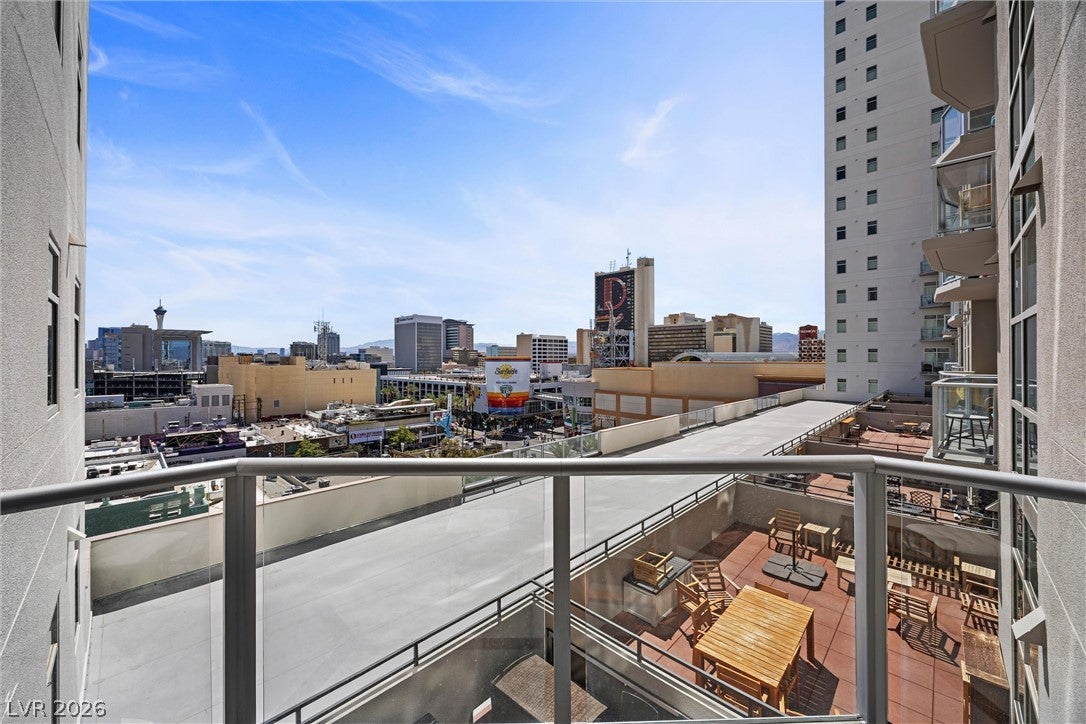
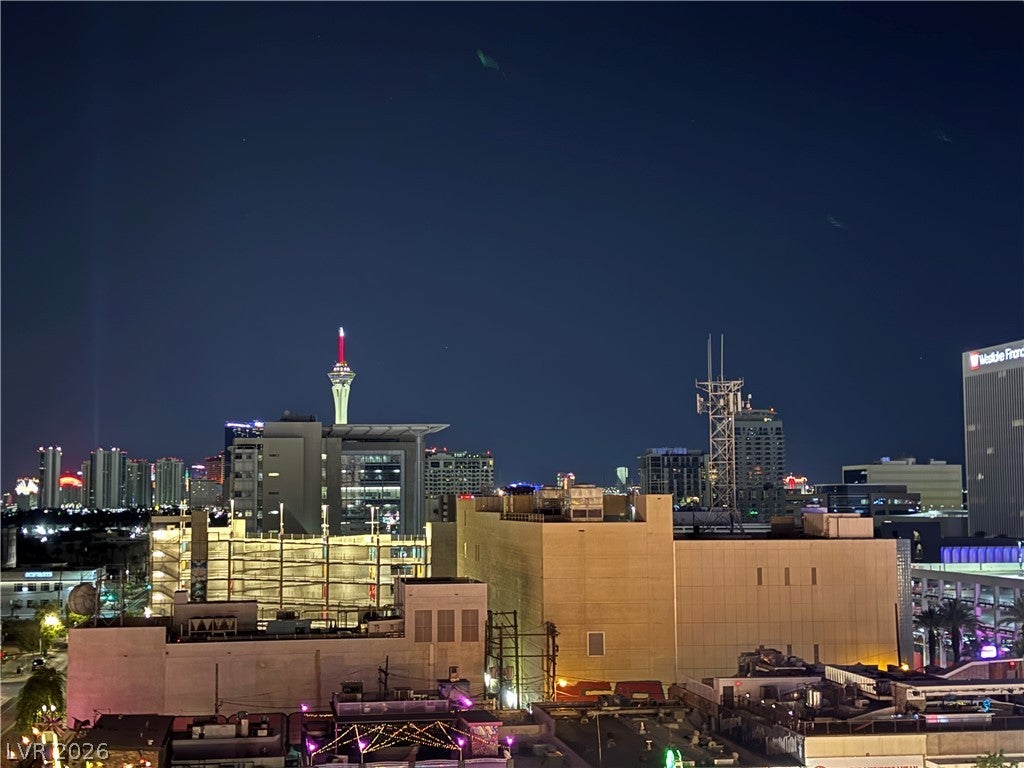
Get ready to experience the ultimate in vibrant city living with this absolutely dazzling fully furnished move-in ready 9th floor 2-bedroom, 1-full bath and 1-half bathroom high-rise condo at The Ogden! Nestled right in the electrifying heart of downtown Las Vegas, this home doesn't just offer a place to live, it offers a lifestyle! With a generous 1,147 square feet of living space and a balcony for the amazing views, imagine stepping through the front door that leads you through an open, airy layout, perfectly setting the stage for urban adventures. The kitchen is a chef's dream, boasting granite countertops and a suite of stainless steel appliances, including a gas stove, microwave, refrigerator, and dishwasher - ready for your culinary masterpieces. The spacious living area is bathed in natural light, showcasing mesmerizing Downtown, the Fremont Experience and Strip views including a bit of the Sphere, and provides direct access to your private balcony, the perfect spot for sipping cocktails and soaking in those breathtaking sunsets. Don't miss the Friday night Plaza Casino fireworks! The home has a new AC unit installed in summer 2025 along with a new living room ceiling fan installed also in 2025, both add an extra layer of comfort to your personal sanctuary. But the fun doesn't stop at your front door! This building is a playground of impressive amenities. Stay in peak condition at the state-of-the-art workout room where workouts come with inspiring city skyline views. Then, unwind at the sparkling pool, or the outdoor social terrace with a UFO theme and amazing panoramic glimpses of the dynamic cityscape and majestic distant mountains. There is also an inside social lounge! This prime location drops you right into the epicenter of excitement, surrounded by dazzling lights and a bustling urban landscape. Prepare to live your best high-rise life, where urban convenience meets spectacular views!

Save
Ask
Tour
Hide
Share
Listing Snapshot
Price 
$400,000
Days On Site 
0 Days
Bedrooms 
2
Inside Area (SqFt) 
1,147 sqft
Total Baths 
2
Full Baths 
1
Partial Baths 
1
Lot Size 
N/A
Year Built 
2007
MLS® Number 
2803913
Status 
Active
Property Tax 
$2,860
HOA/Condo/Coop Fees 
$727 monthly
Sq Ft Source 
N/A
Friends & Family
Recent Activity
3 hours agoListing first seen on site
10 hours agoListing updated with changes from the MLS®
General Features
Disclosures 
Covenants Restrictions Disclosure
Garage 
Yes
Number Of Stories 
21
Parking 
AssignedElectric Vehicle Charging Station(s)GaragePrivateGuest
Parking Spaces 
1
Pets 
Number LimitYes
Security 
Closed Circuit Camera(s)Fire Sprinkler System24 Hour Security
SqFt Total 
1147
Style 
HighRise
Utilities 
Cable Available
Interior Features
Appliances 
DryerDishwasherDisposalGas RangeMicrowaveRefrigeratorWasher
Cooling 
Ceiling Fan(s)Electric
Flooring 
CarpetHardwoodTile
Furnished 
Furnished
Heating 
CentralElectric
Interior 
Ceiling Fan(s)
Laundry Features 
Electric Dryer HookupLaundry Closet
Window Features 
Window CoveringsBlinds
Bedroom 2 
Dimensions - 12x11Description - Ceiling Light,Closet
Dining Room 
Dimensions - 9x14Description - Dining Area
Kitchen 
Description - Breakfast Bar/Counter,Granite Countertops,Pantry,Tile Flooring
Living Room 
Dimensions - 14x12Description - None
PrimaryBedroom 
Dimensions - 15x11Description - Ceiling Light,Closet
Save
Ask
Tour
Hide
Share
Exterior Features
Patio And Porch 
Terrace
Pool Features 
Community
View 
City
Waterview 
City
Windows/Doors 
Window CoveringsBlinds
Community Features
Association Amenities 
Dog ParkFitness CenterBarbecuePoolSpa/Hot TubSecurityConciergeElevator(s)
Association Dues 
727
Community Features 
Pool
Financing Terms Available 
CashConventionalVA Loan
HOA Fee Frequency 
Monthly
Schools
School District
Unknown
Elementary School
Hollingswoth, Howard,Hollingswoth, Howard
Middle School
Martin Roy
High School
Rancho
Listing courtesy of eXp Realty (702) 860-7413


Listing information is provided by Participants of the Greater Las Vegas Association of Realtors. IDX information is provided exclusively for personal, non-commercial use, and may not be used for any purpose other than to identify prospective properties consumers may be interested in purchasing. Information is deemed reliable but not guaranteed. Copyright 2026, Greater Las Vegas Association of Realtors.
Last checked: 2026-07-30 09:03 PM UTC

Neighborhood & Commute
Source: Walkscore
Disclosure: Community information and market data powered by Constellation Data Labs. Information is deemed reliable but not guaranteed.
Save
Ask
Tour
Hide
Share