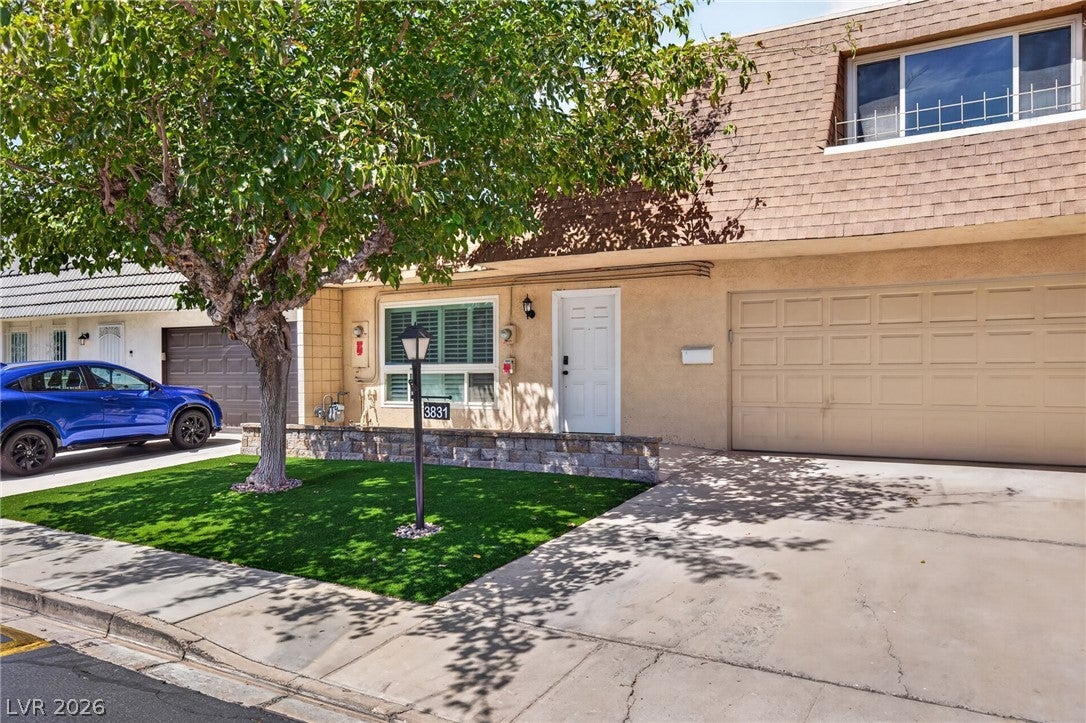
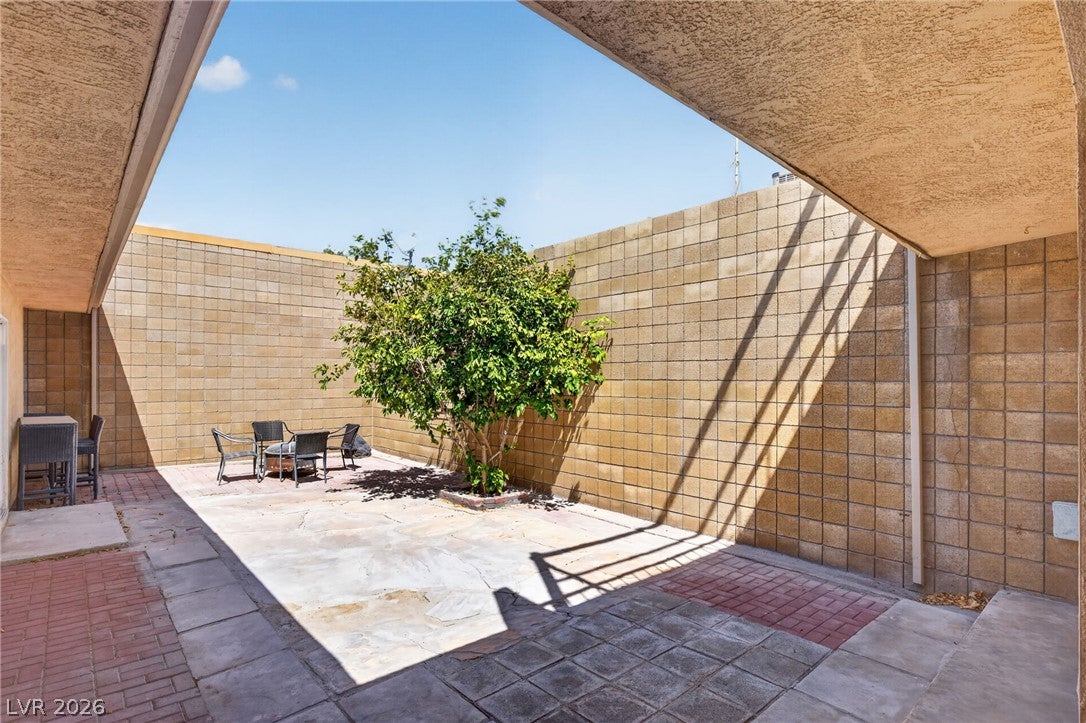
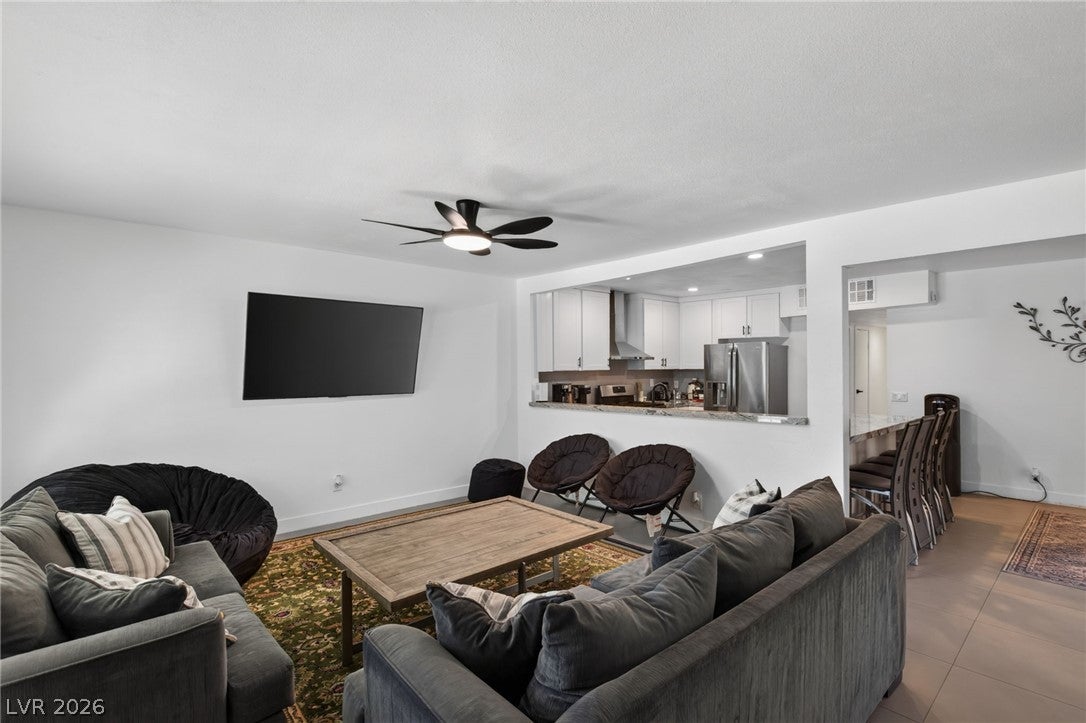
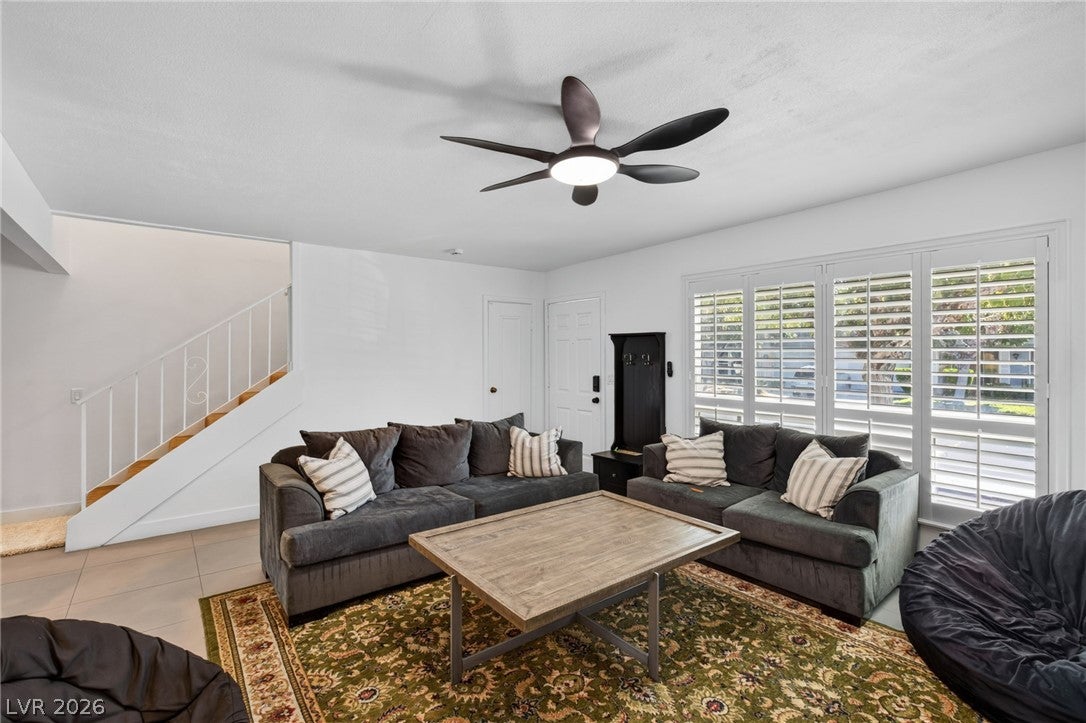
Beautifully remodeled townhouse offering 3 bedrooms and 3 bathrooms with a functional, open-concept layout. The main level features two spacious bedrooms and two full bathrooms, while the private upstairs suite includes an additional bedroom and bath ideal for guests or a home office. The updated kitchen flows seamlessly into the living and dining areas, creating a welcoming space for everyday living and entertaining. Enjoy the benefits of an owned solar system for increased energy efficiency and lower utility costs. New sewer and new plumbing throughout! Furniture is optional and can be negotiated into the deal! Conveniently located near shopping, dining, parks, and major commuter routes, this move-in ready home is one you won't want to miss!
Save
Ask
Tour
Hide
Share
Listing Snapshot
Price
$389,990
Days On Site
0 Days
Bedrooms
3
Inside Area (SqFt)
1,650 sqft
Total Baths
3
Full Baths
2
Partial Baths
1
Lot Size
0.07 Acres
Year Built
1971
MLS® Number
2803897
Status
Active
Property Tax
$1,573
HOA/Condo/Coop Fees
$230 monthly
Sq Ft Source
N/A
Friends & Family
React
Comment
Invite
No Comments Yet
Did you know? You can invite friends and family to your search. They can join your search, rate and discuss listings with you.
Recent Activity
an hour ago
Listing first seen on site
8 hours ago
Listing updated with changes from the MLS®
General Features
Acres
0.07
Attached Garage
Yes
Direction Faces
East
Energy Features
Solar
Garage
Yes
Garage Spaces
2
Parking
AttachedGaragePrivateGuest
Property Sub Type
Townhouse
Sewer
Public Sewer
SqFt Total
1650
Style
TwoStory
Water Source
Public
Zoning
Single Family
Interior Features
Appliances
DryerDisposalGas RangeMicrowaveRefrigeratorWasher
Cooling
Ceiling Fan(s)Central AirElectric
Electric
Photovoltaics Seller Owned
Flooring
CarpetTile
Heating
Natural GasCentral
Interior
Ceiling Fan(s)Master Downstairs
Laundry Features
Gas Dryer HookupMain Level
Dining Room
Dimensions - 10x11Description - Breakfast Nook/Eating Area
Listing courtesy of Galindo Group Real Estate (702) 978-2215
Listing information is provided by Participants of the Greater Las Vegas Association of Realtors. IDX information is provided exclusively for personal, non-commercial use, and may not be used for any purpose other than to identify prospective properties consumers may be interested in purchasing. Information is deemed reliable but not guaranteed. Copyright 2026, Greater Las Vegas Association of Realtors.
Last checked: 2026-08-03 09:07 PM UTC
Neighborhood & Commute
Source: Walkscore
Disclosure: Community information and market data powered by Constellation Data Labs. Information is deemed reliable but not guaranteed.


Did you know? You can invite friends and family to your search. They can join your search, rate and discuss listings with you.