Save
Ask
Tour
Hide
Share
$425,900
New Listing

1613 Golden Glen Court
North Las Vegas, NV 89031

For Sale|Single Family Residence|Active
4
Beds
3
Total Baths
3
Full Baths
1,885
SqFt
$226
/SqFt
1995
Built
Subdivision:
Eldorado 3-Rcl #9
County:
Clark
Listing courtesy of RE/MAX CENTRAL (702) 529-3380

Due to the health concerns created by Coronavirus we are offering personal 1-1 online video walkthough tours where possible.

1613 Golden Glen Court1613 Golden Glen Court1613 Golden Glen Court1613 Golden Glen Court
Save
Ask
Tour
Hide
Share

Mortgage Calculator

Monthly Payment (Est.)

$1,943
Calculator powered by Showcase IDX, a Constellation1 Company. Copyright ©2026 Information is deemed reliable but not guaranteed.

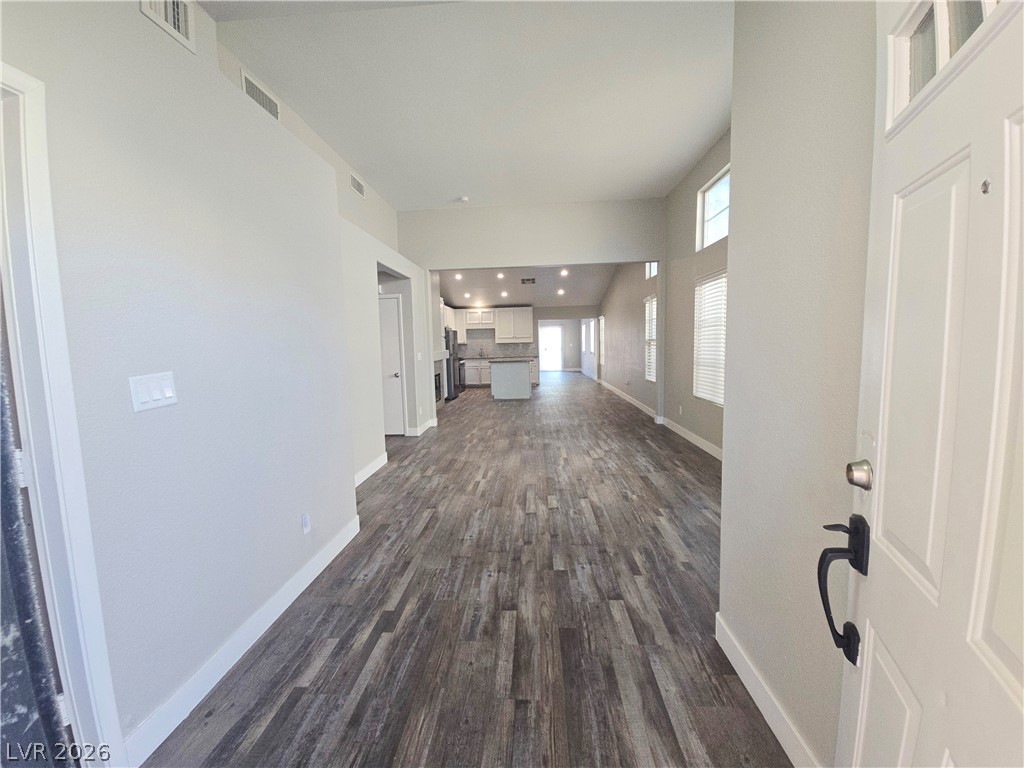
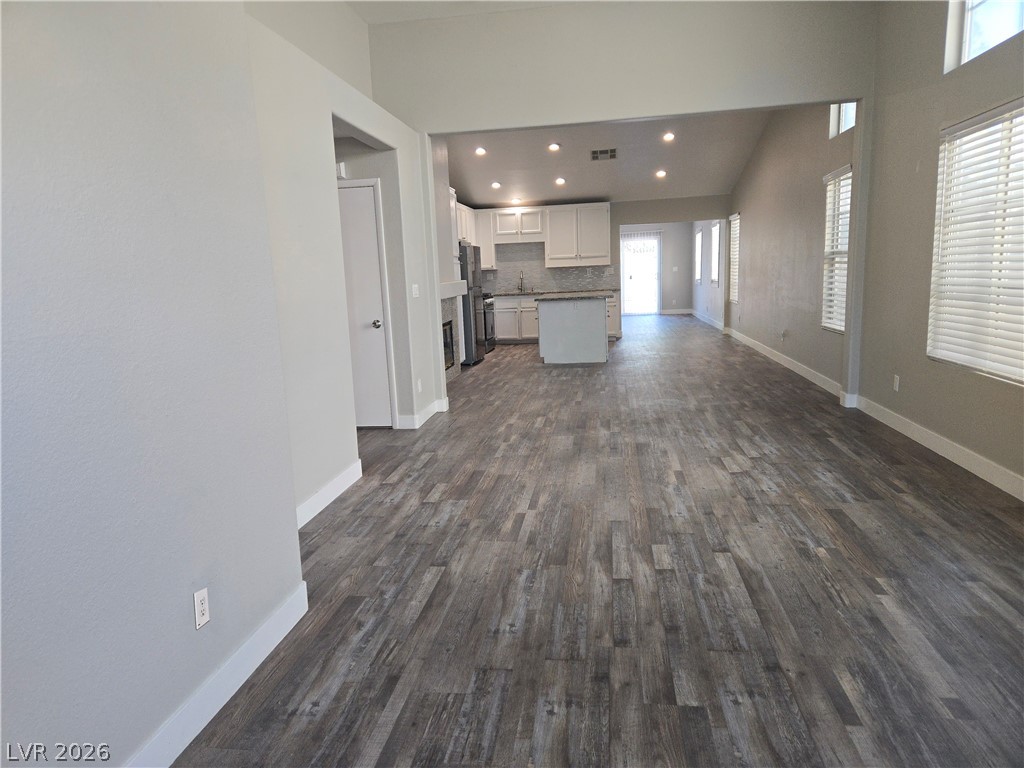
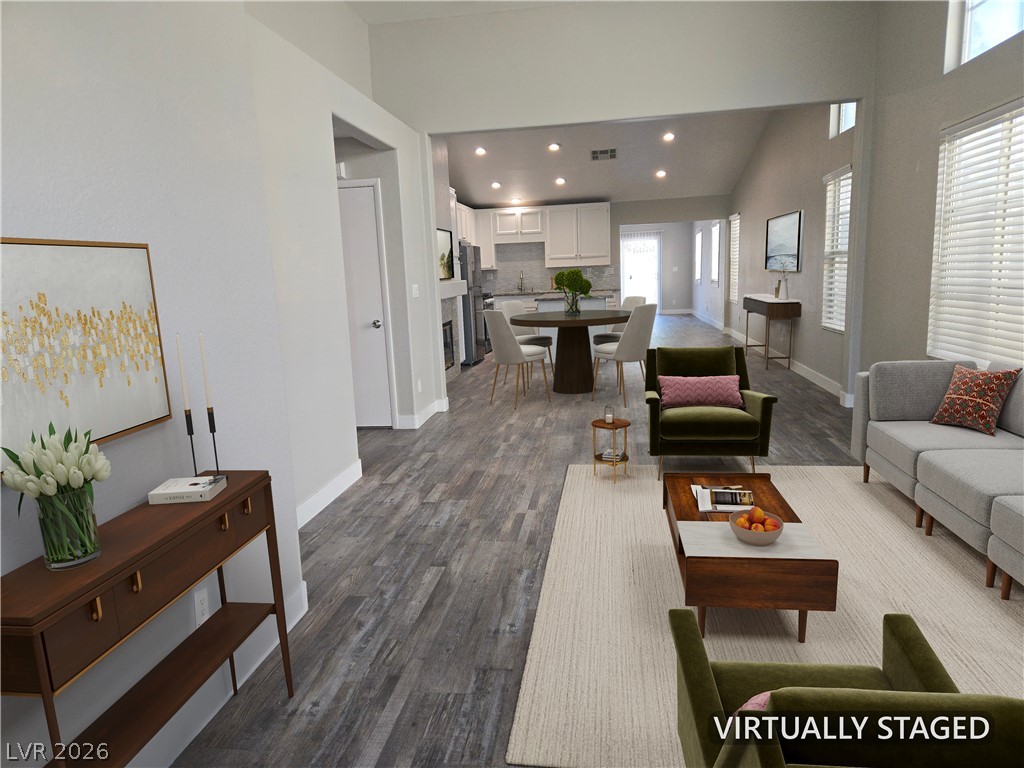
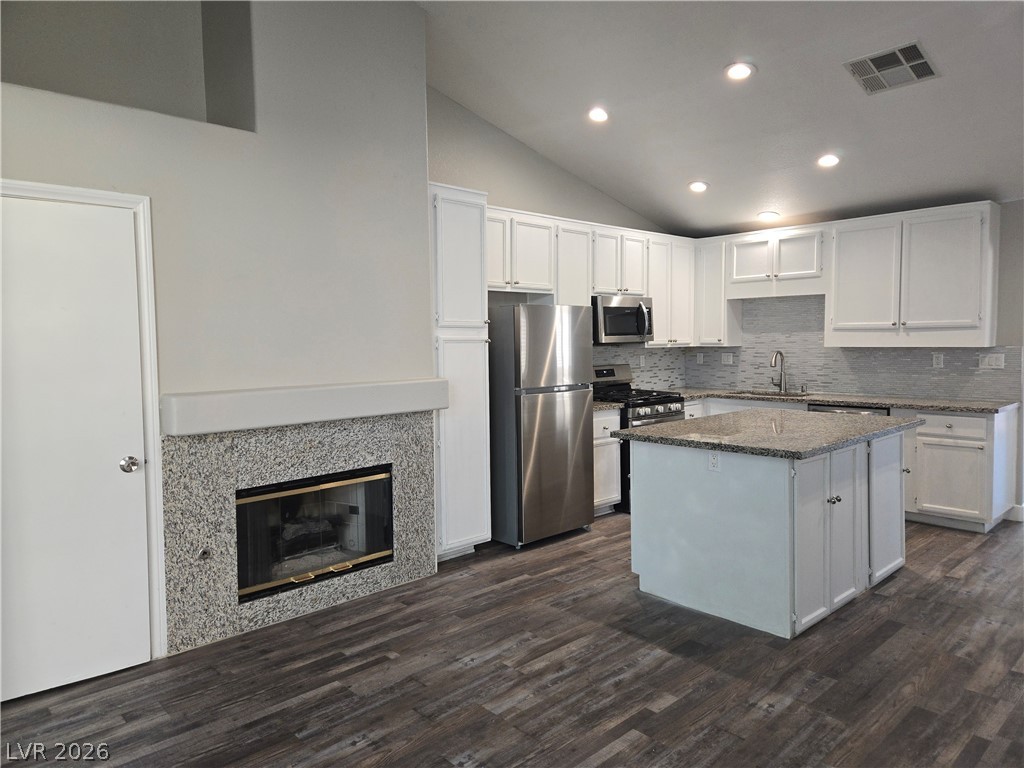
Updated single story home offering 4 bedrooms, 3 bathrooms, approximately 1,885 square feet, and a 2 car garage. The functional floor plan includes two spacious primary suites, ideal for multi generational living, guests, or a private home office. Interior features include vinyl plank flooring, vaulted ceilings, 2 inch blinds, and a cozy fireplace. The kitchen offers granite countertops, stainless steel appliances, a center island, and ample cabinet and counter space. The spacious family room is perfect for everyday living and entertaining, while the bathrooms are finished with granite countertops. The low maintenance backyard is designed for easy upkeep and year round enjoyment. Conveniently located near shopping, dining, parks, schools, and freeway access. This move in ready home offers comfort, functionality, and exceptional value.

Save
Ask
Tour
Hide
Share
Listing Snapshot
Price 
$425,900
Days On Site 
0 Days
Bedrooms 
4
Inside Area (SqFt) 
1,885 sqft
Total Baths 
3
Full Baths 
3
Partial Baths 
N/A
Lot Size 
0.13 Acres
Year Built 
1995
MLS® Number 
2803865
Status 
Active
Property Tax 
$2,093
HOA/Condo/Coop Fees 
$15 monthly
Sq Ft Source 
N/A
Friends & Family
Recent Activity
2 hours agoListing first seen on site
9 hours agoListing updated with changes from the MLS®
General Features
Acres 
0.13
Attached Garage 
Yes
Direction Faces 
North
Garage 
Yes
Garage Spaces 
2
Parking 
AttachedGaragePrivate
Property Sub Type 
Single Family Residence
Sewer 
Public Sewer
SqFt Total 
1885
Style 
OneStory
Utilities 
Underground Utilities
Water Source 
Public
Zoning 
Single Family
Interior Features
Appliances 
DryerDishwasherGas CooktopDisposalMicrowaveRefrigeratorWasher
Cooling 
Central AirElectric
Fireplace 
Yes
Fireplace Features 
GasKitchen
Fireplaces 
1
Flooring 
CarpetLinoleumVinyl
Furnished 
Unfurnished
Heating 
Natural GasCentral
Interior 
Master Downstairs
Laundry Features 
Gas Dryer HookupMain Level
Bedroom 3 
Dimensions - 10x10Description - Closet
Bedroom 4 
Dimensions - 10x10Description - Closet
Dining Room 
Dimensions - 18x22Description - None
Kitchen 
Dimensions - 12x15Description - Island,Lighting Recessed
PrimaryBedroom 
Dimensions - 14x16Description - Closet
Save
Ask
Tour
Hide
Share
Exterior Features
Exterior 
Private Yard
Fencing 
BlockBack Yard
Lot Features 
Landscaped
Roof 
Tile
Community Features
Association Amenities 
None
Association Dues 
15
Financing Terms Available 
CashConventionalFHAVA Loan
HOA Fee Frequency 
Monthly
Horse Property 
None
Schools
School District
Unknown
Elementary School
Antonello, Lee,Antonello, Lee
Middle School
Cram Brian & Teri
High School
Legacy
Listing courtesy of RE/MAX CENTRAL (702) 529-3380


Listing information is provided by Participants of the Greater Las Vegas Association of Realtors. IDX information is provided exclusively for personal, non-commercial use, and may not be used for any purpose other than to identify prospective properties consumers may be interested in purchasing. Information is deemed reliable but not guaranteed. Copyright 2026, Greater Las Vegas Association of Realtors.
Last checked: 2026-07-28 08:55 PM UTC

Neighborhood & Commute
Source: Walkscore
Disclosure: Community information and market data powered by Constellation Data Labs. Information is deemed reliable but not guaranteed.

Save
Ask
Tour
Hide
Share