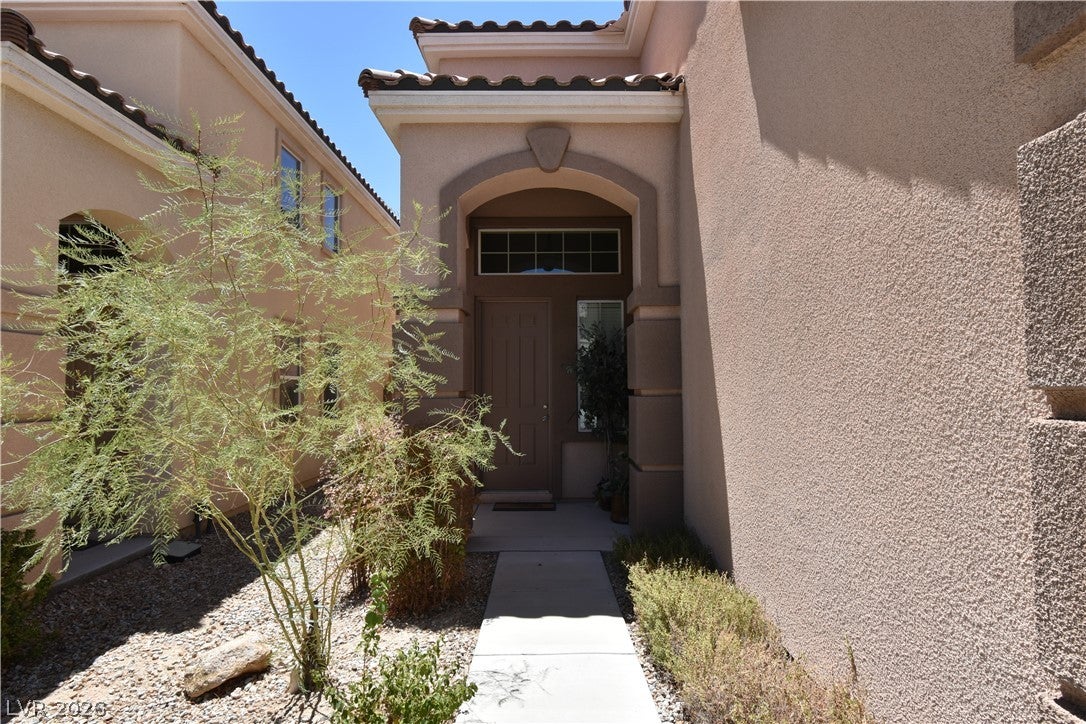
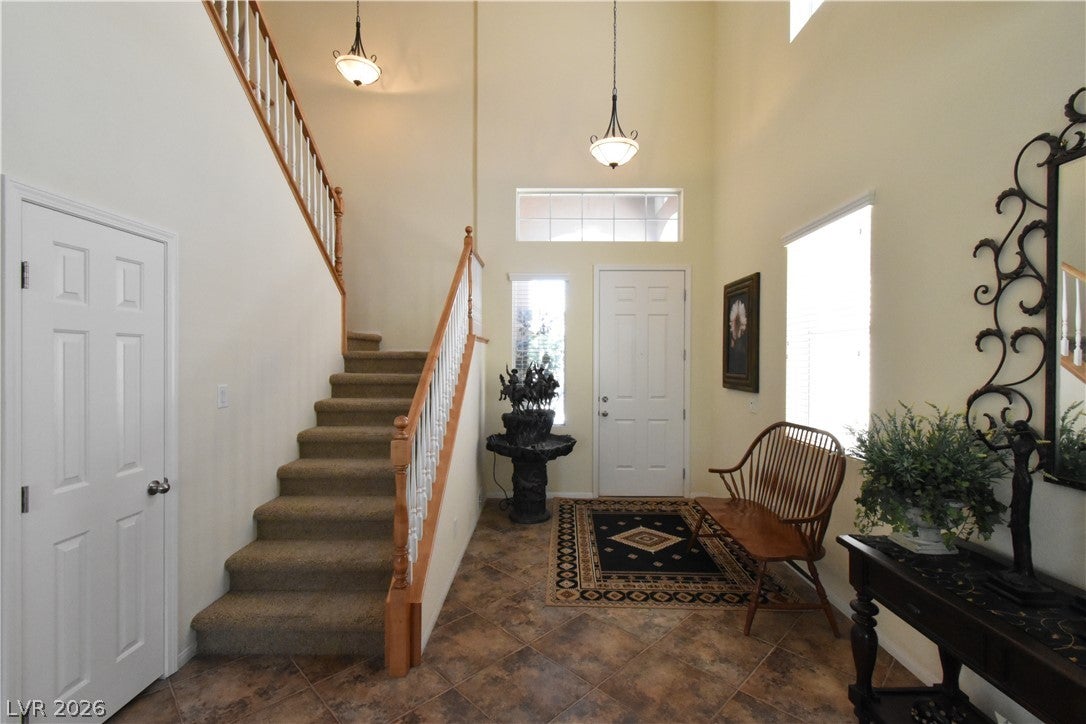
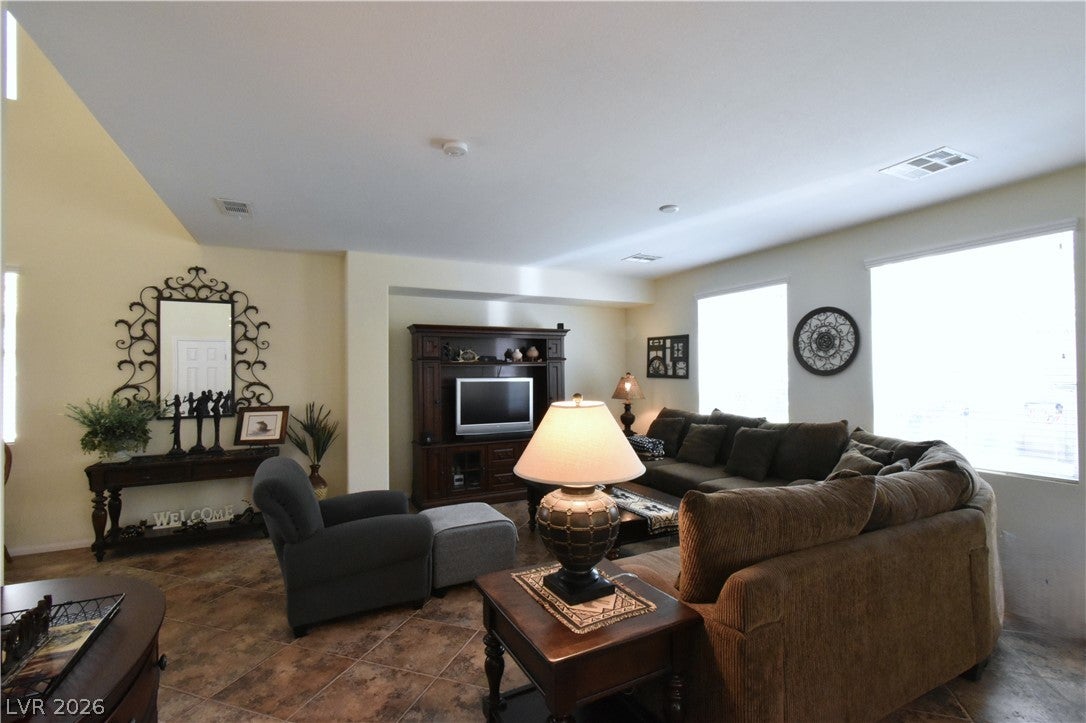
Gorgeous 2-story home in excellent condition on a Cul-De-Sac, in a gated community with community pool. 3 bedrooms, 2 & 1/2 bathrooms, 2-car garage. Open floorplan downstairs has 18" tile floors throughout the first floor. Entry foyer with 18-foot-high ceiling and coat closet. 9-foot ceilings downstairs. Spacious living room with large entertainment niche and French door to the covered patio. Kitchen has custom cabinets, expansive granite countertops, stainless steel appliances and sink, pantry, and a large dining area. Hall downstairs has a large storage closet under the stairs and leads to the powder room and garage. Staircase has wooden railings. Upstairs hall overlooks the foyer, has a linin closet, and is 7 feet wide and 12 feet long and could have room for a desk. Primary bedroom with double doors, lighted ceiling fan, a walk-in closet and another closet with mirrored doors, and is separate from the other bedrooms. Primary bathroom has double sinks, garden soaking tub, stall shower, linin closet, and tile floor. 2nd and 3rd bedrooms have lighted ceiling fans. Upstairs hall bathroom is 2 rooms and has double sinks, bathtub with shower, and tile floor. Raised panel doors, custom paint, and blinds throughout. 11'x 9' covered patio in backyard and additional paver patio, and a planter with beautiful shrubs ant palm trees.
Save
Ask
Tour
Hide
Share
Listing Snapshot
Price
$490,000
Days On Site
0 Days
Bedrooms
3
Inside Area (SqFt)
1,903 sqft
Total Baths
3
Full Baths
2
Partial Baths
1
Lot Size
0.08 Acres
Year Built
2007
MLS® Number
2803841
Status
Active
Property Tax
$1,955
HOA/Condo/Coop Fees
$92 monthly
Sq Ft Source
N/A
Friends & Family
React
Invite
Recent Activity
3 hours ago
Listing first seen on site
10 hours ago
Listing updated with changes from the MLS®
General Features
Acres
0.08
Attached Garage
Yes
Direction Faces
North
Disclosures
Covenants Restrictions Disclosure
Garage
Yes
Garage Spaces
2
Green Energy Efficient
Windows
Parking
AttachedGarageGarage Door OpenerInside EntrancePrivate
Property Sub Type
Single Family Residence
Security
Gated Community
Sewer
Public Sewer
SqFt Total
1903
Style
TwoStory
Utilities
Cable AvailableUnderground Utilities
Water Source
Public
Zoning
Single Family
Interior Features
Appliances
DryerDishwasherDisposalGas RangeGas Water HeaterMicrowaveRefrigeratorWater HeaterWasherWater Softener
Listing courtesy of Silver Dome Realty (702) 521-9901
Listing information is provided by Participants of the Greater Las Vegas Association of Realtors. IDX information is provided exclusively for personal, non-commercial use, and may not be used for any purpose other than to identify prospective properties consumers may be interested in purchasing. Information is deemed reliable but not guaranteed. Copyright 2026, Greater Las Vegas Association of Realtors.
Last checked: 2026-07-28 08:55 PM UTC
Neighborhood & Commute
Source: Walkscore
Disclosure: Community information and market data powered by Constellation Data Labs. Information is deemed reliable but not guaranteed.