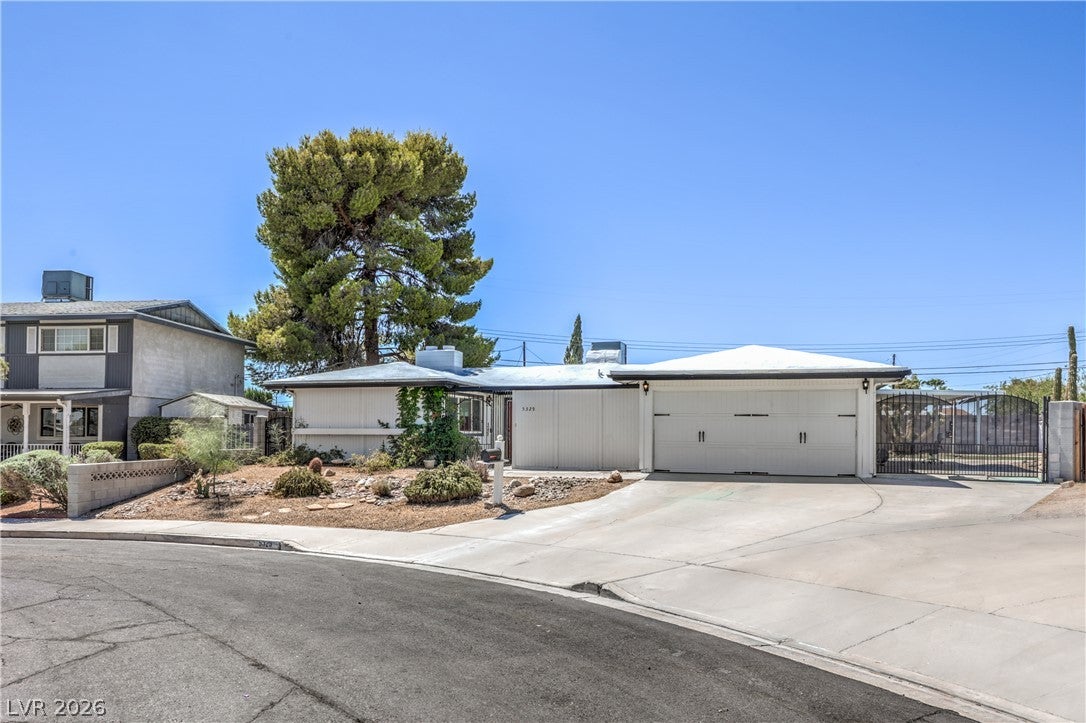
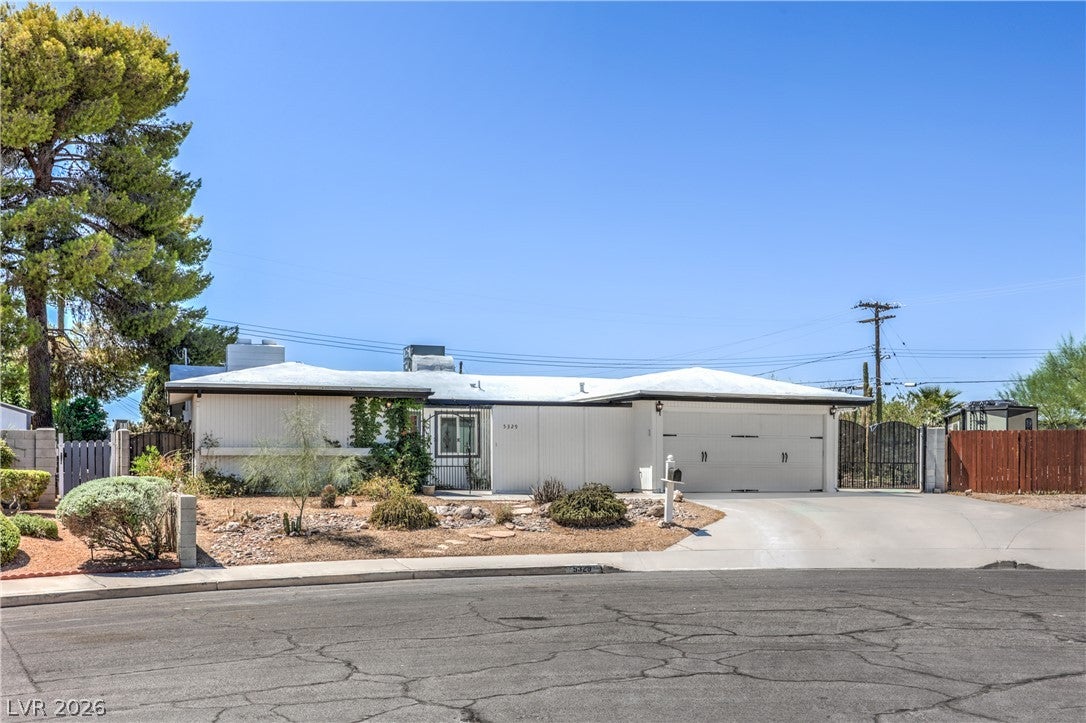
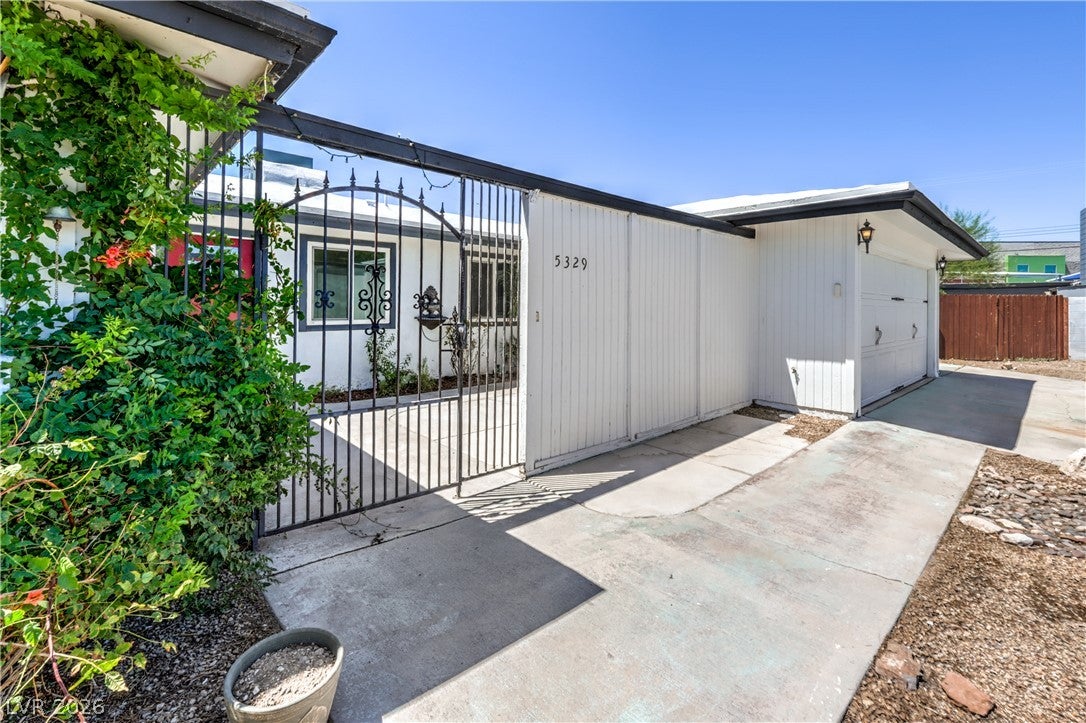
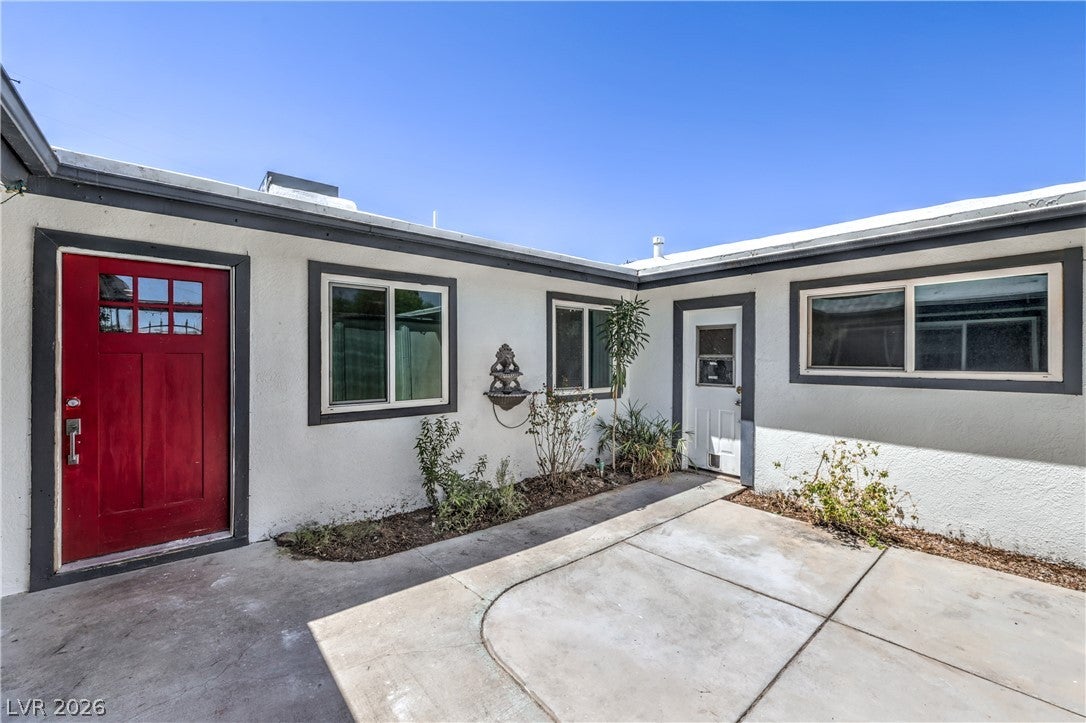
Welcome to this updated single-story home situated on a generous lot with a private front courtyard and abundant indoor and outdoor living space. The home offers four bedrooms, two bathrooms, and a versatile multipurpose room with sliding glass doors leading to the expansive backyard.
Recent improvements include a new air-conditioning system installed in 2024, a new water heater installed and brought up to code in December 2024, and a roof protective coating restoration completed in July 2024. Additional updates include fresh interior paint, new flooring, and ceiling fans.
The remodeled kitchen features IKEA cabinetry, stainless steel appliances, black-slate laminate countertops, and updated flooring. One bathroom has also been remodeled and includes a double-sink vanity and a modified shower designed for improved wheelchair accessibility. A distinctive double-sided gas fireplace creates a warm focal point between the living spaces.
The spacious backyard is ready for personal touches and features a covered patio with plenty of room for outdoor entertaining. The side of the home may also offer potential RV parking, subject to buyer verification of access, dimensions, and any applicable restrictions.
With expanded living space, thoughtful accessibility improvements, updated major systems, and flexible outdoor space, this home offers comfort, functionality, and plenty of potential.
Close to local shopping, primary and secondary schools, and freeway access.
Save
Ask
Tour
Hide
Share
Listing Snapshot
Price
$440,000
Days On Site
0 Days
Bedrooms
4
Inside Area (SqFt)
2,190 sqft
Total Baths
2
Full Baths
2
Partial Baths
N/A
Lot Size
0.22 Acres
Year Built
1964
MLS® Number
2803813
Status
Active
Property Tax
$1,402
HOA/Condo/Coop Fees
N/A
Sq Ft Source
N/A
Friends & Family
React
Comment
Invite
No Comments Yet
Did you know? You can invite friends and family to your search. They can join your search, rate and discuss listings with you.
Listing courtesy of Sphere Real Estate (702) 235-2912
Listing information is provided by Participants of the Greater Las Vegas Association of Realtors. IDX information is provided exclusively for personal, non-commercial use, and may not be used for any purpose other than to identify prospective properties consumers may be interested in purchasing. Information is deemed reliable but not guaranteed. Copyright 2026, Greater Las Vegas Association of Realtors.
Last checked: 2026-08-06 08:30 PM UTC
Neighborhood & Commute
Source: Walkscore
Disclosure: Community information and market data powered by Constellation Data Labs. Information is deemed reliable but not guaranteed.


Did you know? You can invite friends and family to your search. They can join your search, rate and discuss listings with you.