Save
Ask
Tour
Hide
Share
$6,500,000
1 Day On Site

13 Rainbow Point Place
Henderson, NV 89011

For Sale|Single Family Residence|Active
5
Beds
7
Total Baths
1
Full Bath
6
Partial Baths
6,114
SqFt
$1,063
/SqFt
2025
Built
Subdivision:
Parker Point Estates
County:
Clark
Listing courtesy of Las Vegas Sotheby's Int'l (702) 497-0300

Due to the health concerns created by Coronavirus we are offering personal 1-1 online video walkthough tours where possible.
13 Rainbow Point Place13 Rainbow Point Place13 Rainbow Point Place13 Rainbow Point Place
Save
Ask
Tour
Hide
Share

Mortgage Calculator

Monthly Payment (Est.)

$29,656
Calculator powered by Showcase IDX, a Constellation1 Company. Copyright ©2026 Information is deemed reliable but not guaranteed.

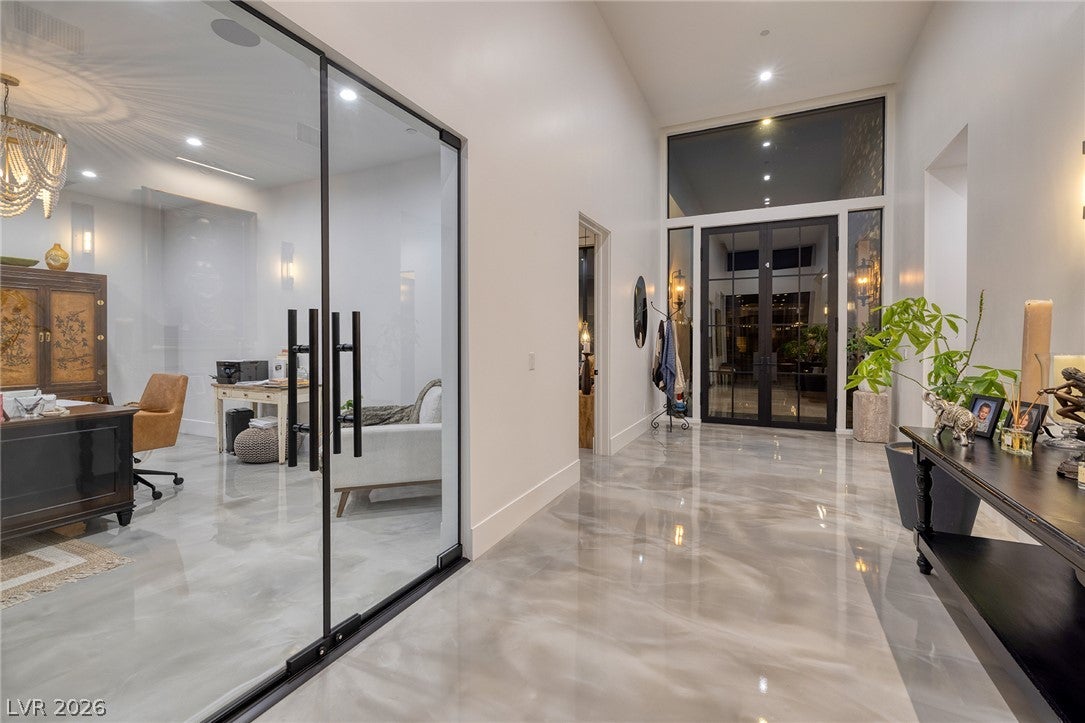
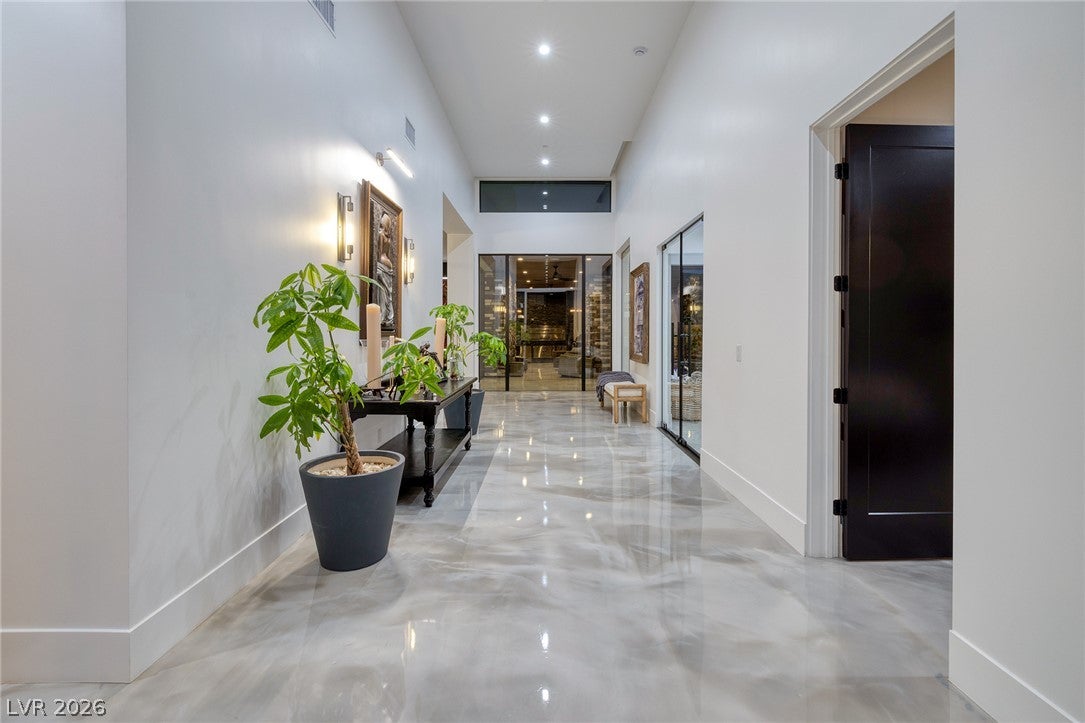
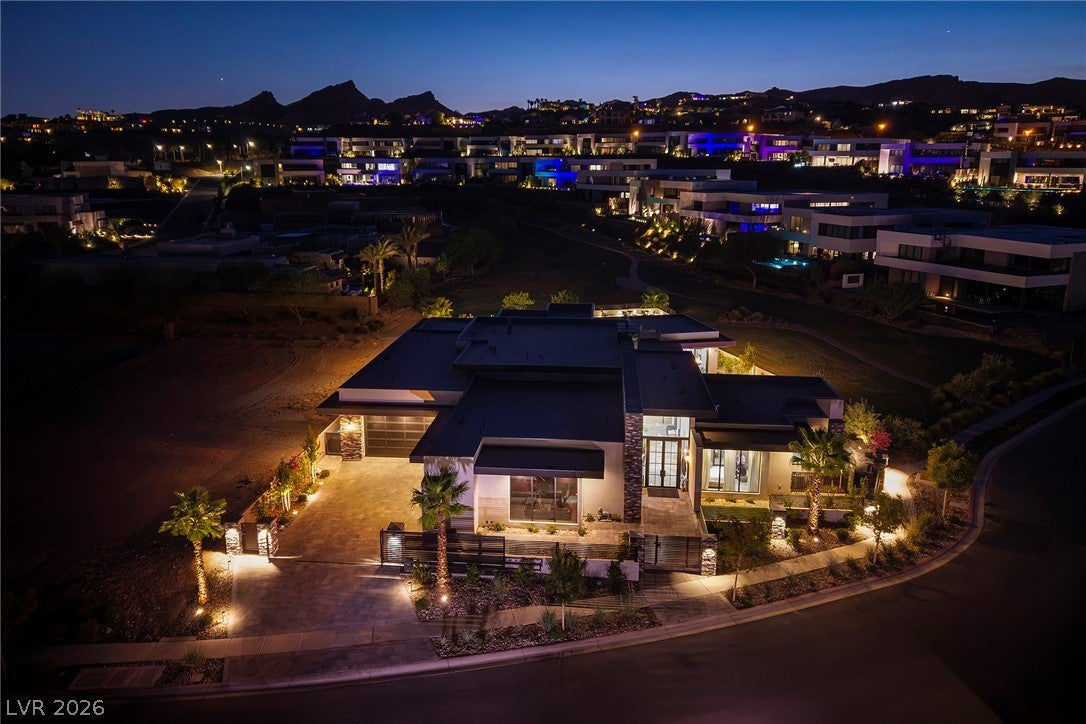
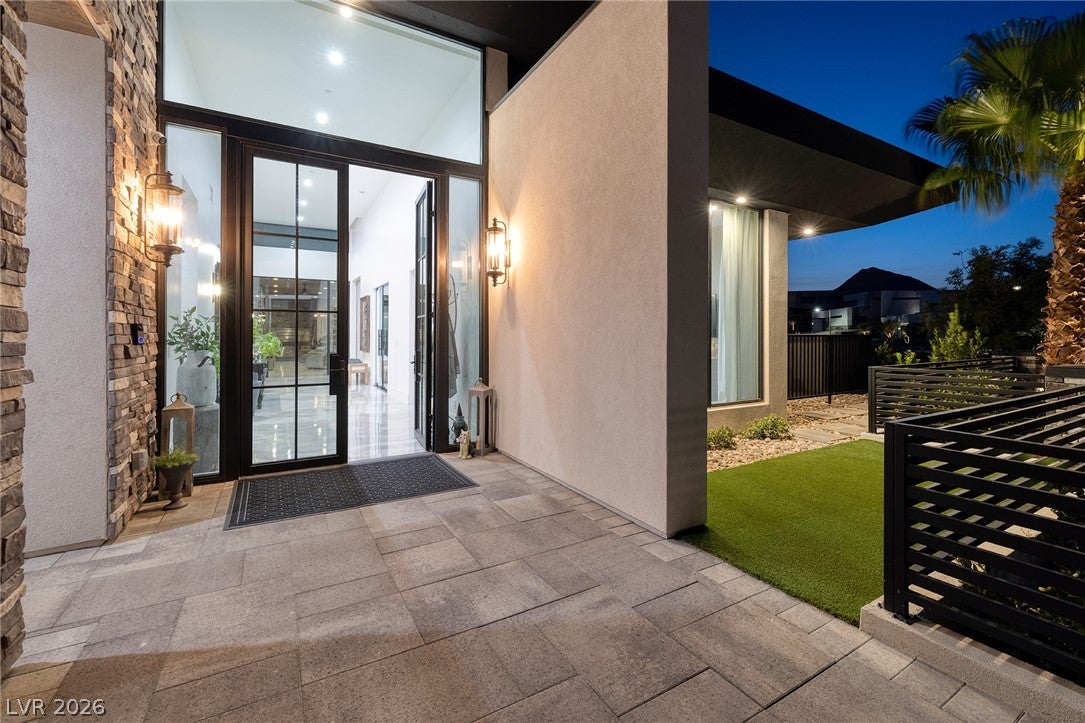
One of the few exceptional single-story residences situated behind three private gates, this expansive home offers exceptional privacy, comfort, and sophistication. Designed for entertaining, the residence welcomes you with striking polished concrete floors that lead into a dramatic great room highlighted by soaring 14-foot ceilings. The impressive kitchen is appointed with stainless steel appliances, abundant preparation space, and a separate catering area complete with its own sink and dishwasher. Expansive pocket doors disappear to create a seamless transition to the serene backyard retreat, where a resort-style pool and spa, oversized covered patio, fire pit, and equipped outdoor kitchen provide the perfect setting for year-round indoor-outdoor living. A beautifully appointed pool cabana, enhanced by full pocket doors, opens completely to the outdoor setting and creates an inviting extension of the home for relaxing, entertaining, or hosting guests poolside. The primary suite is a private sanctuary featuring a spa-inspired bath and an exceptionally spacious custom walk-in closet. A separate multigenerational living area includes a private living room, bedroom, and full bath, making it ideal for extended family or staff quarters. Each secondary bedroom is generously proportioned and includes an en-suite bath and walk-in closet. A spacious, thoughtfully designed laundry room offers abundant functionality and includes a dedicated dog-washing station an ideal convenience for pet owners. For the automotive enthusiast, the remarkable conditioned four-car garage offers ample ceiling height to accommodate vehicle lifts, along with an adjacent private workspace or office designed for pursuing personal interests and passions. Residents of this exclusive neighborhood also enjoy access to a private beach, beautifully maintained park, and scenic walking trails—completing an exceptional lifestyle offering in one of the area’s most private and distinguished communities.

Save
Ask
Tour
Hide
Share
Listing Snapshot
Price 
$6,500,000
Days On Site 
1 Day
Bedrooms 
5
Inside Area (SqFt) 
6,114 sqft
Total Baths 
7
Full Baths 
1
Partial Baths 
6
Lot Size 
0.39 Acres
Year Built 
2025
MLS® Number 
2803661
Status 
Active
Property Tax 
$3,352
HOA/Condo/Coop Fees 
$153 monthly
Sq Ft Source 
N/A
Friends & Family
Recent Activity
yesterdayListing first seen on site
2 days agoListing updated with changes from the MLS®
General Features
Acres 
0.39
Additional Property Use 
Residential
Attached Garage 
Yes
Direction Faces 
East
Disclosures 
Covenants Restrictions Disclosure
Garage 
Yes
Garage Spaces 
4
Green Energy Efficient 
DoorsWindows
Parking 
AttachedGarageInside EntrancePrivate
Property Sub Type 
Single Family Residence
Sewer 
Public Sewer
SqFt Total 
6114
Style 
OneStory
Utilities 
Cable AvailableUnderground Utilities
Water Source 
Public
Zoning 
Single Family
Interior Features
Appliances 
DryerDishwasherDisposalGas RangeGas Water HeaterRefrigeratorTankless Water HeaterWasherWater Heater
Cooling 
Ceiling Fan(s)Central AirElectric
Fireplace 
Yes
Fireplace Features 
GasLiving RoomOutside
Fireplaces 
2
Flooring 
Marble
Furnished 
Unfurnished
Heating 
Natural GasCentral
Interior 
Ceiling Fan(s)Master Downstairs
Laundry Features 
Gas Dryer HookupLaundry RoomSink
Spa 
Yes
Window Features 
Window CoveringsDouble Pane WindowsDrapes
Bedroom 2 
Dimensions - 13x14Description - With Bath
Bedroom 3 
Dimensions - 17x14Description - Ceiling Fan,Ceiling Light,Walk-In Closet(s),With Bath
Bedroom 4 
Dimensions - 19x15Description - Walk-In Closet(s),With Bath
Bedroom 5 
Dimensions - 11x11Description - Walk-In Closet(s),With Bath
Dining Room 
Dimensions - 13x21Description - Kitchen/Dining Room Combo
Kitchen 
Description - Breakfast Bar/Counter,Butler Pantry,Custom Cabinets,Island,Lighting Recessed,Marble/Stone Flooring,Stainless Steel Appliances
Living Room 
Dimensions - 19x29Description - Entry Foyer,Formal,Vaulted Ceiling
PrimaryBathroom 
Dimensions - 15x30Description - Double Sink,Make Up Table,Sauna,Separate Shower,Separate Tub
PrimaryBedroom 
Dimensions - 15x40Description - Ceiling Fan,Ceiling Light,Custom Closet,Pbr Separate From Other,Sitting Room,Walk-In Closet(s)
Save
Ask
Tour
Hide
Share
Exterior Features
Construction Details 
FrameStucco
Exterior 
Built-in BarbecueBarbecuePrivate Yard
Fencing 
Back YardWrought Iron
Lot Features 
Landscaped
Patio And Porch 
PatioCoveredDeck
Pool Features 
In GroundPrivatePool/Spa ComboWaterfall
Private Pool 
Yes
Roof 
Flat
Spa 
Yes
Spa Features 
In Ground
View 
Park/Greenbelt
Waterview 
Park/Greenbelt
Windows/Doors 
Window CoveringsDouble Pane WindowsDrapes
Community Features
Association Amenities 
ClubhouseDog ParkFitness CenterGolf CourseGatedJogging PathSecurityTennis Court(s)
Association Dues 
153
Financing Terms Available 
CashConventional
HOA Fee Frequency 
Monthly
Horse Property 
None
Schools
School District
Unknown
Elementary School
Josh, Stevens,Josh, Stevens
Middle School
Brown B. Mahlon
High School
Basic Academy
Listing courtesy of Las Vegas Sotheby's Int'l (702) 497-0300


Listing information is provided by Participants of the Greater Las Vegas Association of Realtors. IDX information is provided exclusively for personal, non-commercial use, and may not be used for any purpose other than to identify prospective properties consumers may be interested in purchasing. Information is deemed reliable but not guaranteed. Copyright 2026, Greater Las Vegas Association of Realtors.
Last checked: 2026-08-02 12:39 AM UTC

Neighborhood & Commute
Source: Walkscore
Disclosure: Community information and market data powered by Constellation Data Labs. Information is deemed reliable but not guaranteed.
Save
Ask
Tour
Hide
Share