Discover unparalleled comfort in this exquisite three-bedroom penthouse floorplan condominium, where modern living meets exceptional convenience. This residence offers a vibrant lifestyle, perfectly situated to provide both tranquility and easy access to urban amenities. The thoughtfully designed layout maximizes space and light, creating an inviting atmosphere from the moment one steps inside. Enjoy the seamless flow of the living areas, perfect for both relaxation and entertaining. This stunning home features three full bathrooms, ensuring privacy and comfort for all occupants. With a generous living area of almost 2500 square feet, there is ample space to create a personalized sanctuary. The property spans an impressive 2.6 acres, offering a sense of expansiveness within a dynamic community. This prime address places residents in the heart of Las Vegas, where the surrounding neighborhood provides a plethora of dining, shopping, and entertainment options, ensuring every desire is within reach. This single-story condominium unit, number 1912, provides effortless living without the hassle of stairs. Owner will benefit from two dedicated spaces in the parking garage and a large convenient storage unit. Experience the pinnacle of sophisticated urban dwelling in a location that truly has it all. The community amenities include a fitness center, movie theatre, two dog parks, tennis court, sauna, a sparkling swimming pool with hot tub, fire pit and BBQ's, game room, spa room, and a clubhouse for social gatherings.
Save
Ask
Tour
Hide
Share
Listing Snapshot
Price
$669,000
Days On Site
1 Day
Bedrooms
3
Inside Area (SqFt)
2,463 sqft
Total Baths
3
Full Baths
3
Partial Baths
N/A
Lot Size
N/A
Year Built
2008
MLS® Number
2803659
Status
Active
Property Tax
$2,645
HOA/Condo/Coop Fees
$1,784 monthly
Sq Ft Source
N/A
Friends & Family
React
Comment
Invite
No Comments Yet
Did you know? You can invite friends and family to your search. They can join your search, rate and discuss listings with you.
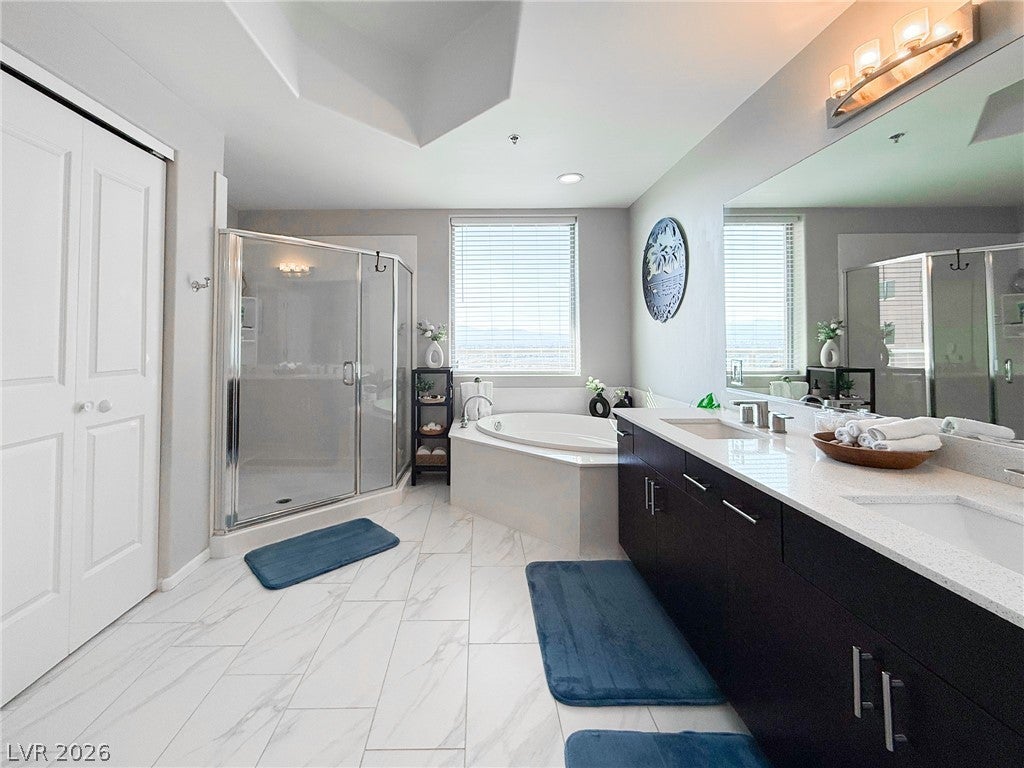
Description - Double Sink,Separate Shower,Separate Tub
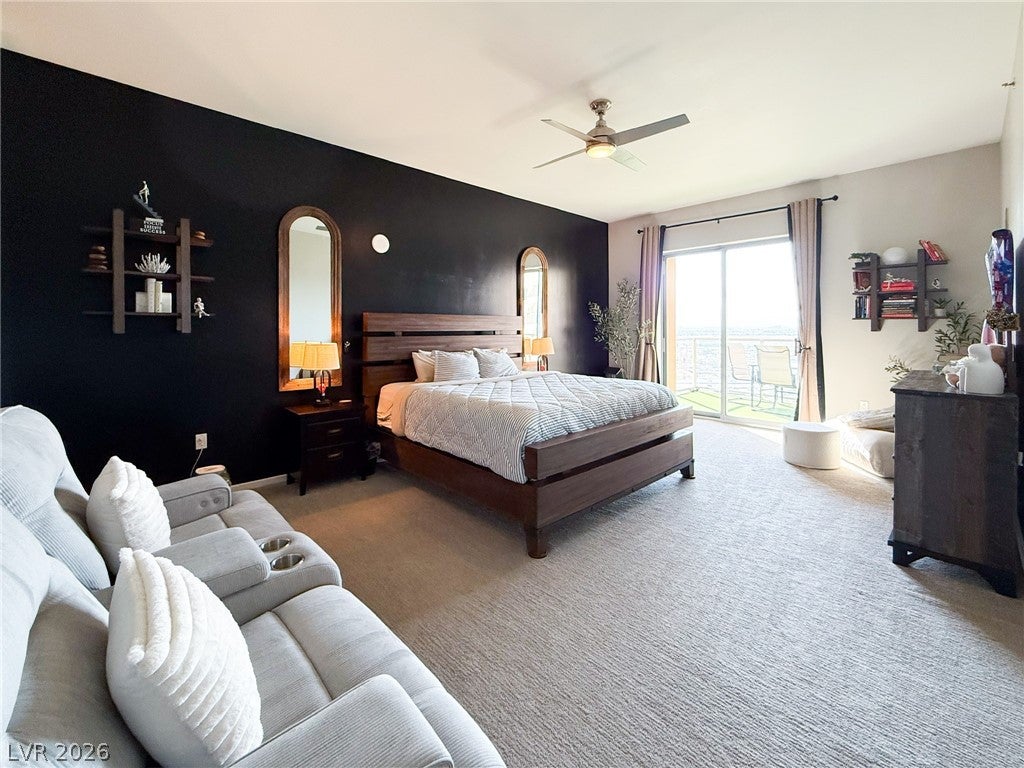
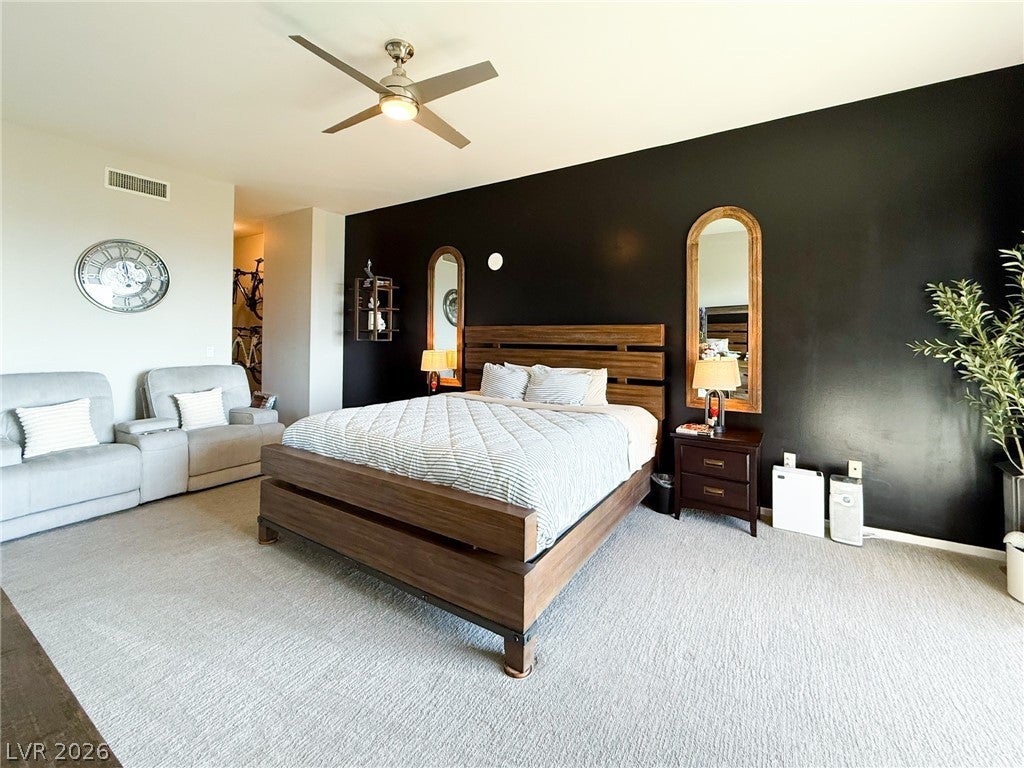
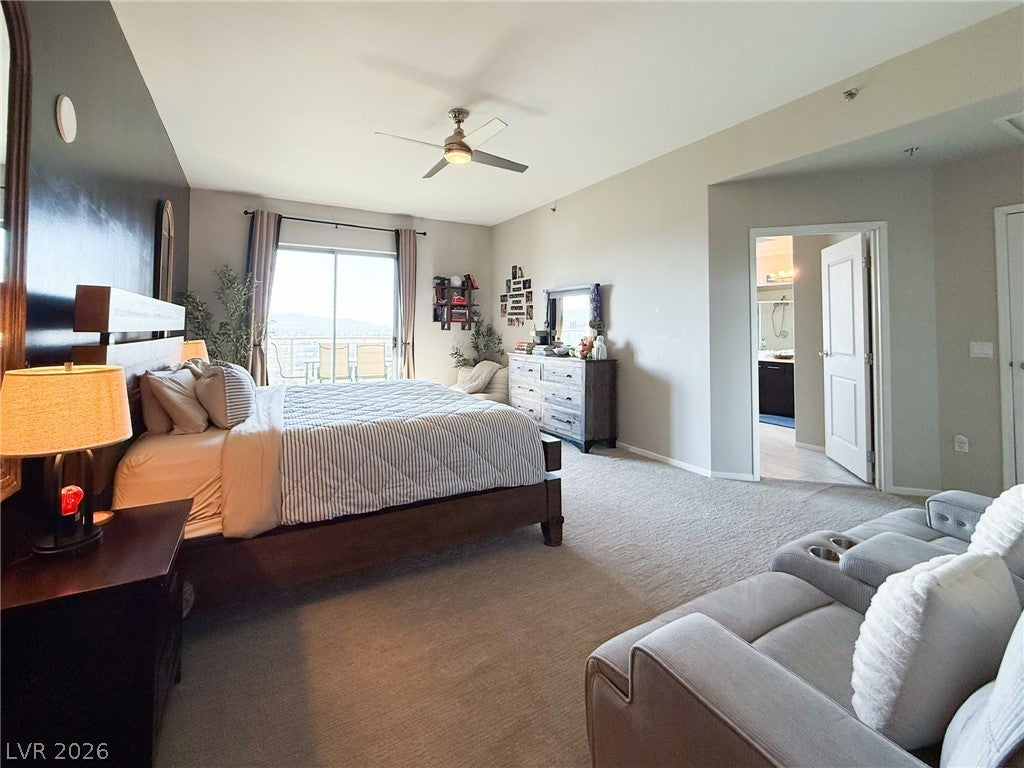
PrimaryBedroom
Dimensions - 14x22Description - Balcony
Save
Ask
Tour
Hide
Share
Exterior Features
Exterior
Fire Pit
Patio And Porch
Terrace
Pool Features
Community
View
CityMountain(s)
Waterview
CityMountain(s)
Windows/Doors
Window CoveringsDrapesInsulated Windows
Community Features
Association Amenities
Dog ParkFitness CenterBarbecuePoolRecreation RoomSpa/Hot TubSecurityTennis Court(s)
Association Dues
1784
Community Features
Pool
Financing Terms Available
CashConventionalVA Loan
HOA Fee Frequency
Monthly
Schools
School District
Unknown
Elementary School
Hill, Charlotte,Hill, Charlotte
Middle School
Schofield Jack Lund
High School
Silverado
Listing courtesy of Simply Vegas (702) 772-2009
Listing information is provided by Participants of the Greater Las Vegas Association of Realtors. IDX information is provided exclusively for personal, non-commercial use, and may not be used for any purpose other than to identify prospective properties consumers may be interested in purchasing. Information is deemed reliable but not guaranteed. Copyright 2026, Greater Las Vegas Association of Realtors.
Last checked: 2026-07-30 09:56 PM UTC
Neighborhood & Commute
Source: Walkscore
Disclosure: Community information and market data powered by Constellation Data Labs. Information is deemed reliable but not guaranteed.


Did you know? You can invite friends and family to your search. They can join your search, rate and discuss listings with you.