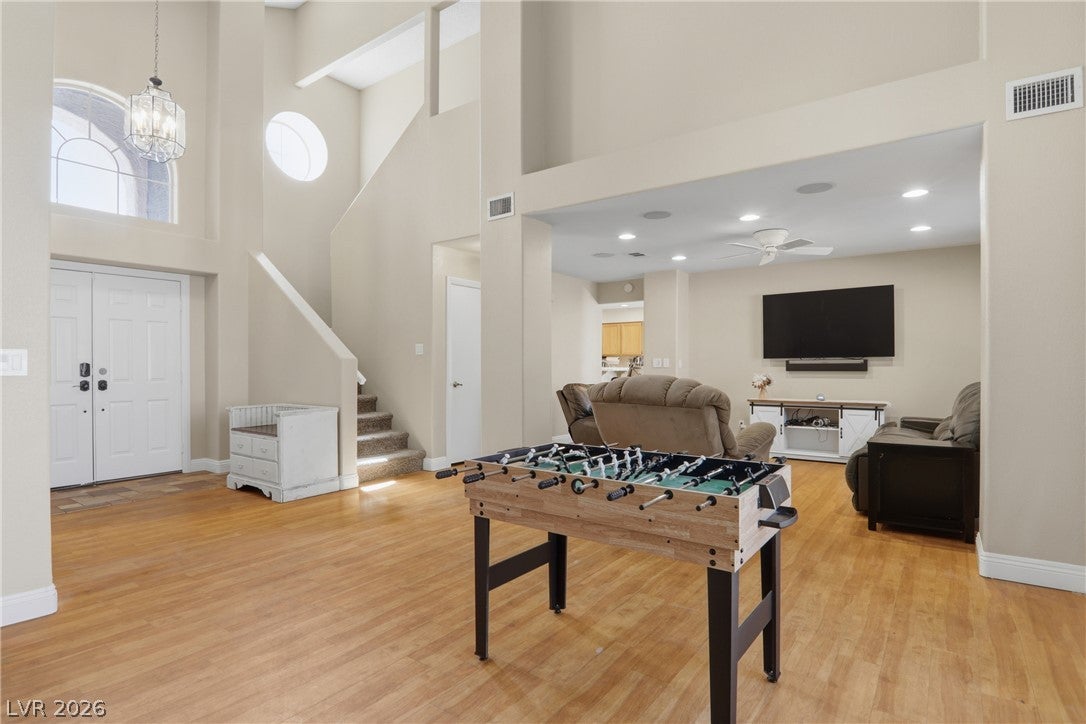
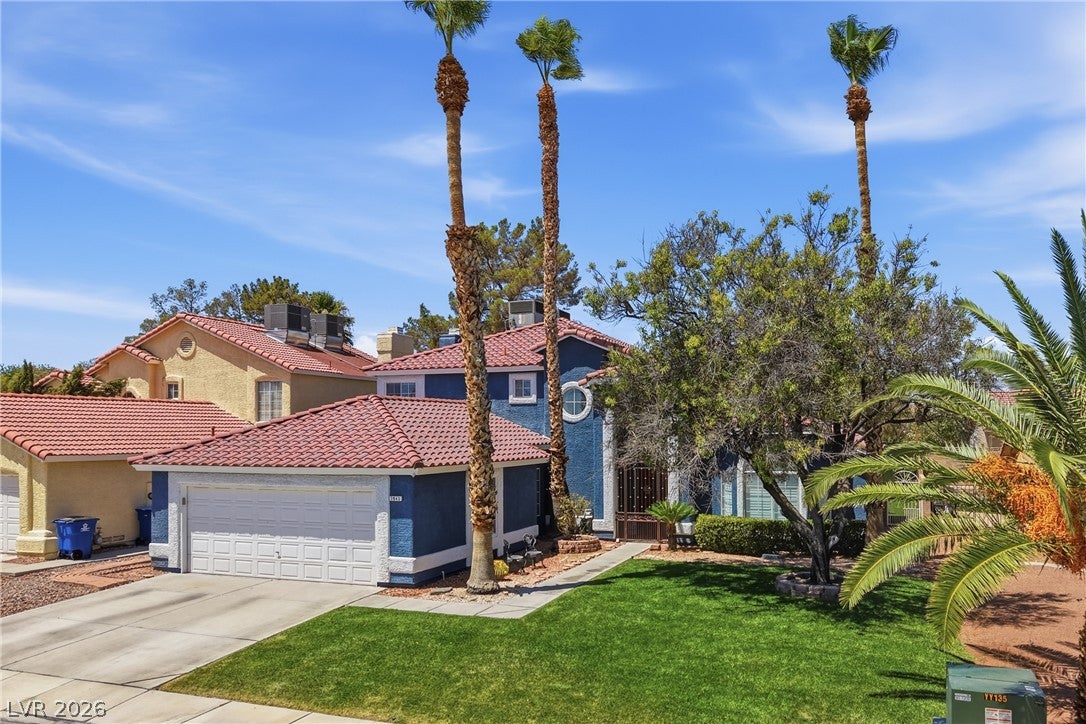
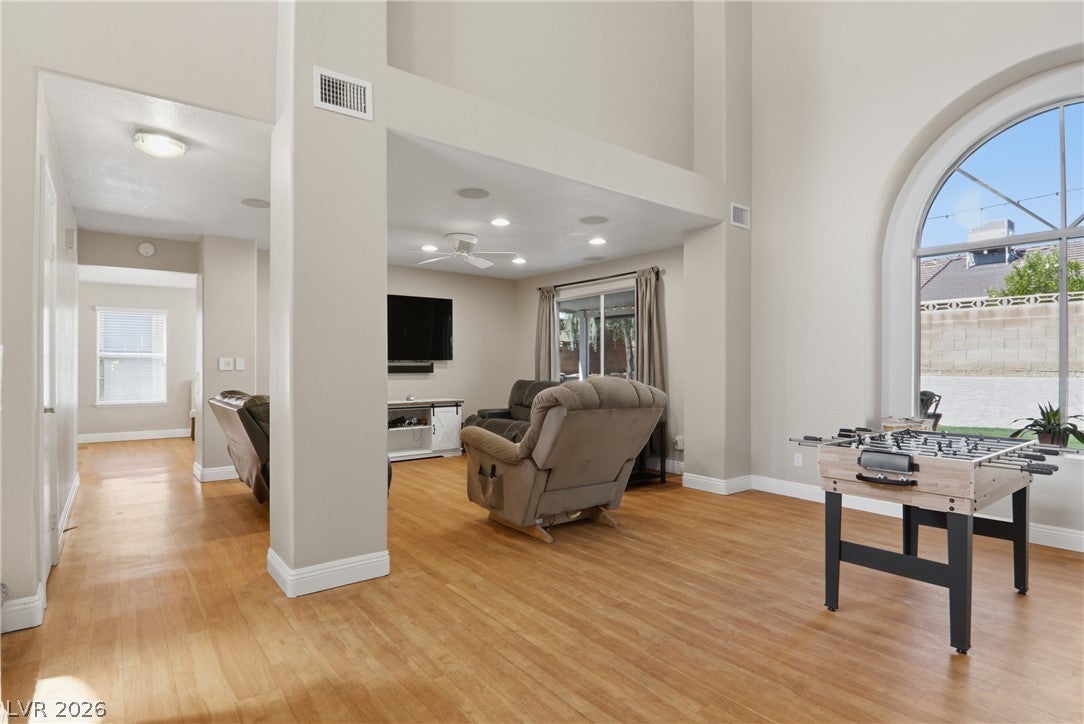
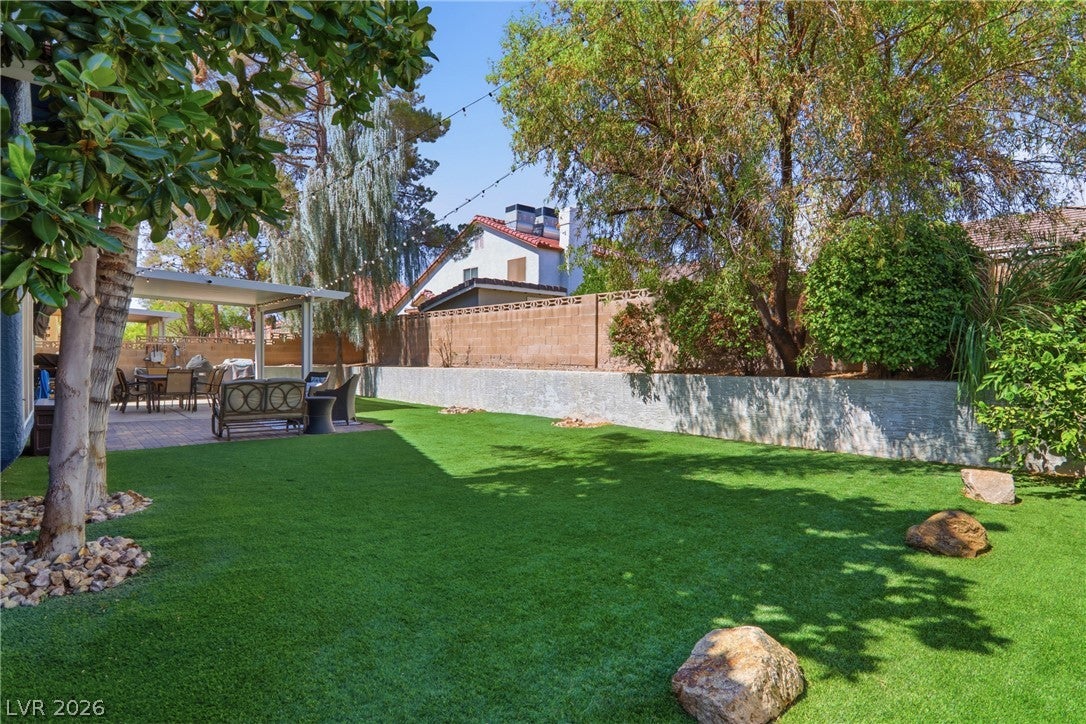
The freedom of NO HOA, the privacy of a cul-de-sac living, a low maintenance backyard oasis, & the convenience of a spacious first-floor primary suite—all beautifully combined in one exceptional property. & Welcome home to this stunning gem, where thoughtfully designed spaces & effortless indoor-outdoor living come together to create the perfect place to call home. Step inside to soaring ceilings, abundant natural light, & fresh interior paint that create a bright, welcoming atmosphere. The gourmet chef's kitchen is designed for both everyday living & entertaining, featuring an updated appliance package with a newer dishwasher (2021), refrigerator (2023), & stove (2025). The adjoining living & dining areas are anchored by a cozy fireplace. Thoughtful upgrades throughout include fresh interior paint, energy-efficient 16 SEER & 15 SEER A/C systems, a newer washer & dryer, ceiling fans throughout, garage storage shelving, & a recently resurfaced upstairs shower & tub. Step outside to a backyard transformed for outdoor living & entertaining. It features artificial turf installed in 2019 & an expanded concrete patio completed in 2021—ideal for relaxing, entertaining, or enjoying year-round Nevada sunshine. The exterior was also repainted in 2021, enhancing the home's curb appeal. Perfectly positioned near the Las Vegas Strip, Harry Reid International Airport, the 215 Beltway, shopping, dining, & everyday conveniences, this exceptional location is also near the proposed Brightline West high-speed rail connecting Las Vegas & Southern California. Zoned for a highly rated 5-star elementary school, this home offers the ideal combination of modern upgrades, energy efficiency, & an unbeatable location.
Save
Ask
Tour
Hide
Share
Listing Snapshot
Price
$499,000
Days On Site
0 Days
Bedrooms
4
Inside Area (SqFt)
2,329 sqft
Total Baths
3
Full Baths
2
Partial Baths
1
Lot Size
0.16 Acres
Year Built
1990
MLS® Number
2803603
Status
Active
Property Tax
$2,280
HOA/Condo/Coop Fees
N/A
Sq Ft Source
N/A
Friends & Family
React
Comment
Invite
No Comments Yet
Did you know? You can invite friends and family to your search. They can join your search, rate and discuss listings with you.
Recent Activity
an hour ago
Listing first seen on site
8 hours ago
Listing updated with changes from the MLS®
General Features
Acres
0.16
Attached Garage
Yes
Direction Faces
East
Garage
Yes
Garage Spaces
2
Parking
AttachedGarageGarage Door OpenerInside EntrancePrivate
Listing courtesy of Real Broker LLC (702) 768-8244
Listing information is provided by Participants of the Greater Las Vegas Association of Realtors. IDX information is provided exclusively for personal, non-commercial use, and may not be used for any purpose other than to identify prospective properties consumers may be interested in purchasing. Information is deemed reliable but not guaranteed. Copyright 2026, Greater Las Vegas Association of Realtors.
Last checked: 2026-07-31 08:42 PM UTC
Neighborhood & Commute
Source: Walkscore
Disclosure: Community information and market data powered by Constellation Data Labs. Information is deemed reliable but not guaranteed.


Did you know? You can invite friends and family to your search. They can join your search, rate and discuss listings with you.