Welcome to the epitome of luxury living in the gated community of Ravenwood in the NW area. This
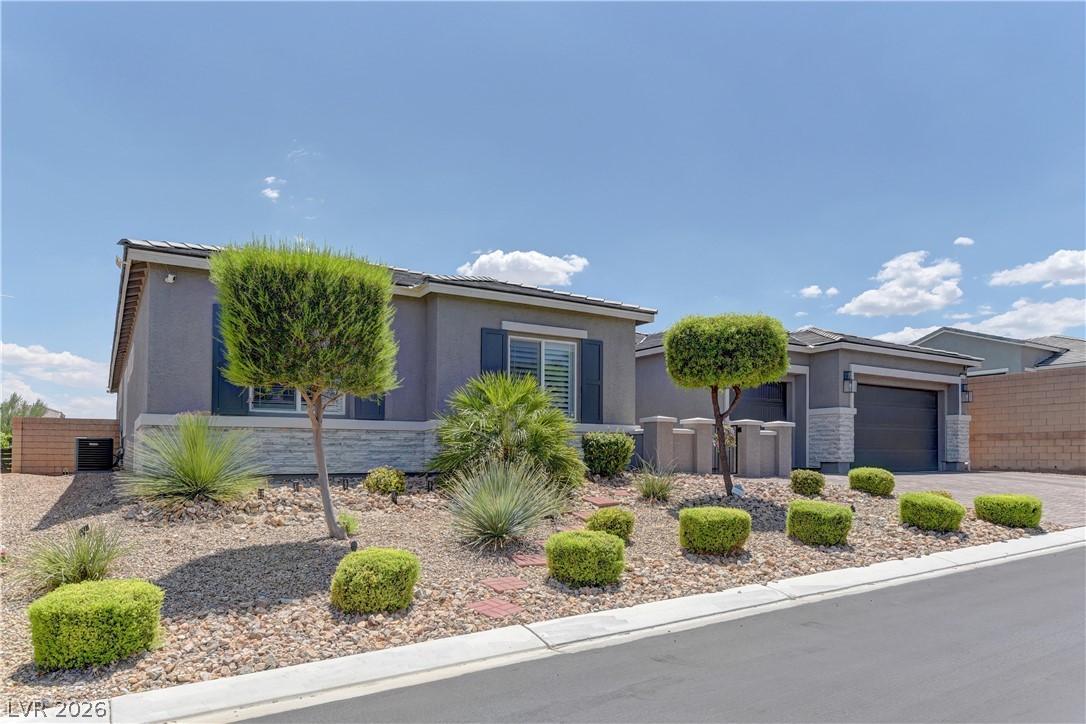
stunning one-story home offers unparalleled features & is a true masterpiece. 4 Bedrooms, Den, 3.5
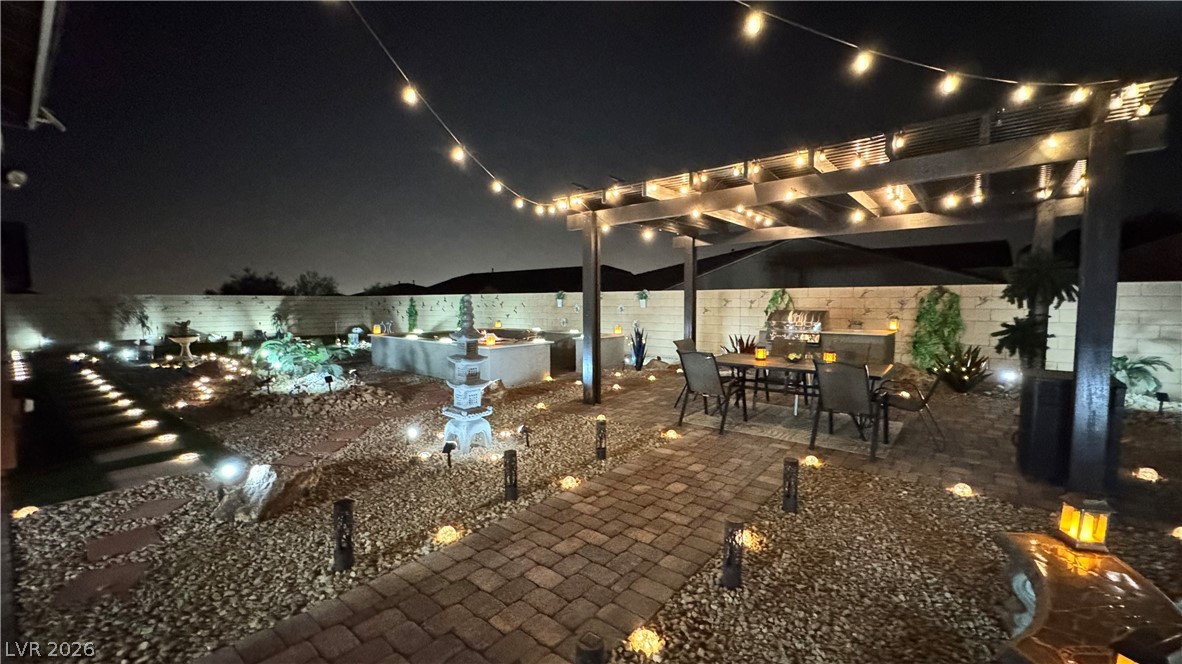
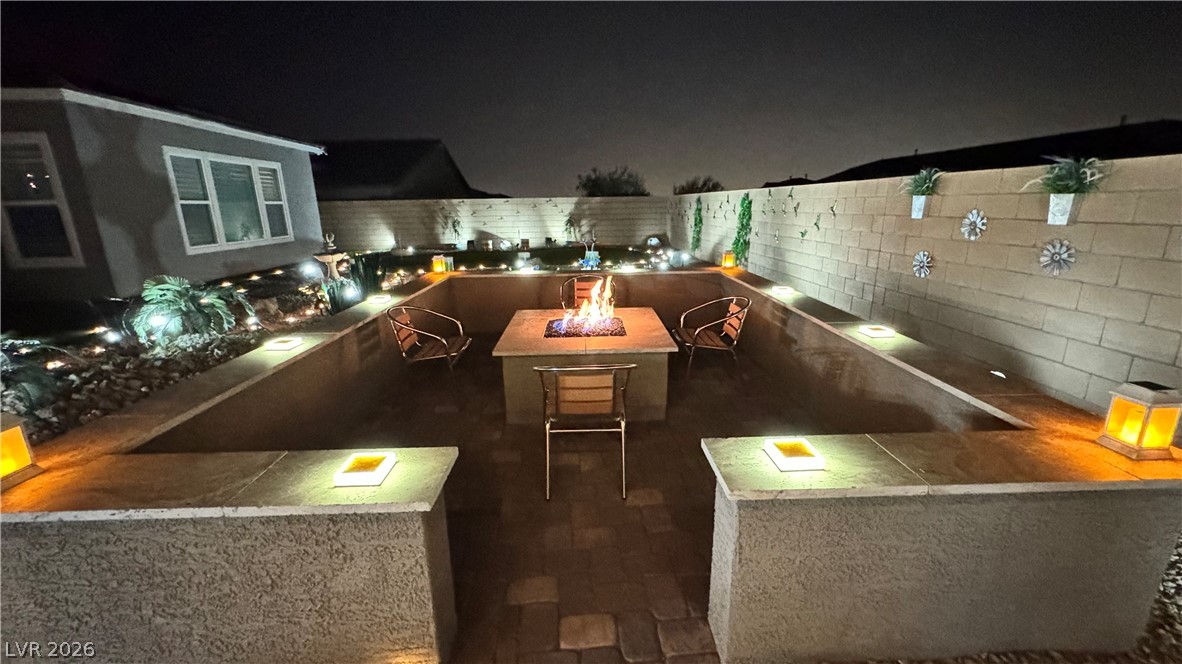
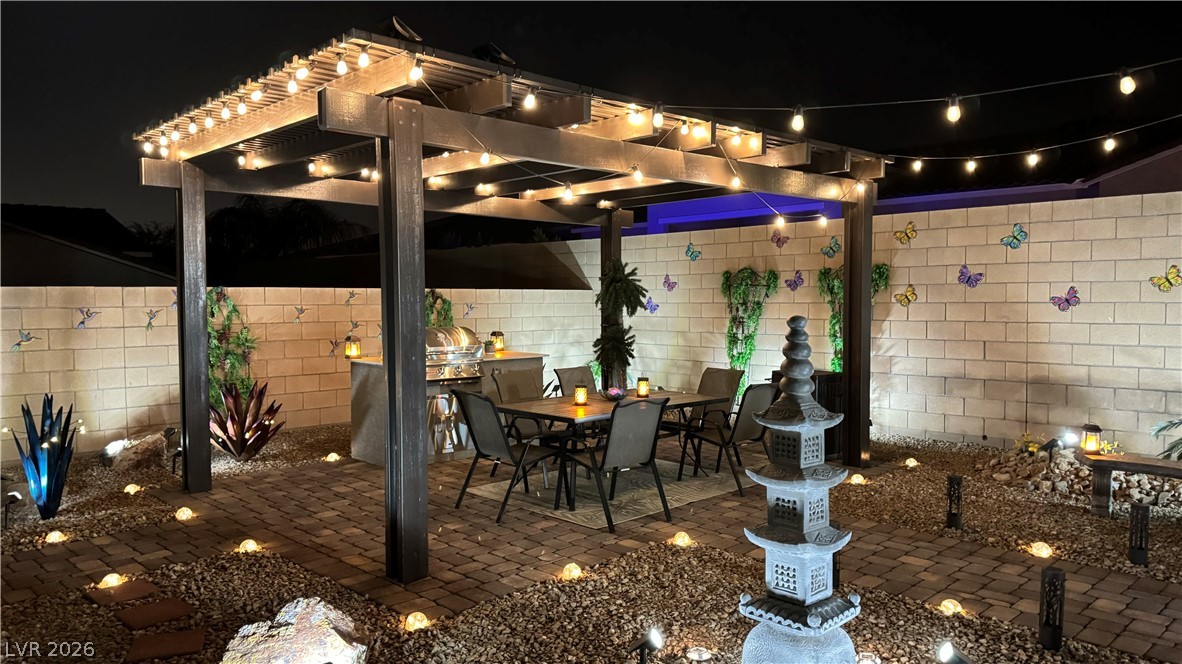
Bathrooms, 3-Car Garage w/ Storage Racks, Open Floorplan w/ Recessed Lighting, 15' Vaulted Ceiling w/ Faux Wood Beams, Great Room w/ Electronic Fireplace, Kitchen with Soft Close Cabinets, Stainless Steel GE Profile Appliances, Double Oven, Island, Granite Counters, Walk-In Pantry, Mud & Butler Area, Primary Bedroom w/ 2 Walk-In Closets, Double Vanities w/ Makeup Table, Cozy Bath w/ Rain Shower & Roman Tub, En-Suite Bedroom w/ its Bathroom. Step into your outdoor oasis w/ a covered patio that comes to life with night lights. Entertain guests w/ the built-in BBQ & relax under the gazebo. This property offers modern luxury living in a highly sought-after community w/ its exquisite design & top-notch amenities, this home is perfect for those who appreciate the finer things in life. Owned Solar is included for very low energy bills /// Make sure to check out the Matterport Virtual Walking tour of this amazing home on the Virtual Tour Link
Save
Ask
Tour
Hide
Share
Listing Snapshot
Price
$1,188,890
Days On Site
0 Days
Bedrooms
4
Inside Area (SqFt)
3,490 sqft
Total Baths
4
Full Baths
3
Partial Baths
1
Lot Size
0.25 Acres
Year Built
2021
MLS® Number
2803466
Status
Active
Property Tax
$9,555
HOA/Condo/Coop Fees
$100 monthly
Sq Ft Source
N/A
Friends & Family
React
Comment
Invite
No Comments Yet
Did you know? You can invite friends and family to your search. They can join your search, rate and discuss listings with you.
Recent Activity
4 hours ago
Listing first seen on site
11 hours ago
Listing updated with changes from the MLS®
General Features
Acres
0.25
Attached Garage
Yes
Direction Faces
North
Disclosures
Covenants Restrictions Disclosure
Garage
Yes
Garage Spaces
3
Green Energy Efficient
Windows
Parking
AttachedGarageGarage Door OpenerInside EntrancePrivate
Property Sub Type
Single Family Residence
Sewer
Public Sewer
SqFt Total
3490
Style
OneStory
Utilities
Cable Available
Water Source
Public
Zoning
Single Family
Interior Features
Appliances
Built-In Electric OvenDouble OvenDryerDishwasherGas CooktopDisposalGas Water HeaterMicrowaveRefrigeratorWasherWater Heater
Cooling
Central AirElectric
Electric
Photovoltaics Seller Owned
Fireplace
Yes
Fireplace Features
GasGreat Room
Fireplaces
1
Flooring
CarpetTile
Furnished
Furnished
Heating
Natural GasCentral
Interior
Master Downstairs
Laundry Features
Gas Dryer HookupMain LevelLaundry Room
Window Features
Window CoveringsBlindsDouble Pane WindowsLow Emissivity Windows
Window CoveringsBlindsDouble Pane WindowsLow Emissivity Windows
Community Features
Association Amenities
Gated
Association Dues
300
Financing Terms Available
CashConventionalFHAVA Loan
HOA Fee Frequency
Quarterly
Horse Property
None
Schools
School District
Unknown
Elementary School
Divich, Kenneth,Divich, Kenneth
Middle School
Escobedo Edmundo
High School
Arbor View
Listing courtesy of BHHS Nevada Properties (702) 256-8888
Listing information is provided by Participants of the Greater Las Vegas Association of Realtors. IDX information is provided exclusively for personal, non-commercial use, and may not be used for any purpose other than to identify prospective properties consumers may be interested in purchasing. Information is deemed reliable but not guaranteed. Copyright 2026, Greater Las Vegas Association of Realtors.
Last checked: 2026-07-26 09:00 PM UTC
Neighborhood & Commute
Source: Walkscore
Disclosure: Community information and market data powered by Constellation Data Labs. Information is deemed reliable but not guaranteed.


Did you know? You can invite friends and family to your search. They can join your search, rate and discuss listings with you.