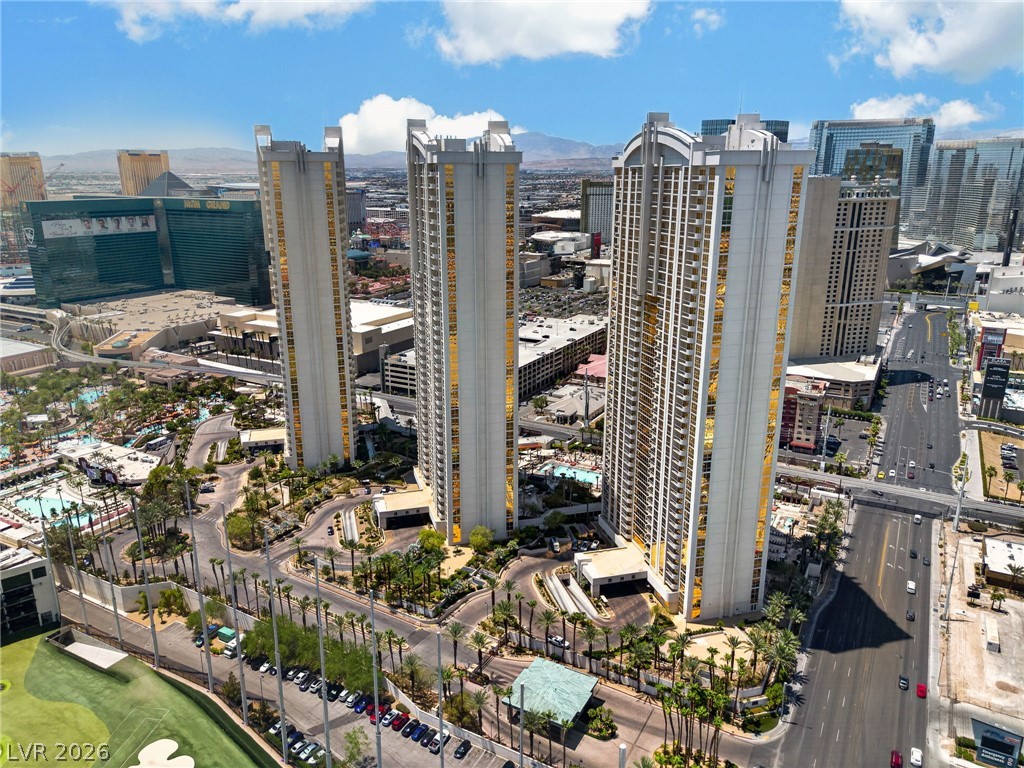
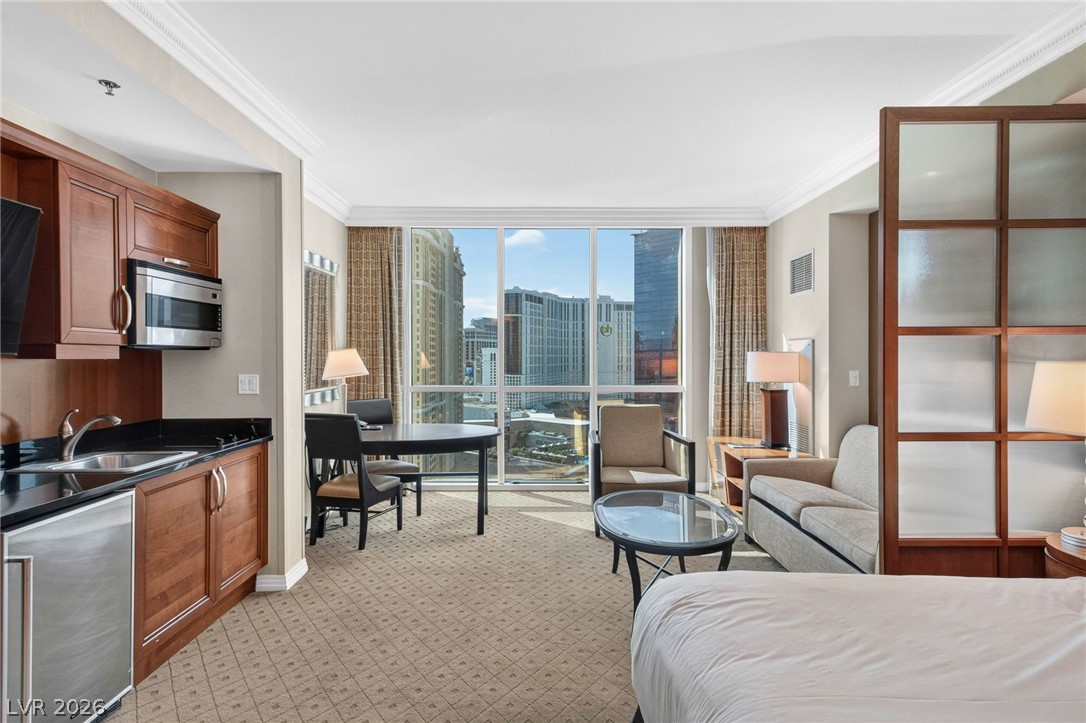
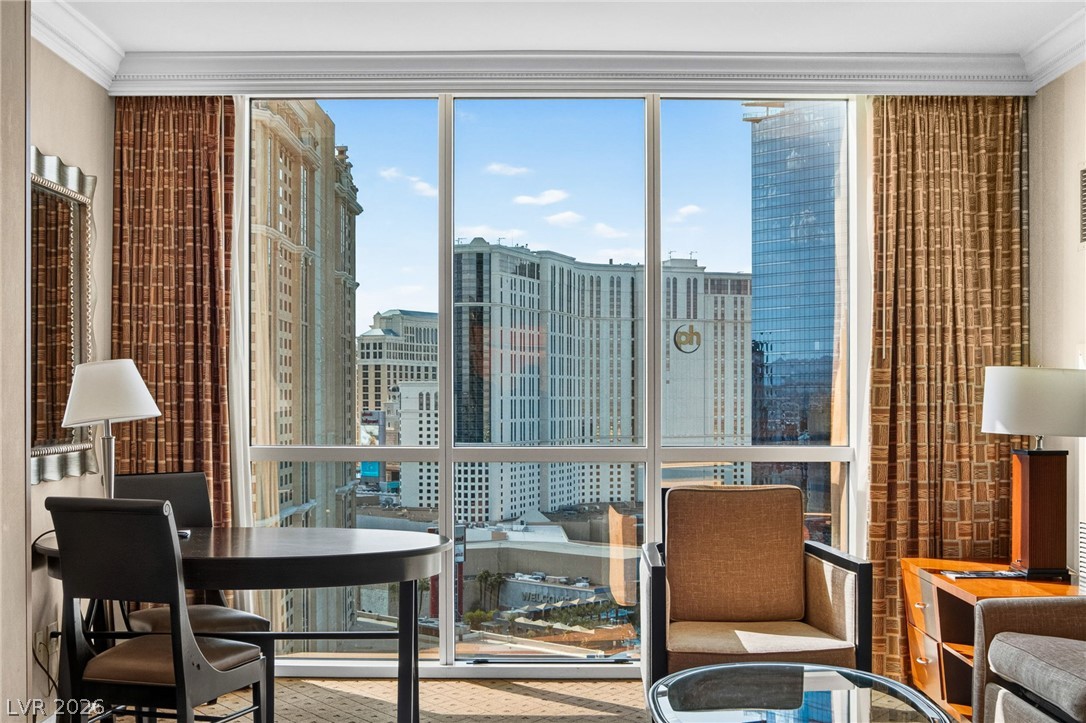
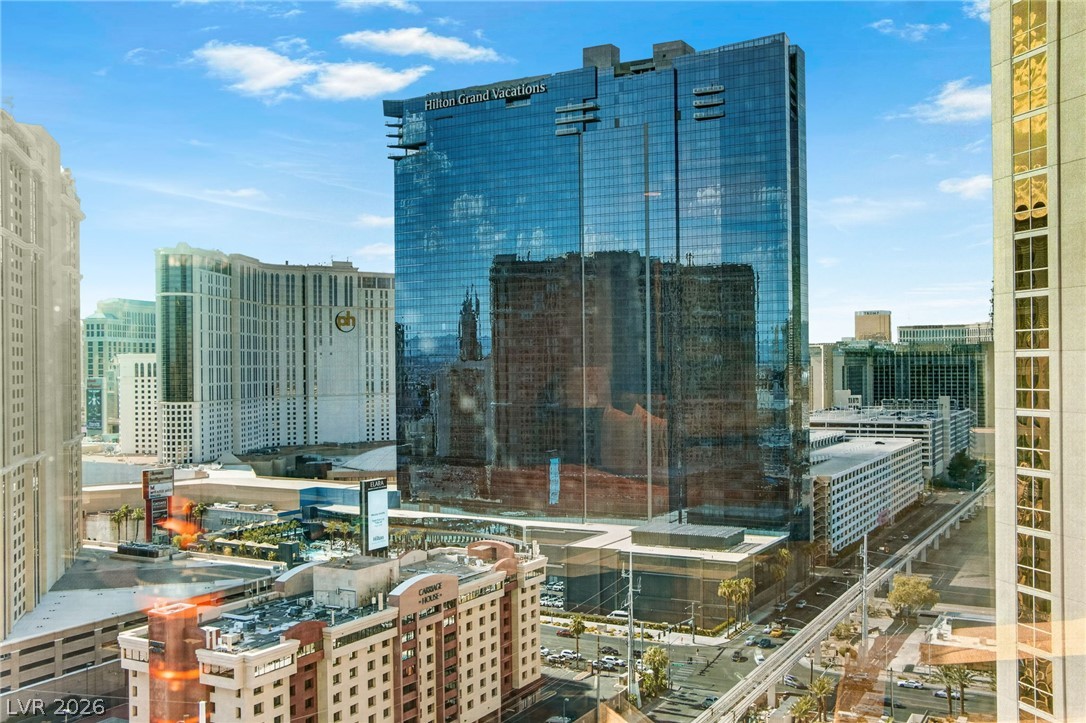
MGM Signature Tower 1 studio residence, offers full resort amenities on-site. Fully furnished with Strip views and a kitchenette (granite counters, burner cooktop, microwave, refrigerator and sink). Additional features include a built-in media center, owner's closet with in-room safe, and extra linen storage. The bathroom offers dual vanities, a jetted soaking tub, and a separate walk-in shower. Sleeps up to four with a king bed and sleeper sofa. Building amenities: heated pools, spas, cabanas, fitness center, valet, concierge, on-site lounge and bar and laundry facilities. Access to MGM Grand, Wet Republic Ultra Pool, Lazy River and MGM Grand Spa. On-site rental management available.
Save
Ask
Tour
Hide
Share
Listing Snapshot
Price
$249,950
Days On Site
0 Days
Bedrooms
N/A
Inside Area (SqFt)
520 sqft
Total Baths
1
Full Baths
1
Partial Baths
N/A
Lot Size
N/A
Year Built
2005
MLS® Number
2803461
Status
Active
Property Tax
$2,754
HOA/Condo/Coop Fees
$984 monthly
Sq Ft Source
N/A
Friends & Family
React
Comment
Invite
No Comments Yet
Did you know? You can invite friends and family to your search. They can join your search, rate and discuss listings with you.
Recent Activity
2 hours ago
Listing first seen on site
9 hours ago
Listing updated with changes from the MLS®
General Features
Disclosures
Covenants Restrictions Disclosure
Green Energy Efficient
Windows
Parking
Valet
Pets
Number LimitSize LimitYes
Security
Closed Circuit Camera(s)24 Hour Security
SqFt Total
520
Style
HighRise
Utilities
Electricity Available
Interior Features
Appliances
DisposalMicrowaveRefrigerator
Cooling
Electric
Furnished
Furnished
Heating
CentralElectric
Interior
Wet Bar
Laundry Features
None
Window Features
Low Emissivity WindowsTinted Windows
Kitchen
Description - Granite Countertops
Living Room
Dimensions - 22x14Description - Built-In Entertainment Center
PrimaryBathroom
Dimensions - 12x11Description - Double Sink,Separate Shower,Separate Tub,Tub With Jets
Save
Ask
Tour
Hide
Share
Exterior Features
Exterior
None
Pool Features
Association
View
City
Waterview
City
Windows/Doors
Low Emissivity WindowsTinted Windows
Community Features
Association Amenities
Fitness CenterGatedPoolSecurityConcierge
Association Dues
984
Financing Terms Available
CashConventional
HOA Fee Frequency
Monthly
Schools
School District
Unknown
Elementary School
Paradise,Paradise
Middle School
Orr William E.
High School
Del Sol HS
Listing courtesy of Cornel Realty LLC (702) 326-8858
Listing information is provided by Participants of the Greater Las Vegas Association of Realtors. IDX information is provided exclusively for personal, non-commercial use, and may not be used for any purpose other than to identify prospective properties consumers may be interested in purchasing. Information is deemed reliable but not guaranteed. Copyright 2026, Greater Las Vegas Association of Realtors.
Last checked: 2026-07-26 09:00 PM UTC
Neighborhood & Commute
Source: Walkscore
Disclosure: Community information and market data powered by Constellation Data Labs. Information is deemed reliable but not guaranteed.


Did you know? You can invite friends and family to your search. They can join your search, rate and discuss listings with you.