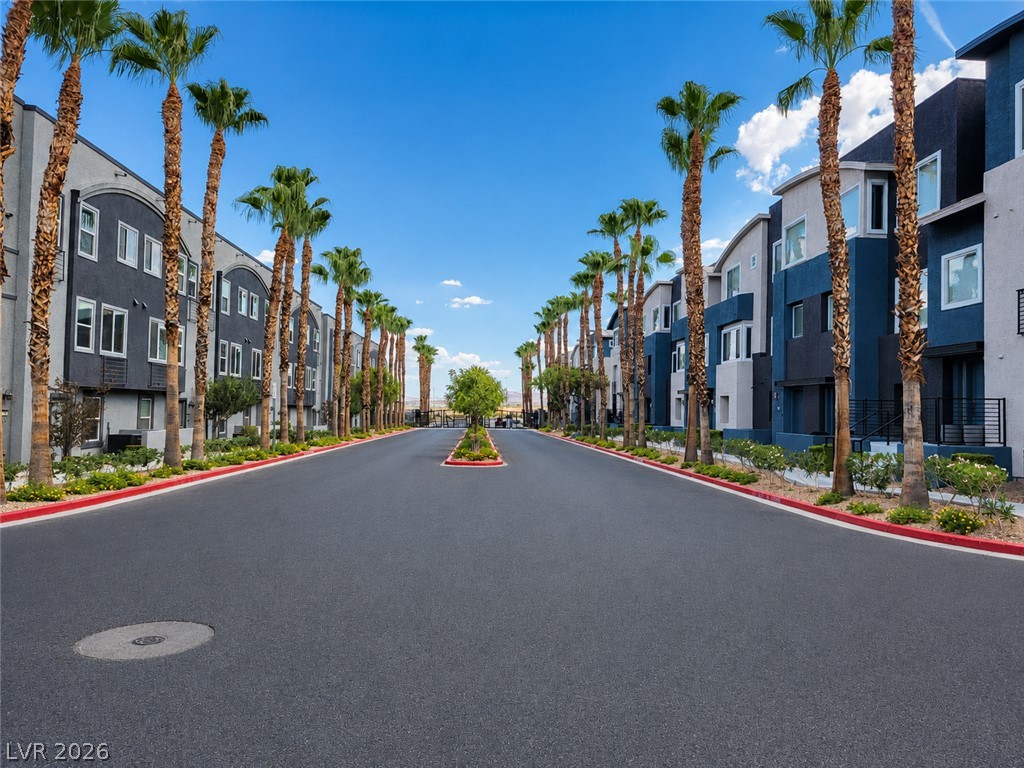
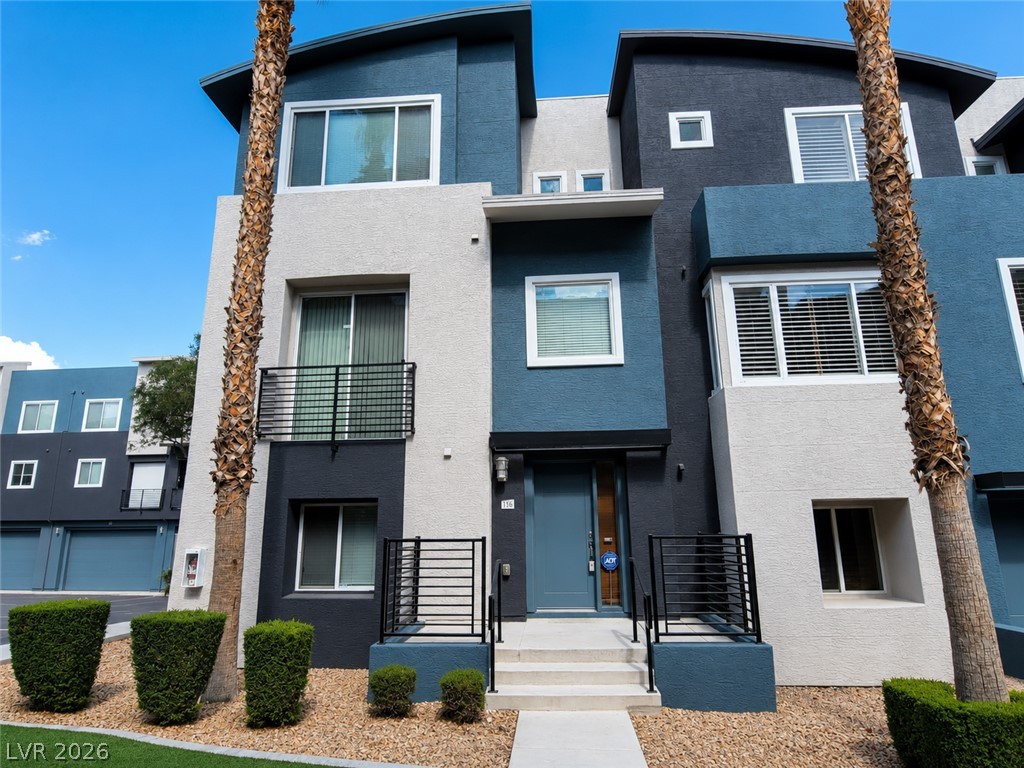
**Welcome to this move-in-ready end-unit, three-story townhouse located in the highly desirable gated Spanish Palms community!** With only one common wall, this beautifully maintained home offers added privacy and features: ** 3 bedrooms, 3.5 bathrooms**, an attached 2-car garage, and an ideal floor plan designed for comfortable living and entertaining.
**The 1st floor features a private bedroom with its own full bathroom, making it perfect for guests, a home office, or multi-generational living.
**The spacious 2nd floor is designed for entertaining and everyday living, offering a large kitchen with abundant cabinetry, granite countertops, breakfast bar, stainless steel appliances, and a private balcony. The open-concept living and dining areas provide plenty of natural light and create a comfortable gathering space, while a convenient half bath is perfectly situated for guests.
**The 3rd floor features a spacious primary bedroom and a second bedroom, creating desirable dual suites. Each suite offers its own private bathroom, providing maximum comfort and privacy. A convenient laundry closet with a washer and dryer is also located on the third floor. Additional upgrades include newer carpet (approximately one year old), making this home truly move-in ready.
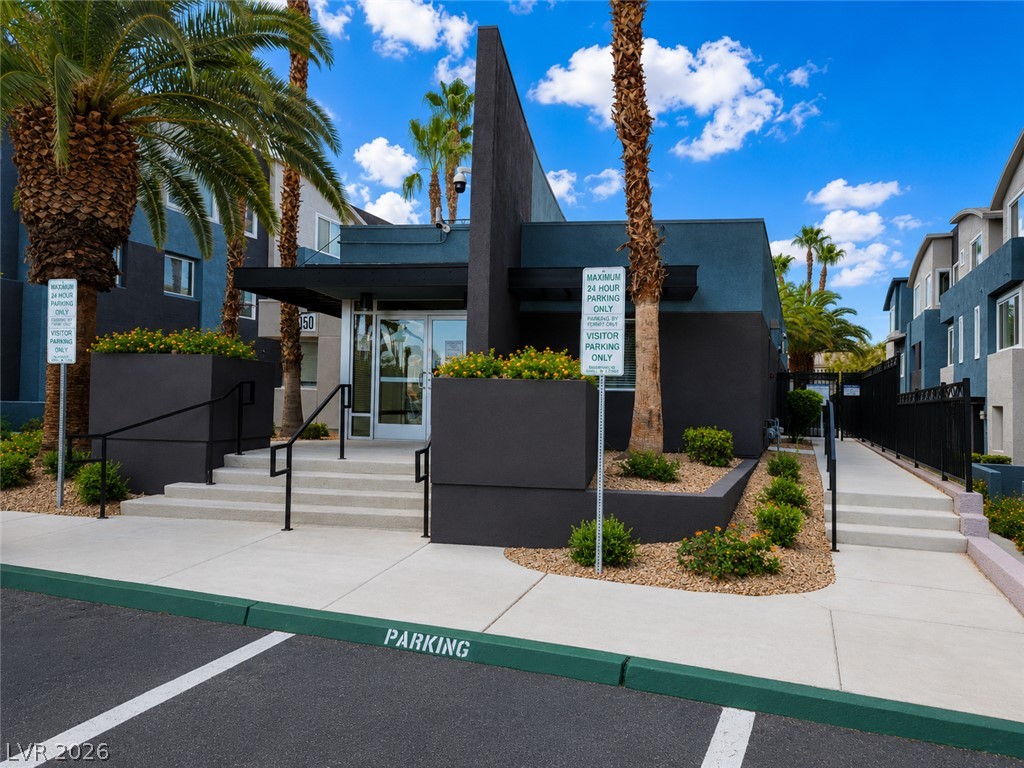
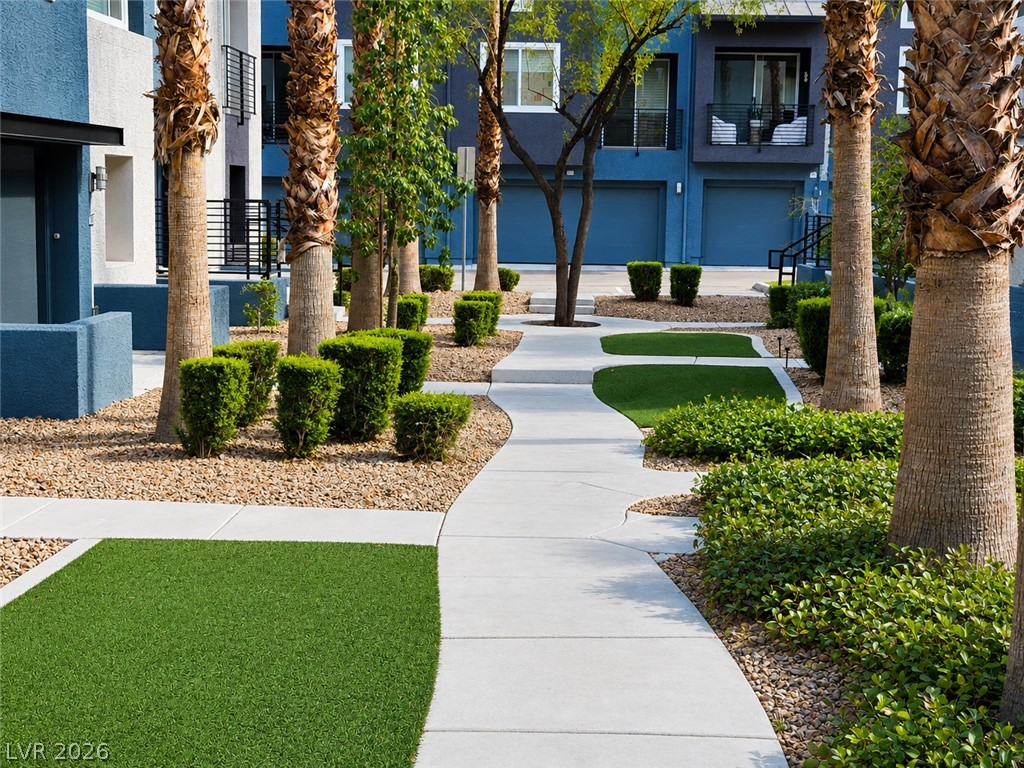
Residents enjoy resort-style amenities including multiple pools, spa, fitness center, clubhouse, beautifully landscaped grounds, and ample guest parking. Conveniently located near Downtown Summerlin, The Lakes, shopping, restaurants, entertainment, parks, major freeways, and the Las Vegas Strip.
Whether you're looking for a primary residence, second home, or investment opportunity, this exceptional end-unit townhouse offers comfort, convenience, privacy, and low-maintenance living in one of Southwest Las Vegas' most desirable gated communities.
Save
Ask
Tour
Hide
Share
Listing Snapshot
Price
$370,000
Days On Site
0 Days
Bedrooms
3
Inside Area (SqFt)
1,602 sqft
Total Baths
4
Full Baths
2
Partial Baths
2
Lot Size
0.0751 Acres
Year Built
2007
MLS® Number
2803452
Status
Active
Property Tax
$2,300
HOA/Condo/Coop Fees
$400 monthly
Sq Ft Source
N/A
Friends & Family
React
Invite
Recent Activity
7 hours ago
Listing first seen on site
14 hours ago
Listing updated with changes from the MLS®
General Features
Acres
0.0751
Attached Garage
Yes
Direction Faces
West
Disclosures
Covenants Restrictions Disclosure
Garage
Yes
Garage Spaces
2
Green Energy Efficient
Windows
Levels
Multi/Split
Parking
AttachedGarageGarage Door OpenerGuestInside EntrancePrivate
Property Sub Type
Townhouse
Security
Fire Sprinkler SystemGated Community
Sewer
Public Sewer
SqFt Total
1602
Style
ThreeStoryTriLevel
Utilities
Underground Utilities
Water Source
Public
Zoning
Single Family
Interior Features
Appliances
Built-In Gas OvenDryerDishwasherDisposalMicrowaveRefrigeratorWasher
Hayes, Keith C. & Karen W.,Hayes, Keith C. & Karen
Middle School
Findlay Clifford O.
High School
Durango
Listing courtesy of BHHS Nevada Properties (702) 509-1443
Listing information is provided by Participants of the Greater Las Vegas Association of Realtors. IDX information is provided exclusively for personal, non-commercial use, and may not be used for any purpose other than to identify prospective properties consumers may be interested in purchasing. Information is deemed reliable but not guaranteed. Copyright 2026, Greater Las Vegas Association of Realtors.
Last checked: 2026-07-26 01:27 PM UTC
Neighborhood & Commute
Source: Walkscore
Disclosure: Community information and market data powered by Constellation Data Labs. Information is deemed reliable but not guaranteed.