Save
Ask
Tour
Hide
Share
$399,000
New Listing

1909 Soto Lane
North Las Vegas, NV 89032

For Sale|Single Family Residence|Active
3
Beds
3
Total Baths
2
Full Baths
1
Partial Bath
1,719
SqFt
$232
/SqFt
2018
Built
Subdivision:
Diamante West
County:
Clark
Listing courtesy of Keller Williams MarketPlace (702) 234-8181

Due to the health concerns created by Coronavirus we are offering personal 1-1 online video walkthough tours where possible.
1909 Soto Lane1909 Soto Lane1909 Soto Lane1909 Soto Lane
Save
Ask
Tour
Hide
Share

Mortgage Calculator

Monthly Payment (Est.)

$1,820
Calculator powered by Showcase IDX, a Constellation1 Company. Copyright ©2026 Information is deemed reliable but not guaranteed.

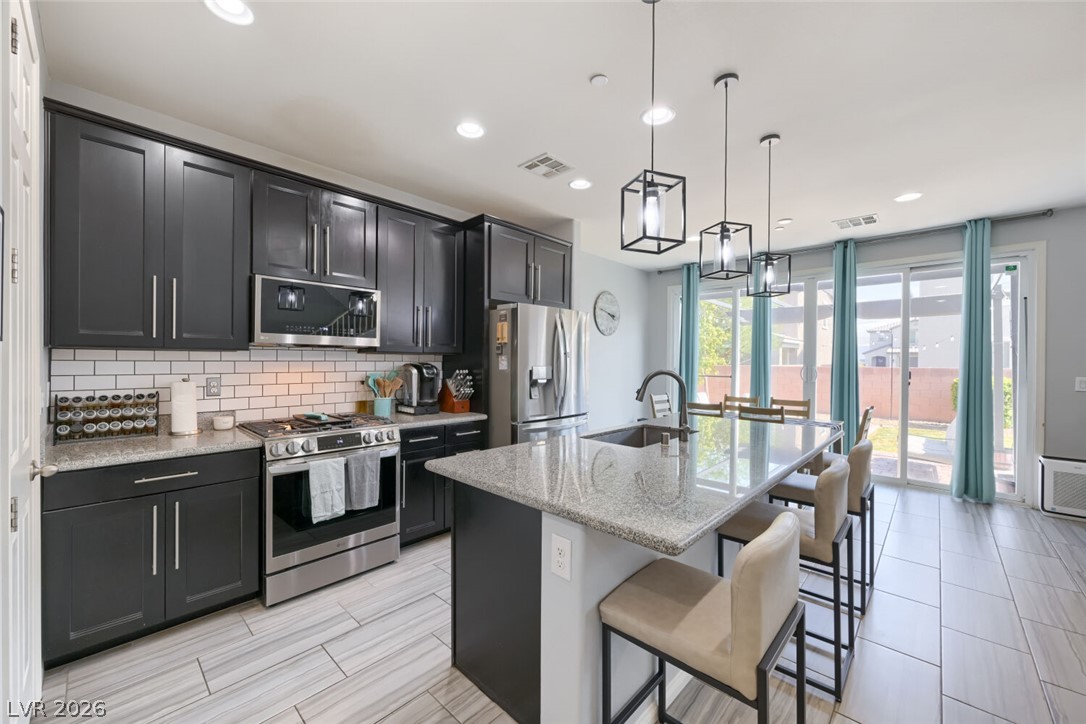
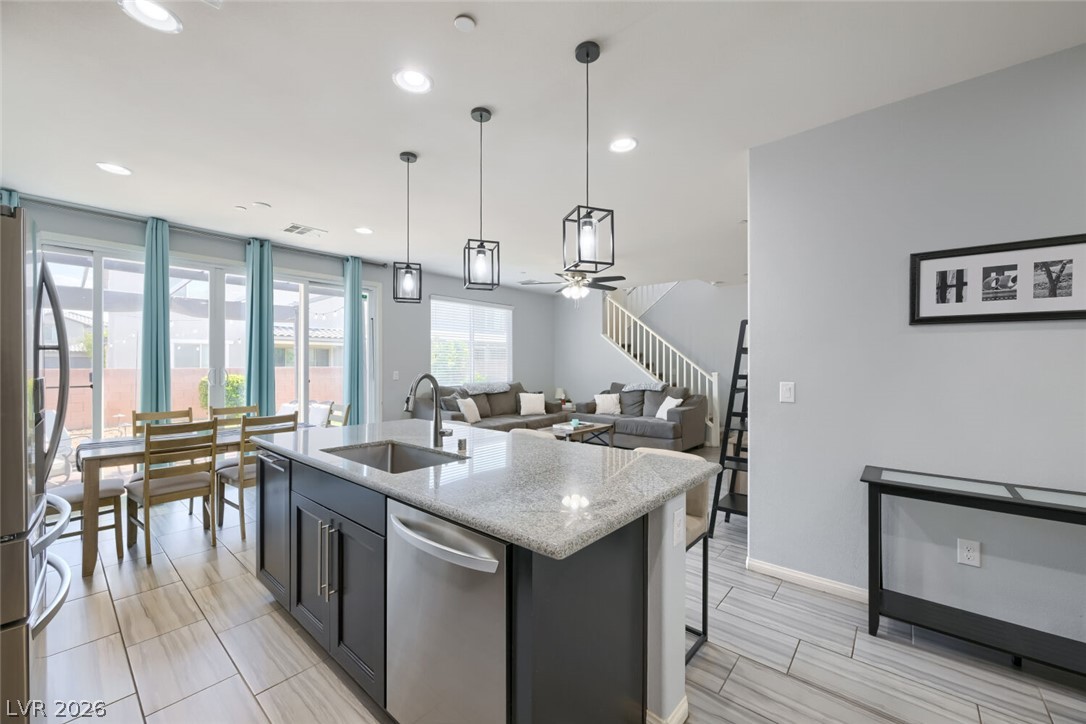
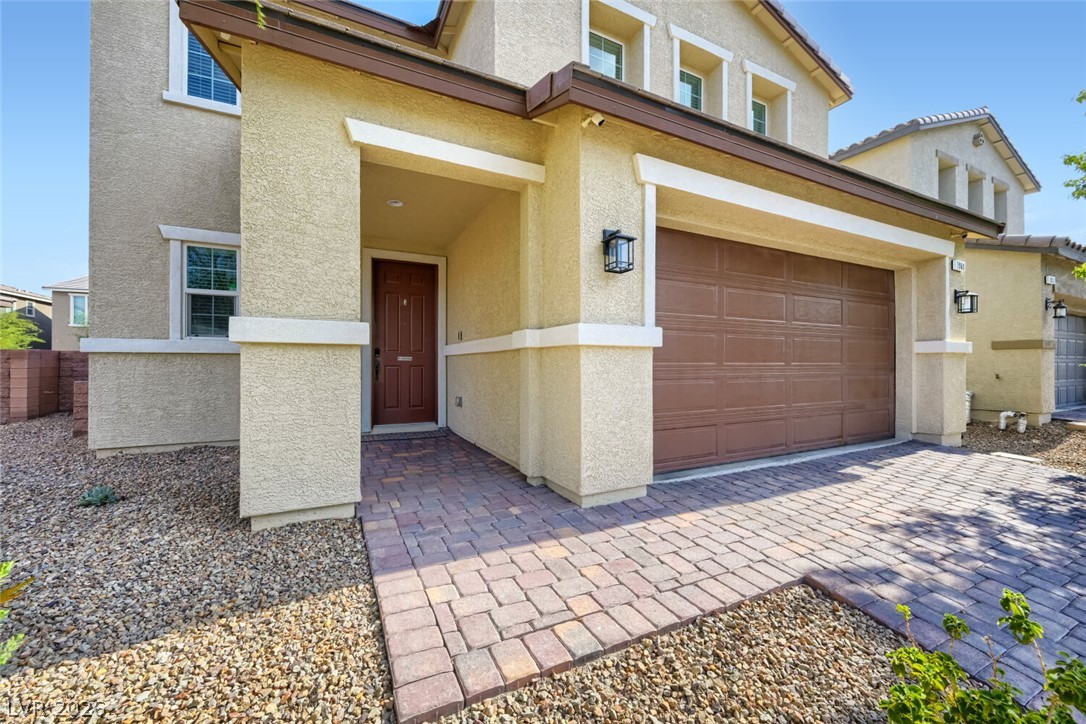
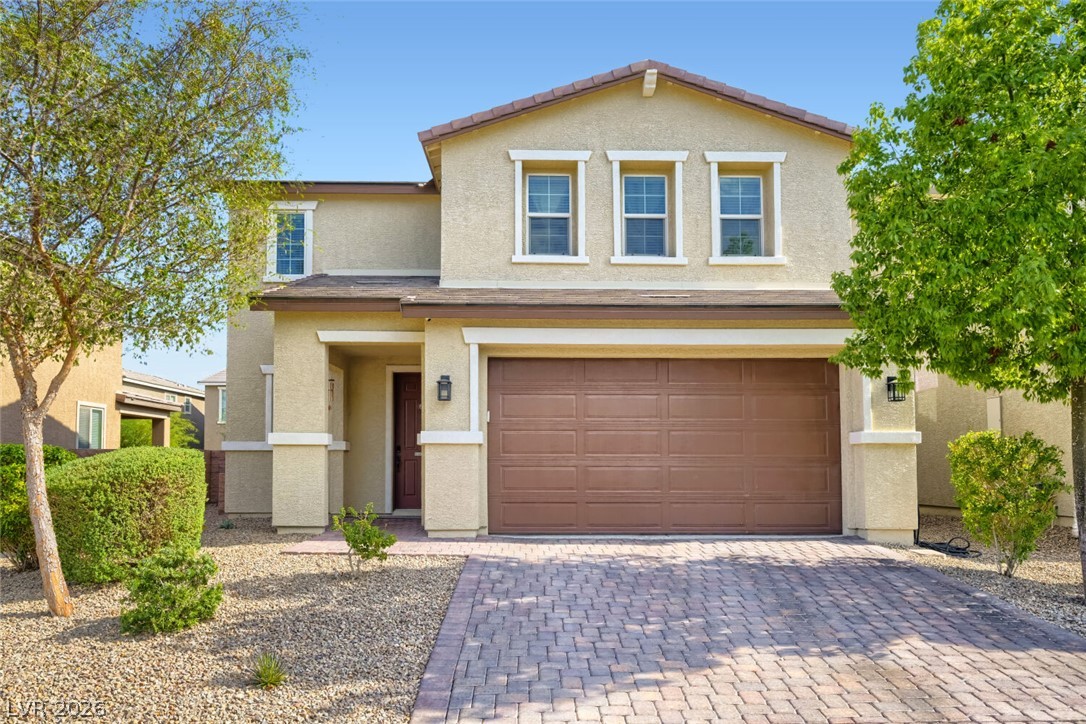
Welcome home to this adorable Richmond American home located in a desirable gated community in North Las Vegas! Situated on a generously sized lot, this home offers a fantastic open-concept floor plan designed for comfortable everyday living and easy entertaining. Step inside to a bright, sunny kitchen featuring upgraded cabinetry, modern cabinet pulls, a spacious island and a convenient breakfast bar. The kitchen flows seamlessly into the cozy living room and dining area, creating an open and inviting space where everyone can gather. Whether you are hosting friends, enjoying a quiet dinner or relaxing after a long day, this layout makes the home feel warm, connected and welcoming. Upstairs, you will find a huge loft offering incredible flexibility. Use it as a second family room, home office, playroom, workout space, movie room or whatever best fits your lifestyle. Each bedroom is equipped with a ceiling fan for added comfort. The private primary suite is thoughtfully separated from the secondary bedrooms and feels like its own peaceful retreat. It features a spacious bathroom with dual sinks and an impressive walk-in closet with plenty of room for storage. The backyard truly takes the cake! Enjoy beautiful real grass, charming twinkle lights and a large paver patio that creates the perfect setting for outdoor living. It is an ideal place to unwind with a glass of wine after work, host a weekend barbecue or start your morning outside with a fresh cup of coffee. The generous lot provides space to relax, entertain and enjoy the Las Vegas sunshine. The gated community adds even more appeal with grassy knolls, scenic walking paths and shaded picnic areas where residents can spend time outdoors. This charming home combines a functional floor plan, stylish upgrades, flexible living spaces and an incredible backyard in a peaceful community setting. It is the perfect place to settle in, make memories and truly feel at home!

Save
Ask
Tour
Hide
Share
Listing Snapshot
Price 
$399,000
Days On Site 
0 Days
Bedrooms 
3
Inside Area (SqFt) 
1,719 sqft
Total Baths 
3
Full Baths 
2
Partial Baths 
1
Lot Size 
0.1 Acres
Year Built 
2018
MLS® Number 
2803418
Status 
Active
Property Tax 
$3,207
HOA/Condo/Coop Fees 
$95 monthly
Sq Ft Source 
N/A
Friends & Family
Recent Activity
15 hours agoListing first seen on site
22 hours agoListing updated with changes from the MLS®
General Features
Acres 
0.1
Attached Garage 
Yes
Direction Faces 
North
Disclosures 
Covenants Restrictions Disclosure
Garage 
Yes
Garage Spaces 
2
Parking 
AttachedGarageGarage Door OpenerInside EntrancePrivate
Property Sub Type 
Single Family Residence
Security 
Gated Community
Sewer 
Public Sewer
SqFt Total 
1719
Style 
TwoStory
Utilities 
Cable AvailableUnderground Utilities
Water Source 
Public
Zoning 
Single Family
Interior Features
Appliances 
DryerDishwasherDisposalGas RangeGas Water HeaterMicrowaveRefrigeratorWater HeaterWasher
Cooling 
Ceiling Fan(s)Central AirElectric
Flooring 
CarpetCeramic TileTile
Furnished 
Unfurnished
Heating 
Natural GasCentral
Interior 
Ceiling Fan(s)
Laundry Features 
Gas Dryer HookupLaundry RoomUpper Level
Window Features 
Window CoveringsBlindsDrapesWindow Treatments
Bedroom 2 
Dimensions - 14x11Description - Ceiling Fan,Ceiling Light,Closet,Upstairs
Bedroom 3 
Dimensions - 13x12Description - Ceiling Fan,Ceiling Light,Closet,Upstairs
Dining Room 
Dimensions - 13x9Description - Breakfast Nook/Eating Area,Dining Area,Kitchen/Dining Room Combo,Living Room/Dining Combo
Kitchen 
Dimensions - 13x12Description - Breakfast Bar/Counter,Breakfast Nook/Eating Area,Custom Cabinets,Granite Countertops,Island,Marble/Stone Countertops,Pantry,Solid Surface Countertops,Stainless Steel Appliances,Tile Flooring
Living Room 
Dimensions - 17x14Description - Entry Foyer,Rear
Loft 
Dimensions - 15x12Description - Ceiling Fan,Other
PrimaryBathroom 
Dimensions - 11x7Description - Double Sink,Tub,Tub/Shower Combo
PrimaryBedroom 
Dimensions - 17x3Description - Ceiling Fan,Ceiling Light,Closet,Pbr Separate From Other,Upstairs,Walk-In Closet(s)
Save
Ask
Tour
Hide
Share
Exterior Features
Construction Details 
FrameStucco
Exterior 
Private Yard
Fencing 
BlockBack Yard
Lot Features 
Back YardLandscaped
Patio And Porch 
Patio
Roof 
Tile
Windows/Doors 
Window CoveringsBlindsDrapesWindow Treatments
Community Features
Association Amenities 
GatedJogging PathPlaygroundPark
Association Dues 
95
Community Features 
Gated
Financing Terms Available 
CashConventionalFHAVA Loan
HOA Fee Frequency 
Monthly
Horse Property 
None
Roads 
Paved
Schools
School District
Unknown
Elementary School
Priest, Richard C.,Priest, Richard C.
Middle School
Swainston Theron
High School
Cheyenne
Listing courtesy of Keller Williams MarketPlace (702) 234-8181


Listing information is provided by Participants of the Greater Las Vegas Association of Realtors. IDX information is provided exclusively for personal, non-commercial use, and may not be used for any purpose other than to identify prospective properties consumers may be interested in purchasing. Information is deemed reliable but not guaranteed. Copyright 2026, Greater Las Vegas Association of Realtors.
Last checked: 2026-07-26 01:27 PM UTC

Neighborhood & Commute
Source: Walkscore
Disclosure: Community information and market data powered by Constellation Data Labs. Information is deemed reliable but not guaranteed.
Save
Ask
Tour
Hide
Share