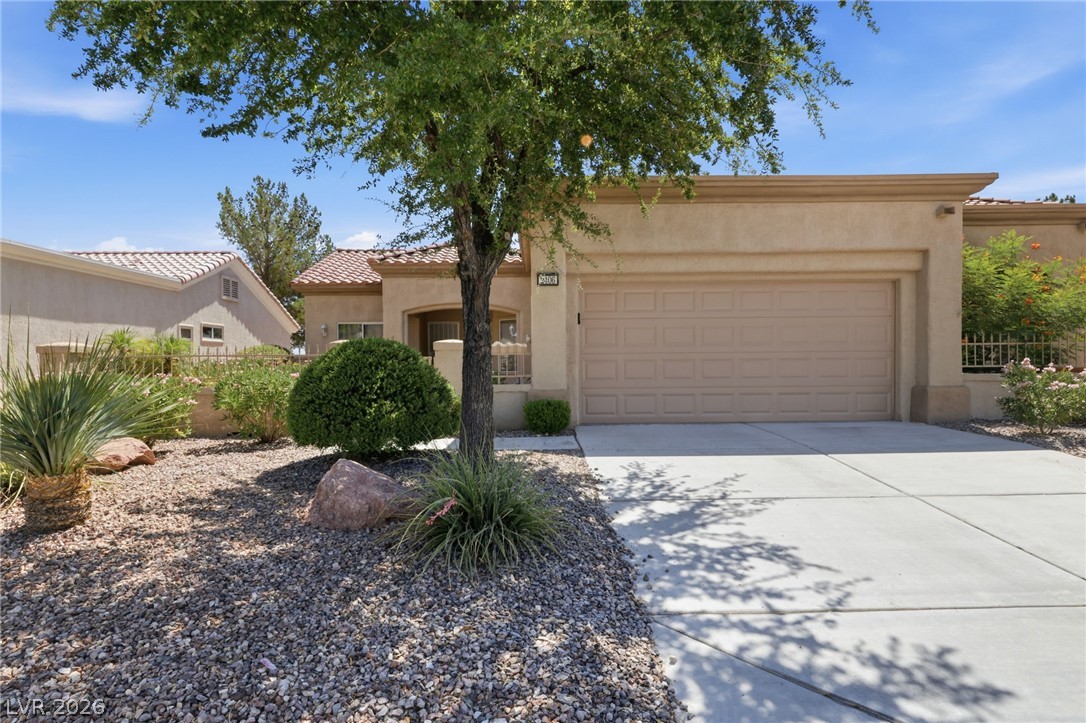
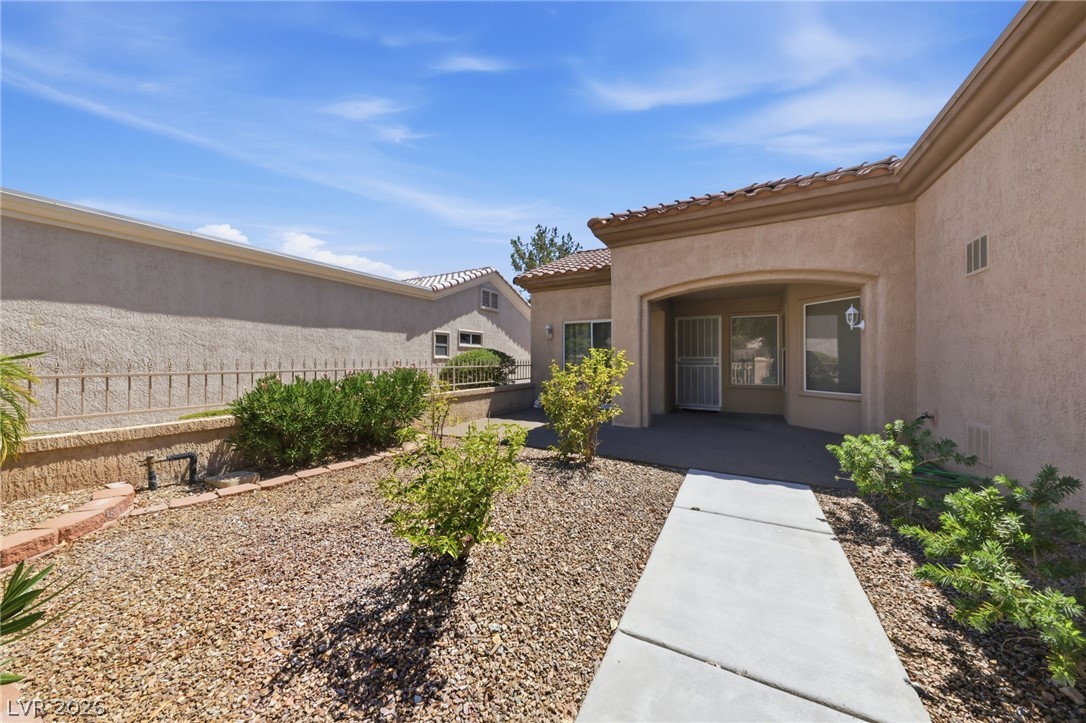
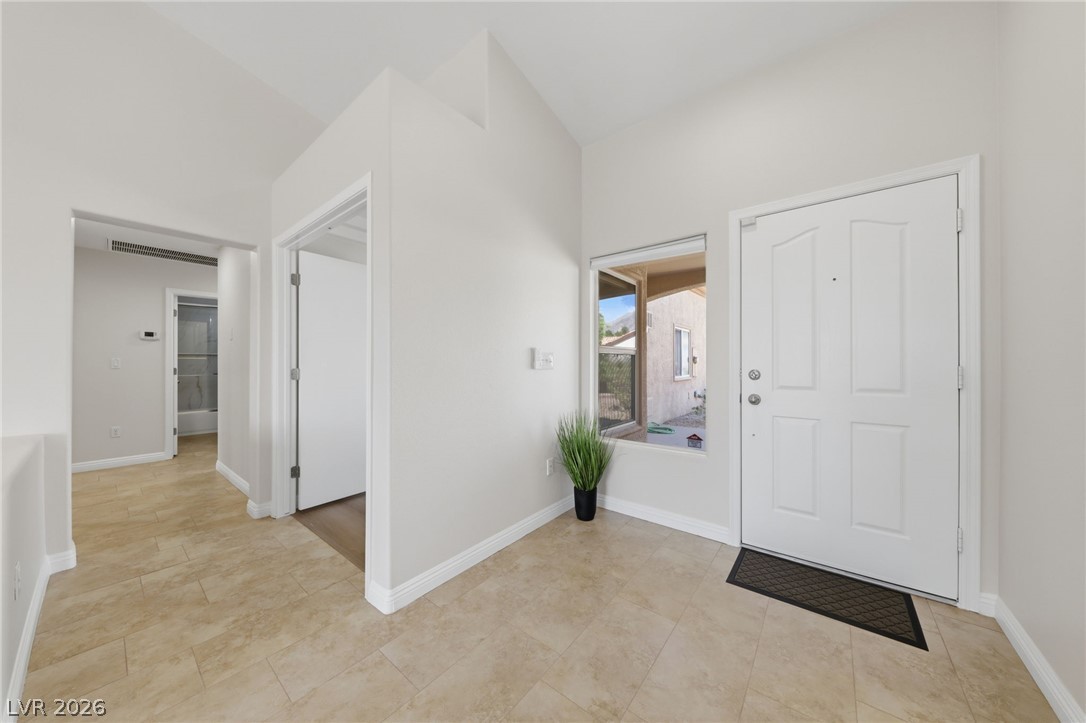
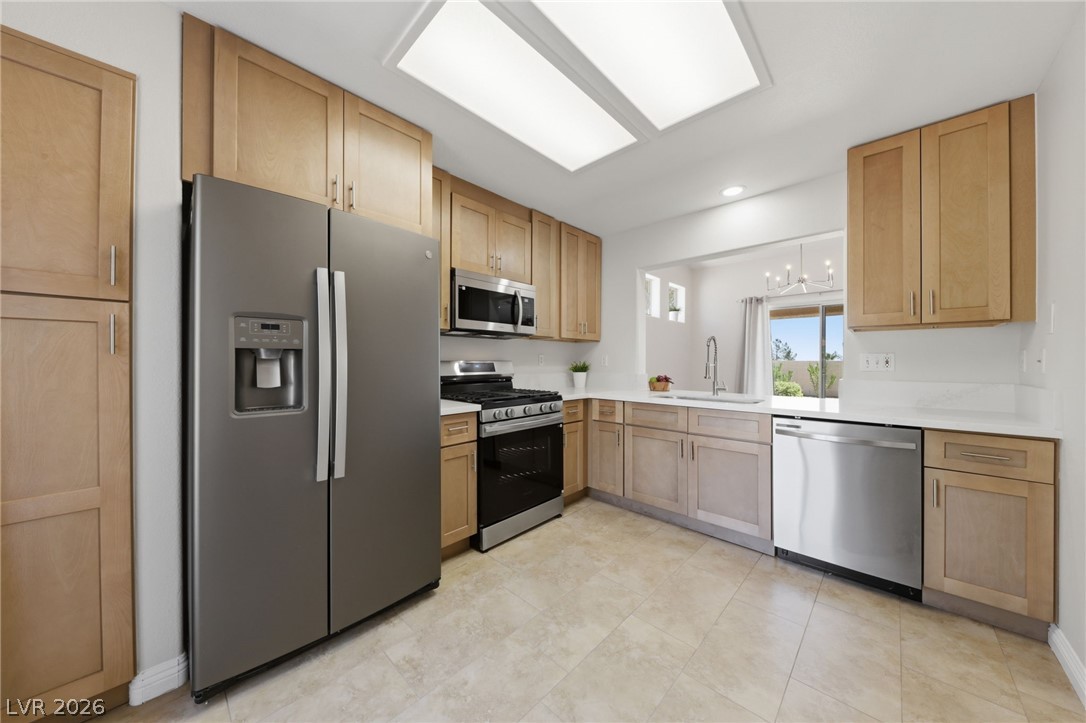
Discover a truly exceptional living experience in this beautifully renovated Sun City home. Every detail has been attended to, ensuring a move-in ready home. The bright and inviting kitchen features brand-new shaker-style cabinets, pristine countertops, and new stainless-feel appliances. The living room features a gas fireplace with new mantel modern look. The updated primary bathroom offers a spa-like retreat with new counters, matching shaker-style cabinetry, and stunning shower surrounds. The second bathroom has also been thoughtfully remodeled with new counters, shaker cabinets, and new tub and surrounds, ensuring consistent quality throughout. Throughout the home, brand new LVP flooring and fresh interior paint provide a sophisticated and cohesive aesthetic. Craft room/ office area provides a nice separate area for all your hobbies with built in counter tops and cabinets. Don’t miss this stunning move in ready home with all appliances!
Save
Ask
Tour
Hide
Share
Listing Snapshot
Price
$360,000
Days On Site
0 Days
Bedrooms
2
Inside Area (SqFt)
1,220 sqft
Total Baths
2
Full Baths
1
Partial Baths
1
Lot Size
0.07 Acres
Year Built
1996
MLS® Number
2803386
Status
Active
Property Tax
$2,140
HOA/Condo/Coop Fees
$230 monthly
Sq Ft Source
N/A
Friends & Family
React
Comment
Invite
No Comments Yet
Did you know? You can invite friends and family to your search. They can join your search, rate and discuss listings with you.
Listing information is provided by Participants of the Greater Las Vegas Association of Realtors. IDX information is provided exclusively for personal, non-commercial use, and may not be used for any purpose other than to identify prospective properties consumers may be interested in purchasing. Information is deemed reliable but not guaranteed. Copyright 2026, Greater Las Vegas Association of Realtors.
Last checked: 2026-07-25 08:37 PM UTC
Neighborhood & Commute
Source: Walkscore
Disclosure: Community information and market data powered by Constellation Data Labs. Information is deemed reliable but not guaranteed.


Did you know? You can invite friends and family to your search. They can join your search, rate and discuss listings with you.