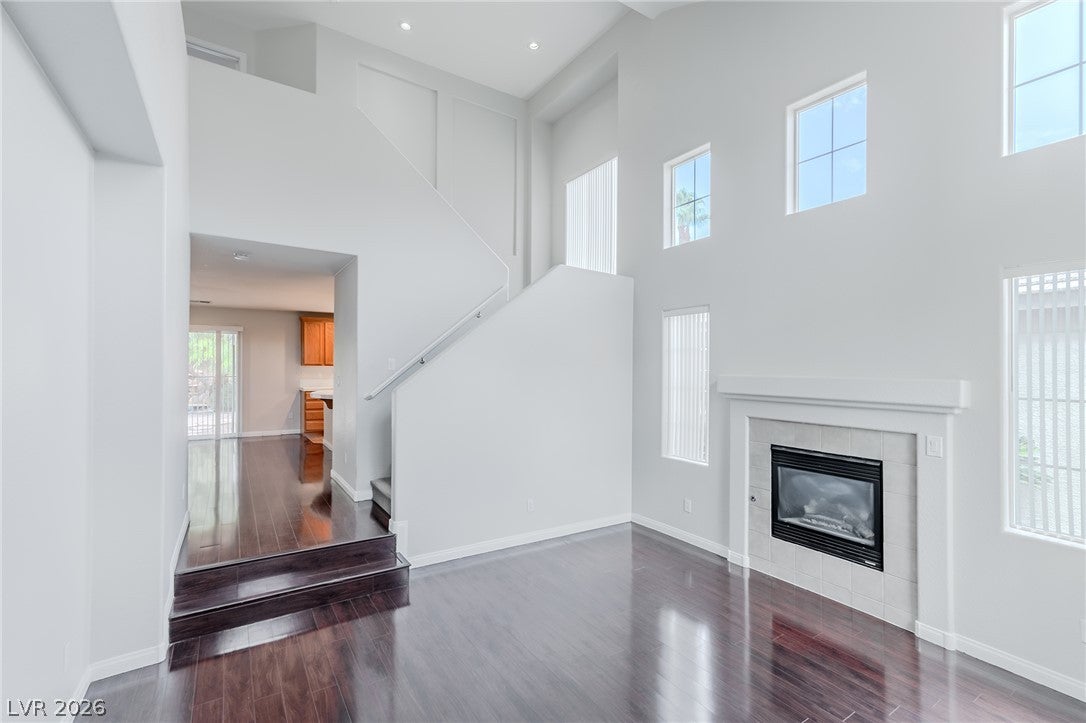
Welcome to this beautiful home nestled in the highly sought-after Southwest Las Vegas gated community! Step inside to discover a bright, open-concept floor plan featuring spacious living area with vaulted ceiling, abundant natural light, and a seamless flow that's ideal for both everyday living and entertaining. The kitchen offers ample cabinetry with generous counter space and island which opens to the dining and great room. Upstairs, the primary suite provides a peaceful retreat that includes balcony access and an en-suite bathroom and two separate walk-in closets. Two additional bedrooms, a full bath, and a loft offer flexibility for family, guests, or a home office space. The backyard offers a private outdoor space to relax, entertain, or enjoy beautiful Las Vegas evenings. Ideally located near parks, shopping, dining, schools, and easy freeway access, this home combines comfort and convenience. Check it out TODAY!
Save
Ask
Tour
Hide
Share
Listing Snapshot
Price
$524,995
Days On Site
0 Days
Bedrooms
3
Inside Area (SqFt)
2,188 sqft
Total Baths
3
Full Baths
2
Partial Baths
1
Lot Size
0.12 Acres
Year Built
2005
MLS® Number
2803384
Status
Active
Property Tax
$3,023
HOA/Condo/Coop Fees
$44 monthly
Sq Ft Source
N/A
Friends & Family
React
Comment
Invite
No Comments Yet
Did you know? You can invite friends and family to your search. They can join your search, rate and discuss listings with you.
Listing courtesy of Realty ONE Group, Inc (702) 339-6993
Listing information is provided by Participants of the Greater Las Vegas Association of Realtors. IDX information is provided exclusively for personal, non-commercial use, and may not be used for any purpose other than to identify prospective properties consumers may be interested in purchasing. Information is deemed reliable but not guaranteed. Copyright 2026, Greater Las Vegas Association of Realtors.
Last checked: 2026-07-25 08:42 PM UTC
Neighborhood & Commute
Source: Walkscore
Disclosure: Community information and market data powered by Constellation Data Labs. Information is deemed reliable but not guaranteed.





Did you know? You can invite friends and family to your search. They can join your search, rate and discuss listings with you.