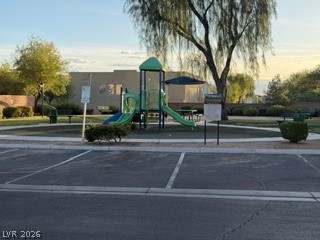
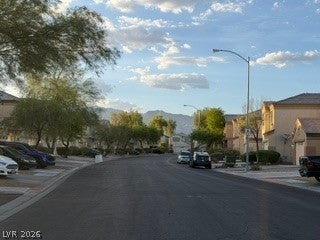
Discover a move-in ready sanctuary in a rapidly expanding North Las Vegas community, offering modern comfort and an exceptional lifestyle. This beautiful two-story residence presents an inviting open-concept downstairs, where the dining room, spacious living room, and a well-appointed kitchen flow effortlessly. The kitchen is a culinary delight, featuring newer stainless steel appliances, gleaming granite countertops, and a large center island complemented by abundant cabinetry, perfect for both everyday meals and entertaining. A convenient half bath is located downstairs for guests, and the dining area provides direct access to the backyard through a sliding glass door. Ascend to the upper level to find three generously sized bedrooms, two full baths, a large versatile loft, and a dedicated laundry room. The expansive primary bedroom is thoughtfully separated from the two secondary bedrooms by the loft, ensuring a private retreat. The primary bathroom features dual pullmans, an oval tub shower combination, alongside a large walk-in closet. The hall bathroom upstairs offers an oversized stall shower with built-in niches. Recent upgrades include a new HVAC Unit and a new 50 gallon Hot Water Heater, providing peace of mind and efficiency. New flooring graces the stairs and a portion of the upstairs. This desirable community enriches daily living with a charming park & playground with and ample designated visitor parking. The backyard offers a gate that opens directly onto the community's walking trail. The solar reduces your power bill and is a PPA (Power Purchase Agreement) with Sunrun
Save
Ask
Tour
Hide
Share
Listing Snapshot
Price
$369,900
Days On Site
0 Days
Bedrooms
3
Inside Area (SqFt)
1,656 sqft
Total Baths
3
Full Baths
2
Partial Baths
1
Lot Size
0.06 Acres
Year Built
2004
MLS® Number
2803365
Status
Active
Property Tax
$1,353
HOA/Condo/Coop Fees
$106 monthly
Sq Ft Source
N/A
Friends & Family
React
Comment
Invite
No Comments Yet
Did you know? You can invite friends and family to your search. They can join your search, rate and discuss listings with you.
Recent Activity
4 hours ago
Listing first seen on site
11 hours ago
Listing updated with changes from the MLS®
General Features
Acres
0.06
Attached Garage
Yes
Direction Faces
West
Disclosures
Covenants Restrictions Disclosure
Energy Features
Solar
Garage
Yes
Garage Spaces
2
Green Energy Efficient
HVAC
Parking
AttachedGarageGarage Door OpenerInside EntrancePrivateStorage
Property Sub Type
Single Family Residence
Security
Security System Leased
Sewer
Public Sewer
SqFt Total
1656
Style
TwoStory
Utilities
Underground Utilities
Water Source
Public
Zoning
Single Family
Interior Features
Appliances
DryerDishwasherDisposalGas RangeGas Water HeaterMicrowaveRefrigeratorWater HeaterWarming DrawerWater PurifierWasher
Listing courtesy of BHHS Nevada Properties (661) 244-7160
Listing information is provided by Participants of the Greater Las Vegas Association of Realtors. IDX information is provided exclusively for personal, non-commercial use, and may not be used for any purpose other than to identify prospective properties consumers may be interested in purchasing. Information is deemed reliable but not guaranteed. Copyright 2026, Greater Las Vegas Association of Realtors.
Last checked: 2026-07-25 08:42 PM UTC
Neighborhood & Commute
Source: Walkscore
Disclosure: Community information and market data powered by Constellation Data Labs. Information is deemed reliable but not guaranteed.


Did you know? You can invite friends and family to your search. They can join your search, rate and discuss listings with you.