Save
Ask
Tour
Hide
Share
$2,950,000
28 Days On Site

3624 Edmond Street
Las Vegas, NV 89103

For Sale|Single Family Residence|Active
4
Beds
3
Total Baths
3
Full Baths
3,908
SqFt
$755
/SqFt
1978
Built
Subdivision:
None
County:
Clark
Listing courtesy of Las Vegas Sotheby's Int'l (702) 550-8602

Due to the health concerns created by Coronavirus we are offering personal 1-1 online video walkthough tours where possible.
3624 Edmond Street3624 Edmond Street3624 Edmond Street3624 Edmond Street
Save
Ask
Tour
Hide
Share

Mortgage Calculator

Monthly Payment (Est.)

$13,459
Calculator powered by Showcase IDX, a Constellation1 Company. Copyright ©2026 Information is deemed reliable but not guaranteed.

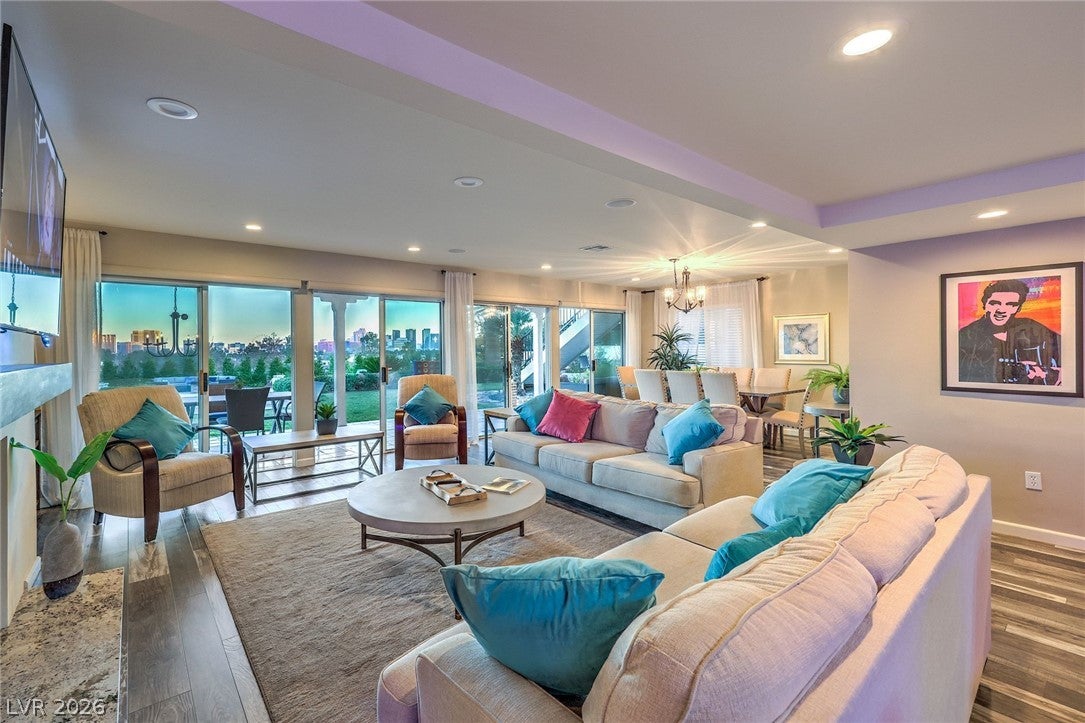
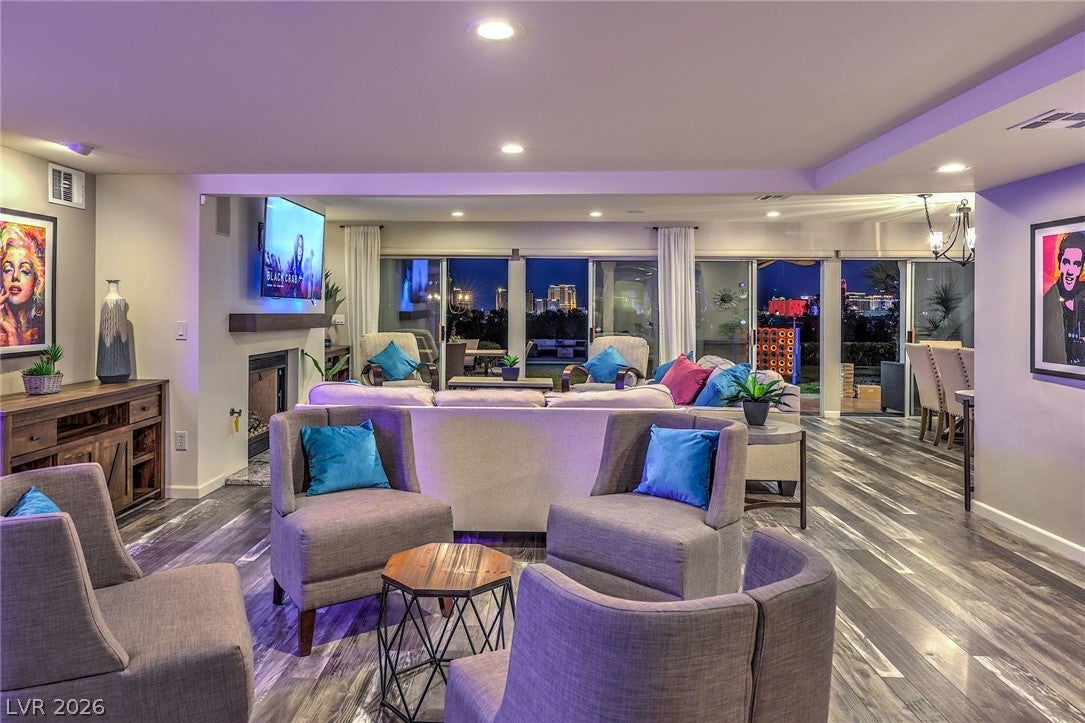
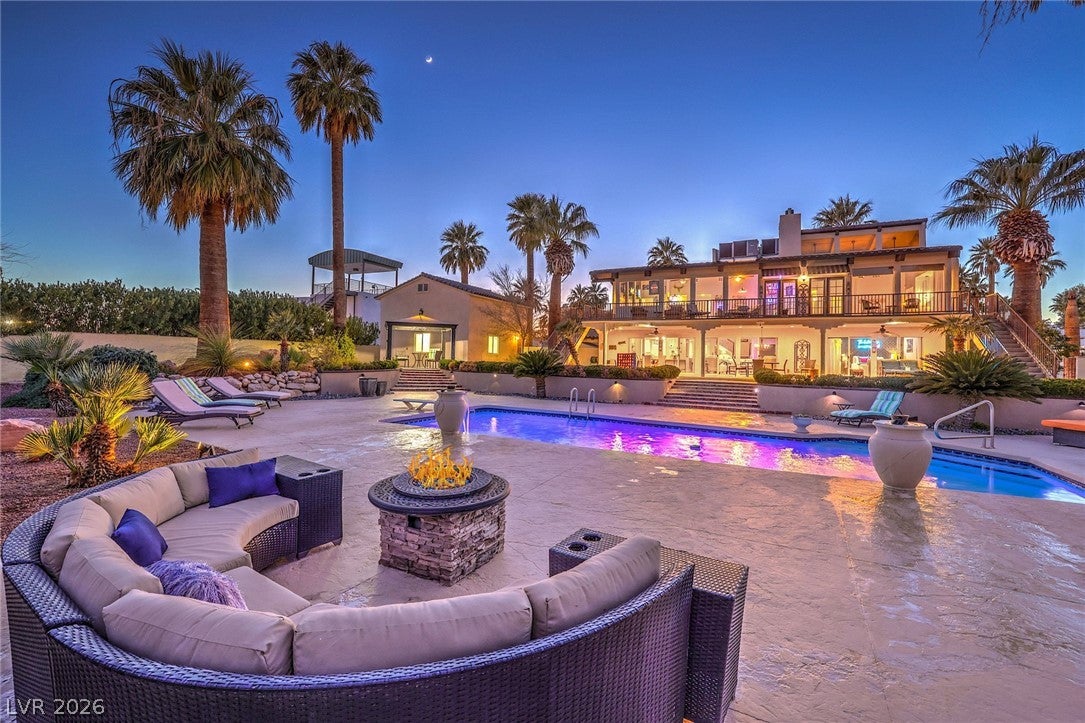
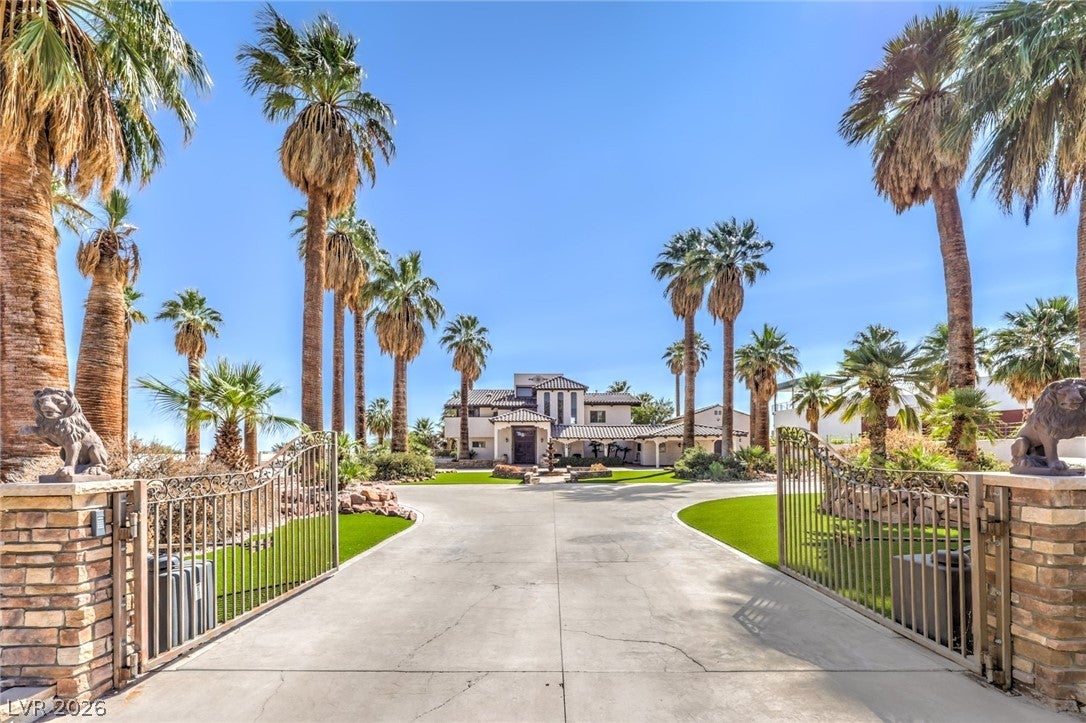
Panoramic Strip views, over an acre of land, and true resort-style living come together at this exceptional privately gated estate. Situated on a rare 1.08-acre, Strip-facing lot, this nearly 4,000-square-foot home offers an extraordinary combination of privacy, space, entertainment, and breathtaking views—all in the heart of Las Vegas. A long, private driveway welcomes you through mature palm trees and lush, established landscaping, creating a secluded oasis from the moment you arrive. The impressive circular driveway and porte cochere provide a grand entrance and ample parking, while the traditional garage and oversized RV/toy garage offer exceptional space for vehicles, recreational equipment, storage, or a car collection. Inside, the home features four bedrooms and three bathrooms, with generous living spaces designed for both everyday comfort and entertaining. The expansive upstairs game room includes a bar and opens to a large private patio where panoramic views of the Las Vegas Strip create the perfect backdrop for gatherings, celebrations, or relaxing evenings beneath the city lights. The spacious primary suite is a private retreat featuring remarkable Strip views, direct balcony access, dual closets, and a spa-inspired bathroom. Additional bedrooms offer flexibility for family, guests, a home office, or a fitness space. Step outside to your own private resort. The expansive backyard features a pool and spa, mini golf, a large covered patio, mature palms, and beautifully established landscaping. With more than an acre of land, there is still abundant room to customize the property with additional outdoor amenities, sports courts, entertainment areas, gardens, or other recreational spaces. Offering rare acreage, panoramic Strip views, extensive parking, multiple garage options, and an entertainer’s backyard, This home is a unique opportunity to enjoy privacy and resort-style living just minutes from everything Las Vegas has to offer.

Save
Ask
Tour
Hide
Share
Listing Snapshot
Price 
$2,950,000
Days On Site 
28 Days
Bedrooms 
4
Inside Area (SqFt) 
3,908 sqft
Total Baths 
3
Full Baths 
3
Partial Baths 
N/A
Lot Size 
1.07 Acres
Year Built 
1978
MLS® Number 
2803214
Status 
Active
Property Tax 
$11,520
HOA/Condo/Coop Fees 
N/A
Sq Ft Source 
N/A
Friends & Family
Recent Activity
4 weeks agoListing first seen on site
4 weeks agoListing updated with changes from the MLS®
General Features
Acres 
1.07
Attached Garage 
Yes
Direction Faces 
West
Garage 
Yes
Garage Spaces 
4
Parking 
Circular DrivewayAttachedGaragePrivateRV GatedRV Access/Parking
Property Sub Type 
Single Family Residence
Sewer 
Public Sewer
SqFt Total 
3908
Style 
TwoStory
Utilities 
Underground Utilities
Water Source 
Public
Zoning 
Single Family
Interior Features
Appliances 
DryerDisposalGas RangeMicrowaveRefrigeratorWasher
Cooling 
Ceiling Fan(s)Central AirElectric
Fireplace 
Yes
Fireplace Features 
BedroomFamily RoomGasGlass DoorsLiving Room
Fireplaces 
3
Flooring 
CarpetTileVinyl
Heating 
Natural GasCentral
Interior 
Ceiling Fan(s)
Laundry Features 
Gas Dryer HookupUpper Level
Spa 
Yes
Bedroom 2 
Dimensions - 14x13Description - Ceiling Fan,Closet,Downstairs
Bedroom 3 
Dimensions - 16x16Description - Ceiling Fan,Closet,Downstairs
Kitchen 
Description - Breakfast Bar/Counter,Custom Cabinets,Granite Countertops,Island
Loft 
Dimensions - 25x20Description - Ceiling Fan
PrimaryBathroom 
Description - Double Sink
PrimaryBedroom 
Dimensions - 21x20Description - Balcony,Custom Closet,Pbr Separate From Other
Save
Ask
Tour
Hide
Share
Exterior Features
Exterior 
Built-in BarbecueBarbecuePrivate Yard
Fencing 
FullWrought Iron
Lot Features 
Sprinklers In RearLandscaped
Pool Features 
In GroundPrivate
Private Pool 
Yes
Roof 
Tile
Spa 
Yes
View 
City
Waterview 
City
Community Features
Association Amenities 
None
Horse Property 
None
Financing Terms Available 
CashConventional
Schools
School District
Unknown
Elementary School
Gray, Guild R.,Gray, Guild R.
Middle School
Guinn Kenny C.
High School
Clark Ed. W.
Listing courtesy of Las Vegas Sotheby's Int'l (702) 550-8602


Listing information is provided by Participants of the Greater Las Vegas Association of Realtors. IDX information is provided exclusively for personal, non-commercial use, and may not be used for any purpose other than to identify prospective properties consumers may be interested in purchasing. Information is deemed reliable but not guaranteed. Copyright 2026, Greater Las Vegas Association of Realtors.
Last checked: 2026-09-16 12:30 PM UTC

Neighborhood & Commute
Source: Walkscore
Disclosure: Community information and market data powered by Constellation Data Labs. Information is deemed reliable but not guaranteed.
Save
Ask
Tour
Hide
Share