Save
Ask
Tour
Hide
Share
$1,389,900
New Listing

6131 Grand Teton Drive
Las Vegas, NV 89131

For Sale|Single Family Residence|Active
3
Beds
3
Total Baths
3
Full Baths
3,215
SqFt
$432
/SqFt
2015
Built
Subdivision:
None
County:
Clark
Listing courtesy of Liberty Homes Realty (702) 265-9400

Due to the health concerns created by Coronavirus we are offering personal 1-1 online video walkthough tours where possible.
6131 Grand Teton Drive6131 Grand Teton Drive6131 Grand Teton Drive6131 Grand Teton Drive
Save
Ask
Tour
Hide
Share

Mortgage Calculator

Monthly Payment (Est.)

$6,341
Calculator powered by Showcase IDX, a Constellation1 Company. Copyright ©2026 Information is deemed reliable but not guaranteed.

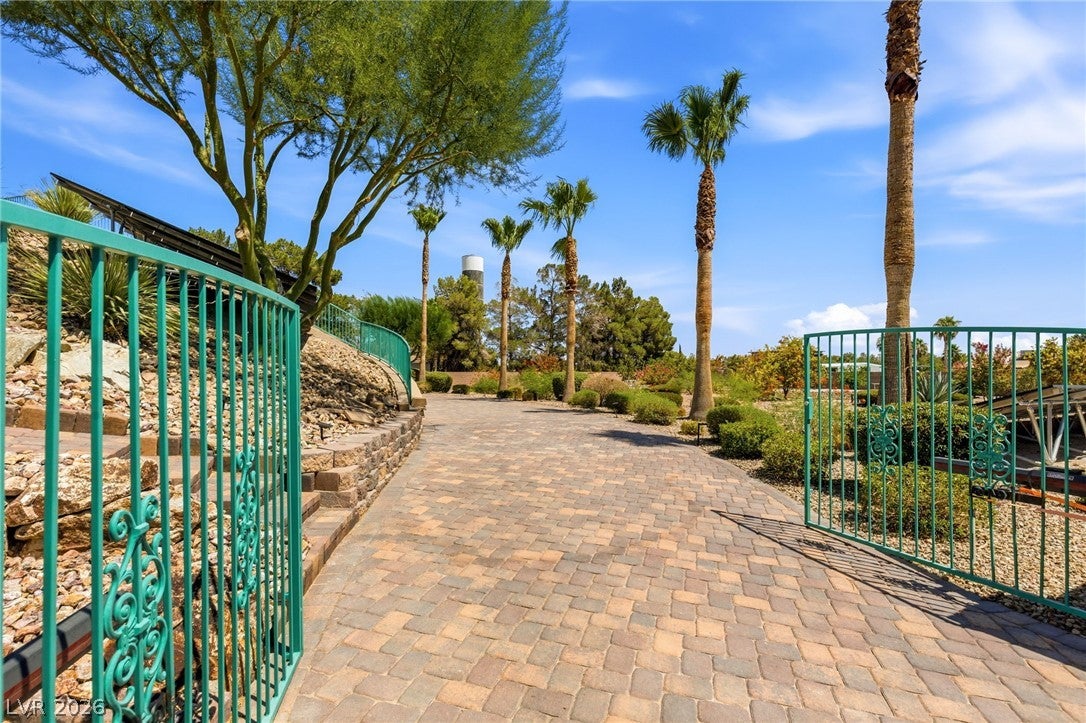
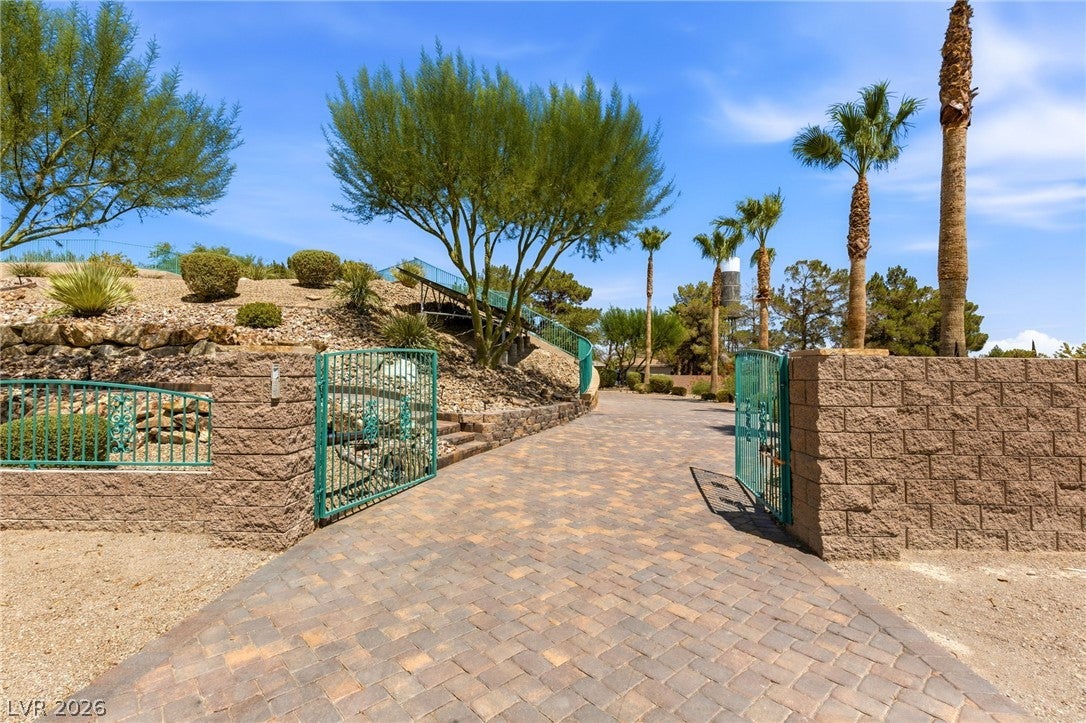
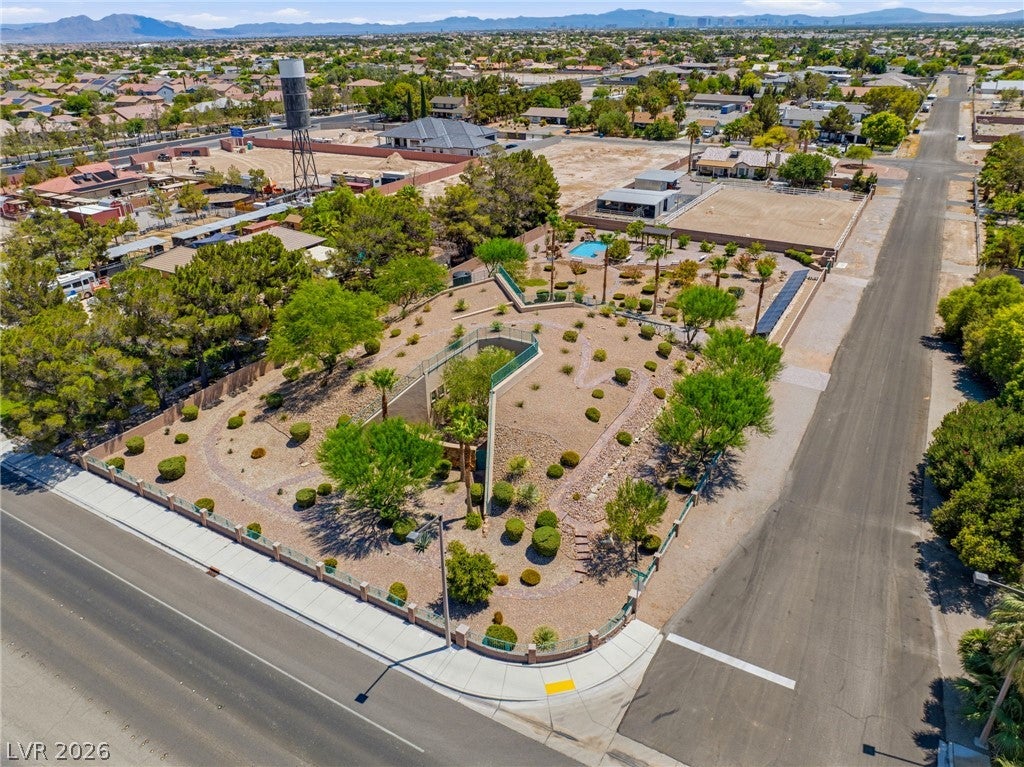
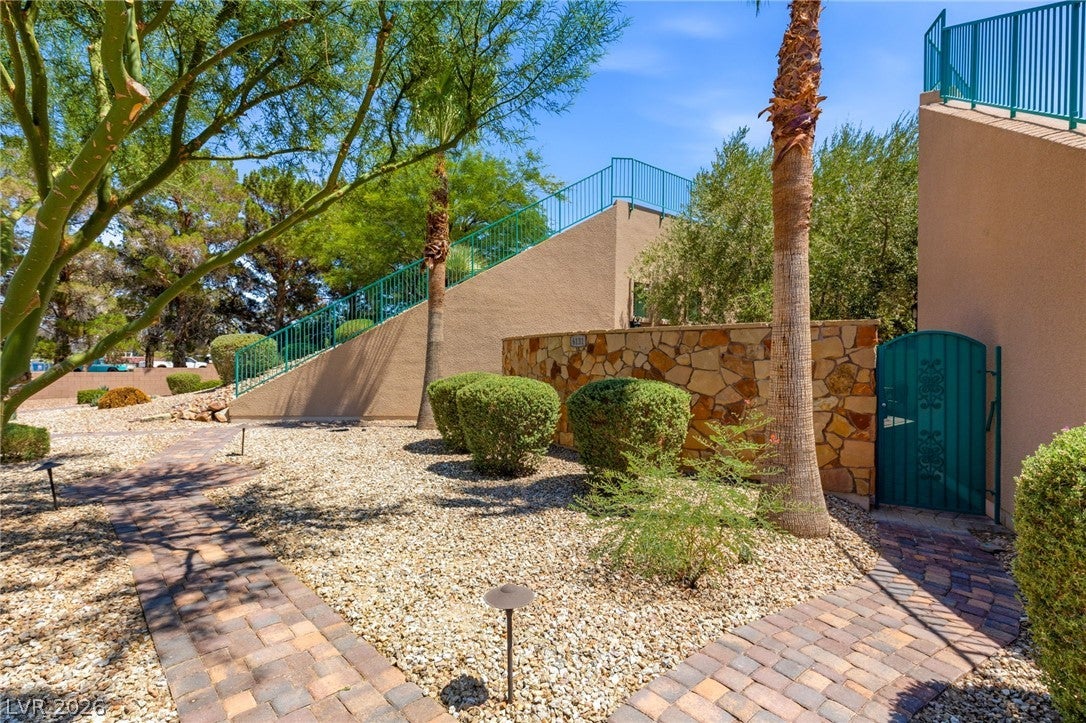
Distinctive custom earth-sheltered residence situated on approximately 0.97 acres in northwest Las Vegas. Featured in the Las Vegas Review-Journal for its remarkable design and construction, this single-story home offers approximately 3,215 square feet with 3 bedrooms and 3 bathrooms. The thoughtfully planned interior includes open living and entertaining spaces, a private office/library, separated bedroom areas and a spacious primary suite. Expansive windows bring natural light into the home, while the substantial concrete-and-steel construction and walkout rear elevation showcase its unique architectural character. Outside, the grounds have been enhanced with desert botanical garden-inspired landscaping, mature citrus trees and a diverse collection of desert plants. A beautiful swimming pool serves as the centerpiece of the backyard and creates an inviting setting for outdoor relaxation and entertaining. Additional features include solar panels, a private well, paver driveway, native stonework and generous outdoor space. This exceptional property brings together distinctive architecture, established landscaping and resort-style outdoor living in a truly memorable Las Vegas setting. Buyer to verify all measurements, systems and property information.

Save
Ask
Tour
Hide
Share
Listing Snapshot
Price 
$1,389,900
Days On Site 
0 Days
Bedrooms 
3
Inside Area (SqFt) 
3,215 sqft
Total Baths 
3
Full Baths 
3
Partial Baths 
N/A
Lot Size 
0.97 Acres
Year Built 
2015
MLS® Number 
2803205
Status 
Active
Property Tax 
$11,963
HOA/Condo/Coop Fees 
N/A
Sq Ft Source 
N/A
Friends & Family
Recent Activity
an hour agoListing first seen on site
8 hours agoListing updated with changes from the MLS®
General Features
Acres 
0.97
Attached Garage 
Yes
Direction Faces 
North
Energy Features 
Solar
Garage 
Yes
Garage Spaces 
2
Green Energy Efficient 
DoorsWindows
Parking 
AttachedGaragePrivateRV Access/Parking
Property Sub Type 
Single Family Residence
Security 
Security System Owned
Sewer 
Public Sewer
SqFt Total 
3215
Style 
OneStory
Utilities 
Electricity Available
Water Source 
PrivateWell
Zoning 
Single Family
Interior Features
Appliances 
Built-In Electric OvenDryerDishwasherElectric CooktopElectric RangeElectric Water HeaterDisposalRefrigeratorWasherWater Heater
Cooling 
Ceiling Fan(s)Central AirElectric
Electric 
Photovoltaics Third-Party Owned
Flooring 
Hardwood
Heating 
CentralElectric
Interior 
Ceiling Fan(s)Master Downstairs
Laundry Features 
Electric Dryer HookupLaundry Room
Window Features 
Window CoveringsBlindsDouble Pane WindowsInsulated WindowsLow Emissivity Windows
Bedroom 2 
Dimensions - 13x15Description - Ceiling Fan,Closet,TV/ Cable,With Bath
Bedroom 3 
Dimensions - 13x12Description - Ceiling Fan,Closet,TV/ Cable
Den 
Description - Built-Ins,Ceiling Fan,Double Doors
Kitchen 
Description - Breakfast Bar/Counter,Breakfast Nook/Eating Area,Custom Cabinets,Marble/Stone Countertops,Pantry
PrimaryBedroom 
Dimensions - 20x16Description - Ceiling Fan,Closet
Save
Ask
Tour
Hide
Share
Exterior Features
Exterior 
GardenCourtyardPrivate Yard
Fencing 
BrickFullWrought Iron
Lot Features 
GardenLandscaped
Pool Features 
In GroundPrivate
Private Pool 
Yes
Roof 
OtherStone
View 
Mountain(s)
Waterview 
Mountain(s)
Windows/Doors 
Window CoveringsBlindsDouble Pane WindowsInsulated WindowsLow Emissivity Windows
Community Features
Association Amenities 
None
Financing Terms Available 
CashConventionalVA Loan
Horse Property 
None
Schools
School District
Unknown
Elementary School
Heckethorn, Howard E.,Heckethorn, Howard E.
Middle School
Saville Anthony
High School
Shadow Ridge
Listing courtesy of Liberty Homes Realty (702) 265-9400


Listing information is provided by Participants of the Greater Las Vegas Association of Realtors. IDX information is provided exclusively for personal, non-commercial use, and may not be used for any purpose other than to identify prospective properties consumers may be interested in purchasing. Information is deemed reliable but not guaranteed. Copyright 2026, Greater Las Vegas Association of Realtors.
Last checked: 2026-08-05 08:30 PM UTC

Neighborhood & Commute
Source: Walkscore
Disclosure: Community information and market data powered by Constellation Data Labs. Information is deemed reliable but not guaranteed.
Save
Ask
Tour
Hide
Share