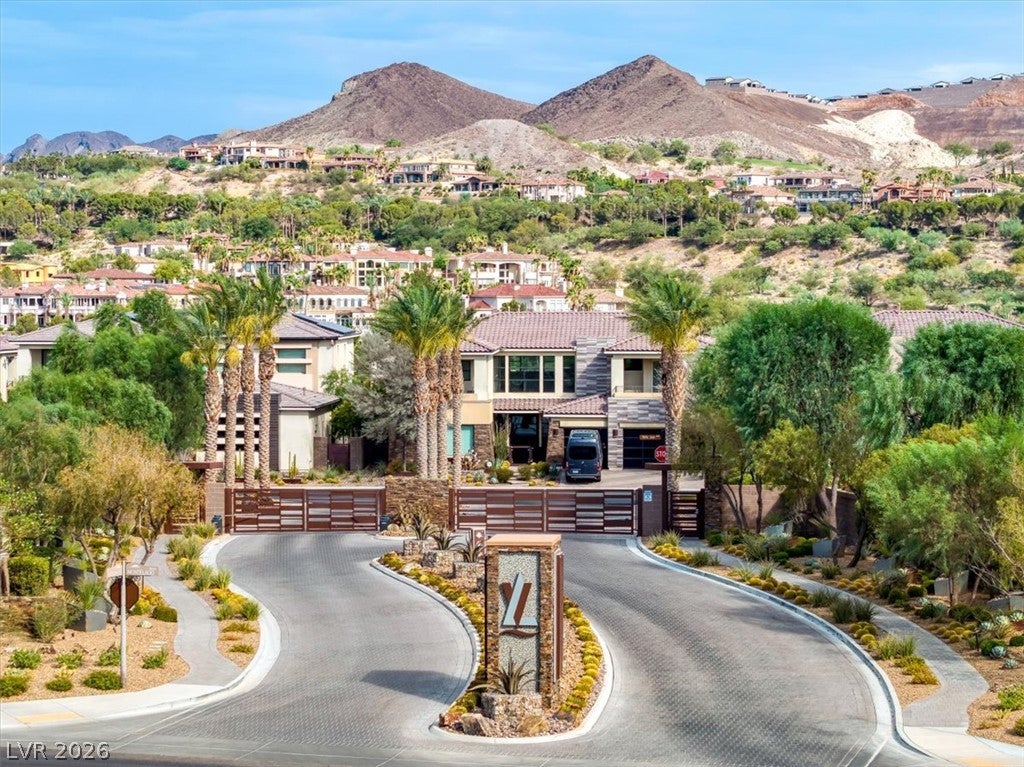
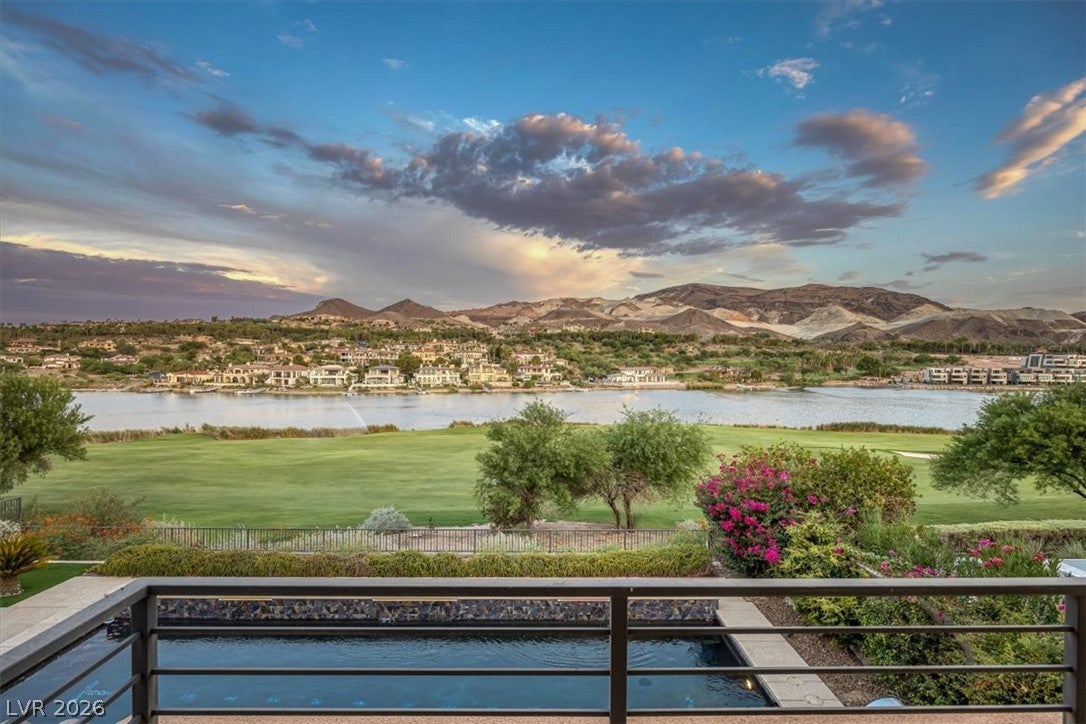
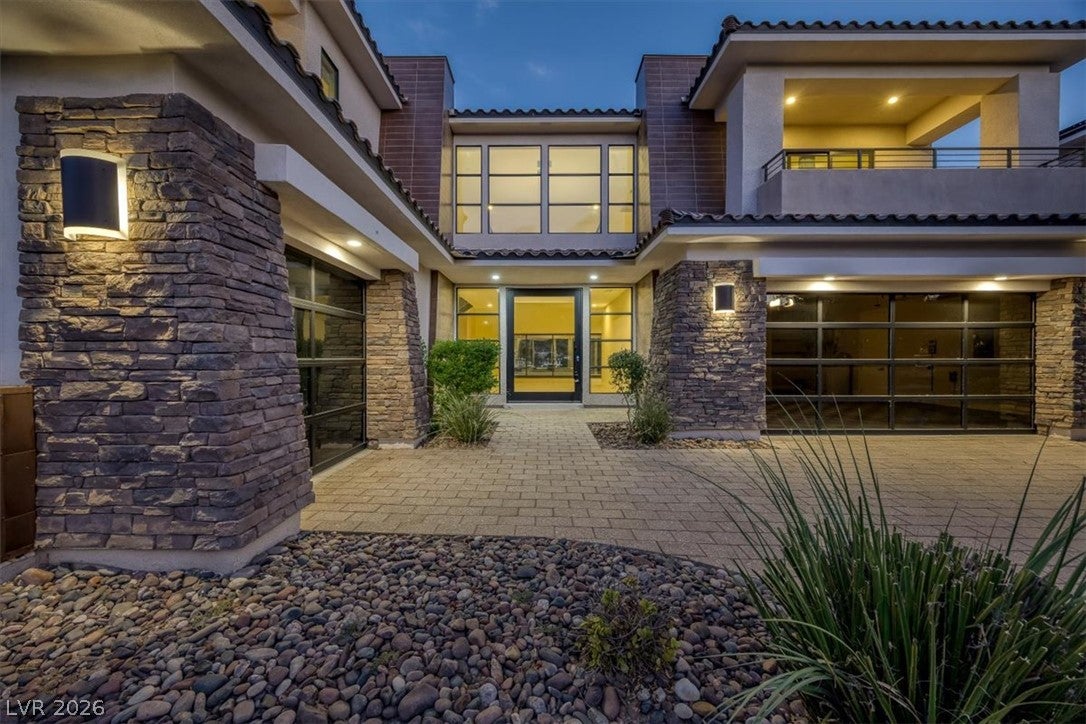
Experience luxury waterfront living in this exceptional custom estate located in the prestigious gated community of Lago Vista at Lake Las Vegas. Perfectly positioned on the Reflection Bay Golf Course with breathtaking lake and mountain views, this stunning residence offers over 5,000 square feet of elegant living space featuring Primary bedroom on the ground floor (1000+ sf) total of 4 ensuite bedrooms, 6 bathrooms, a private office, and a 3-car garage with golf cart parking.
The thoughtfully designed floor plan showcases soaring ceilings, expansive windows, designer finishes, and seamless indoor-outdoor living. The gourmet chef’s kitchen is equipped with premium appliances, custom cabinetry, a large center island, and opens to spacious living and dining areas, making it ideal for entertaining. The luxurious primary suite features a spa-inspired bath, oversized walk-in closet, fireplace, and private balcony with spectacular views.
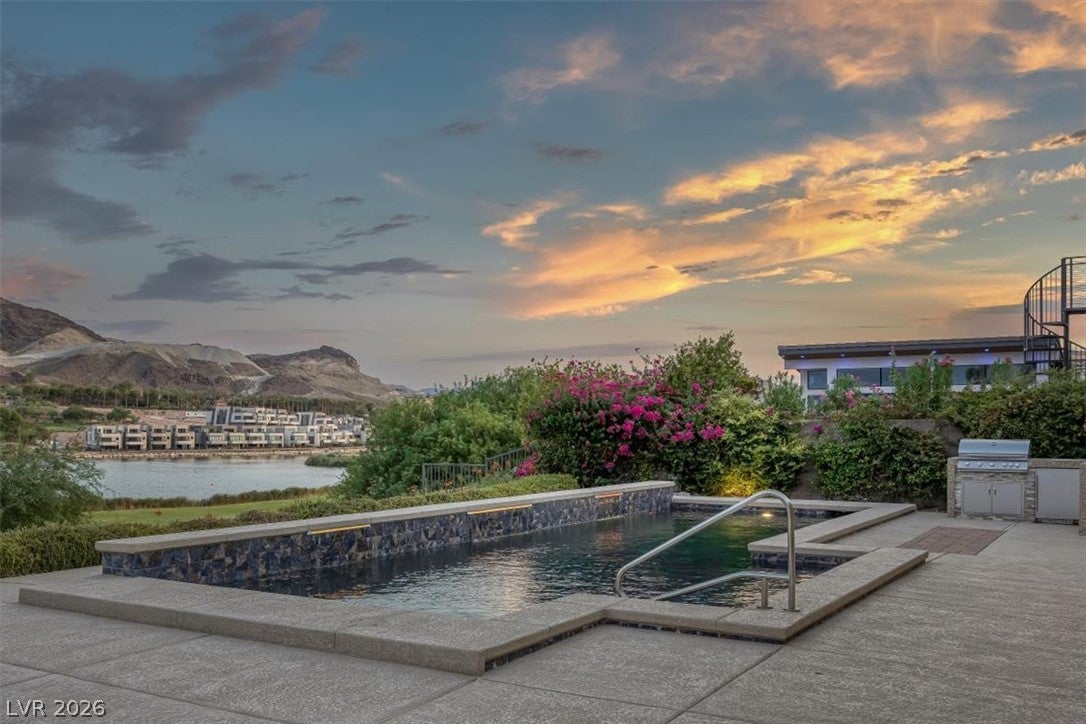
Step outside to your resort-style backyard complete with a sparkling pool and spa, covered patios, outdoor kitchen, and multiple entertaining spaces overlooking the golf course and Lake Las Vegas. Every detail has been carefully designed to capture the beauty of the surrounding landscape.
Residents enjoy exclusive Lago Vista amenities, including a private beach with cabanas, gated security, and access to championship golf, boating, paddleboarding, hiking trails, fine dining, boutique shopping, and the Village at Lake Las Vegas.
A rare opportunity to own one of Southern Nevada’s premier luxury homes, offering timeless elegance, exceptional craftsmanship, and an unmatched resort lifestyle just minutes from the Las Vegas Strip and Harry Reid International Airport.
Save
Ask
Tour
Hide
Share
Listing Snapshot
Price
$3,195,000
Days On Site
53 Days
Bedrooms
4
Inside Area (SqFt)
5,033 sqft
Total Baths
6
Full Baths
3
Partial Baths
3
Lot Size
0.28 Acres
Year Built
2016
MLS® Number
2803203
Status
Active
Property Tax
$17,690
HOA/Condo/Coop Fees
$273 monthly
Sq Ft Source
N/A
Friends & Family
React
Comment
Invite
No Comments Yet
Did you know? You can invite friends and family to your search. They can join your search, rate and discuss listings with you.
Built-In Gas OvenDouble OvenDryerDishwasherGas CooktopDisposalMicrowaveRefrigeratorWater Softener OwnedWasher
Cooling
Central AirElectric
Fireplace
Yes
Fireplace Features
GasGreat RoomOutsideMaster Bedroom
Fireplaces
3
Flooring
CarpetTile
Furnished
Unfurnished
Heating
Natural GasCentral
Interior
Smart ThermostatMaster Downstairs
Laundry Features
Gas Dryer HookupMain LevelLaundry RoomSink
Window Features
Double Pane Windows
Bedroom 2
Dimensions - 18x15Description - Closet
Bedroom 3
Dimensions - 17x13Description - Custom Closet
Bedroom 4
Dimensions - 12x12Description - Walk-In Closet(s)
Great Room
Dimensions - 25x15Description - Wet Bar
Kitchen
Description - Pantry
Loft
Dimensions - 25x15Description - Other
PrimaryBathroom
Description - Separate Tub
PrimaryBedroom
Dimensions - 30x20Description - Custom Closet
Save
Ask
Tour
Hide
Share
Exterior Features
Exterior
Built-in BarbecueBalconyBarbecue
Fencing
BlockBack YardWrought Iron
Lot Features
Sprinklers In FrontLandscaped
Pool Features
HeatedIn GroundPrivate
Private Pool
Yes
Roof
Tile
Windows/Doors
Double Pane Windows
Community Features
Association Amenities
ClubhouseFitness CenterGolf CourseGated
Association Fee
$273.0
Association Fee Frequency
Monthly
Horse Property
None
Financing Terms Available
CashConventionalVA Loan
Schools
School District
Unknown
Elementary School
Josh, Stevens,Josh, Stevens
Middle School
Brown B. Mahlon
High School
Basic Academy
Listing courtesy of Platinum Real Estate Prof (702) 858-1777
Listing information is provided by Participants of the Greater Las Vegas Association of Realtors. IDX information is provided exclusively for personal, non-commercial use, and may not be used for any purpose other than to identify prospective properties consumers may be interested in purchasing. Information is deemed reliable but not guaranteed. Copyright 2026, Greater Las Vegas Association of Realtors.
Last checked: 2026-09-16 11:46 AM UTC
Neighborhood & Commute
Source: Walkscore
Disclosure: Community information and market data powered by Constellation Data Labs. Information is deemed reliable but not guaranteed.


Did you know? You can invite friends and family to your search. They can join your search, rate and discuss listings with you.