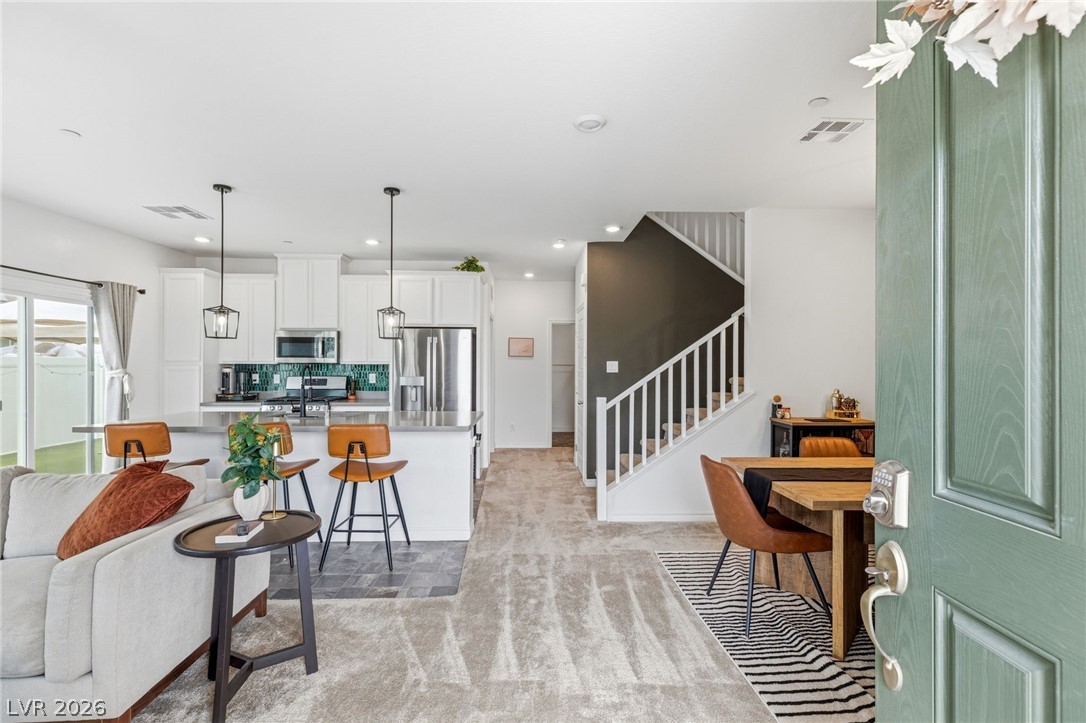
Welcome to this charming townhome located in the highly desirable master-planned community of Valley Vista. Situated in a beautifully maintained gated community with ample guest parking, this corner unit offers an abundance of natural light and a thoughtfully designed floor plan with space, comfort, and functionality in mind.
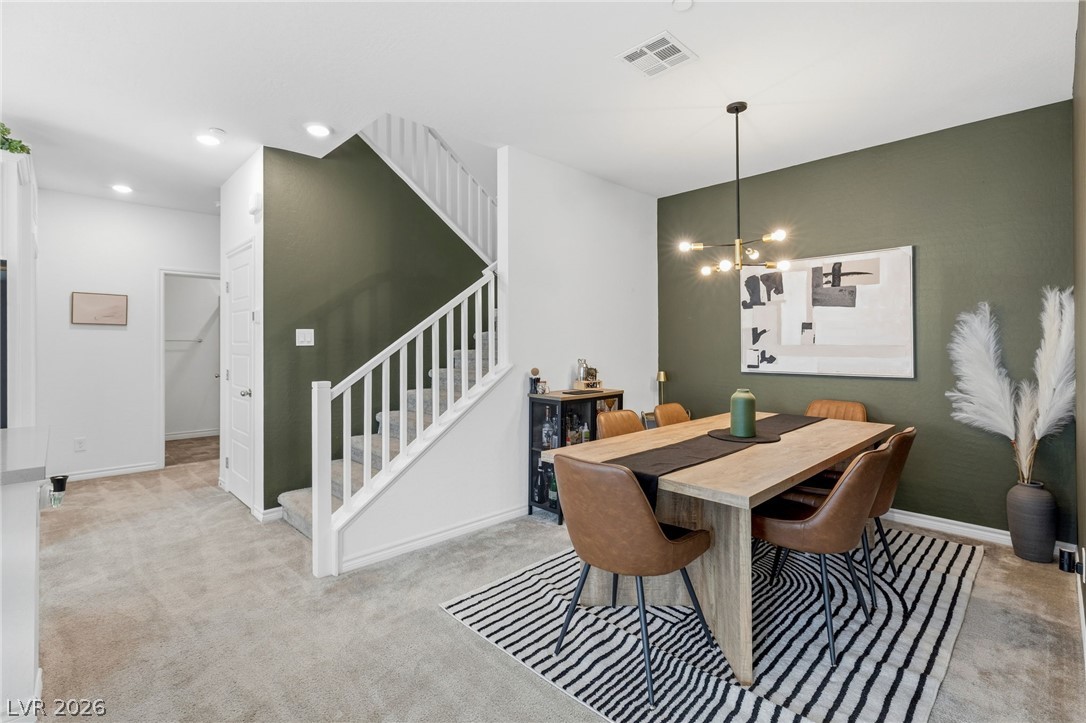
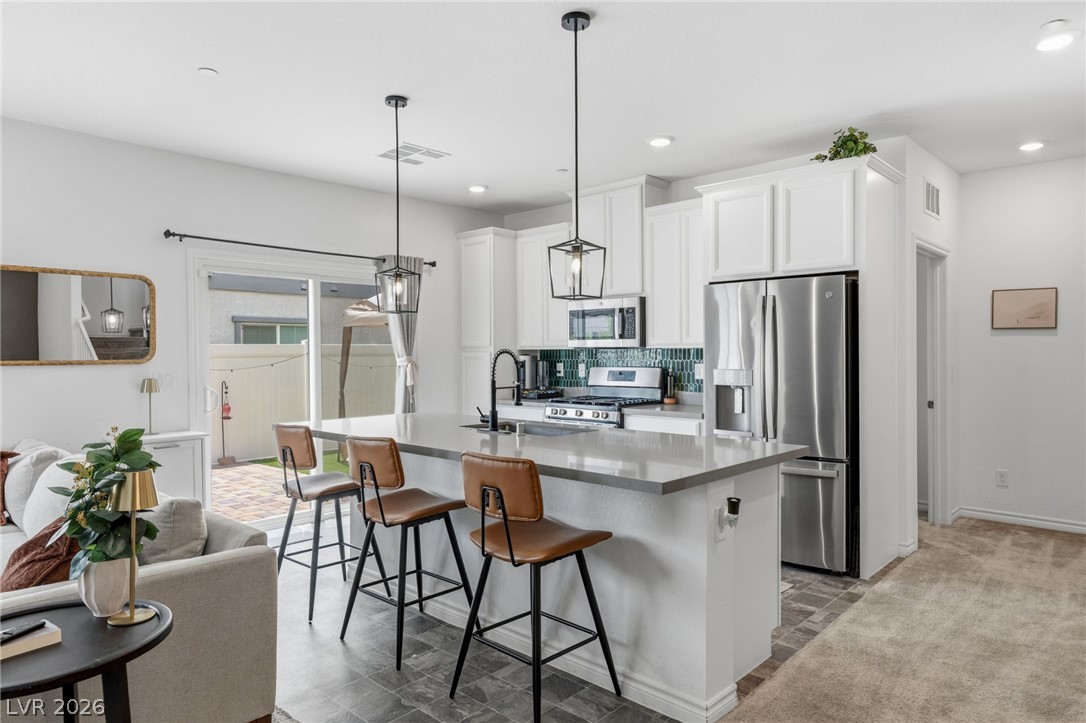
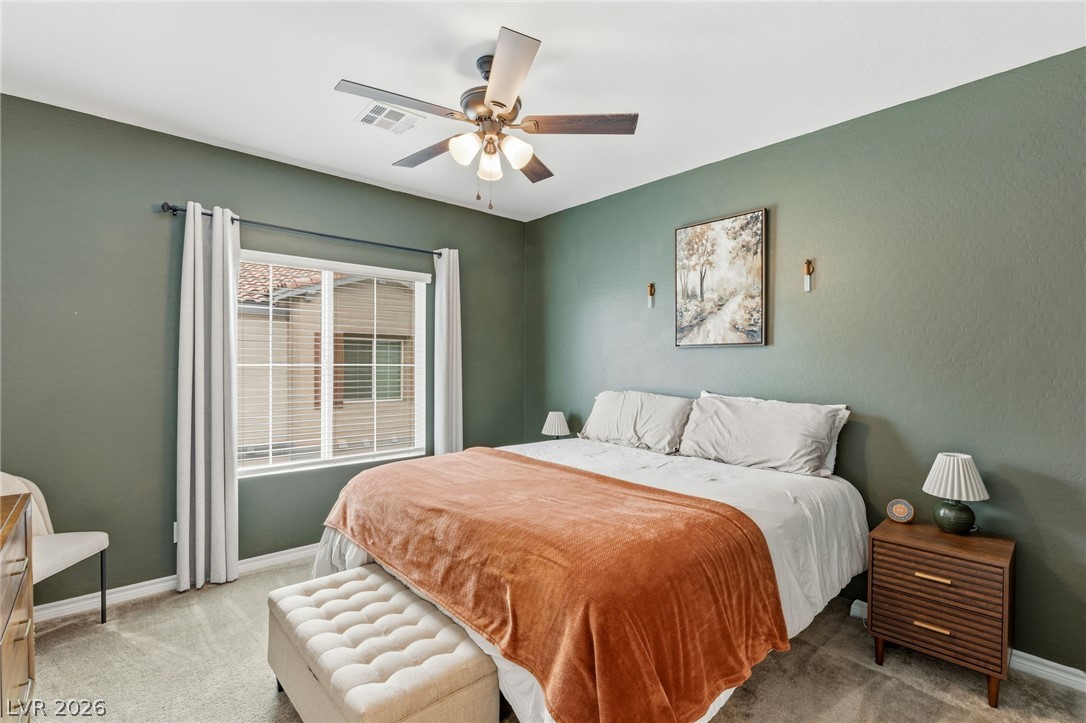
Featuring 3 bedrooms plus a versatile loft, this home includes a desirable downstairs bedroom with a full bathroom, perfect for guests, multi-generational living, or a private home office. The inviting main level offers a spacious dining area, beautiful finishes, and a well-appointed kitchen with a large pantry providing plenty of storage.
Step outside to your private backyard retreat, a rare find for a townhome, complete with stylish pavers and turf for easy maintenance and year-round enjoyment. The attached 2-car garage adds convenience and additional storage.
Located within the vibrant Valley Vista community, residents enjoy nearby parks, trails, shopping, dining, and easy access to everyday conveniences. Enjoy the community's private playground and pool. This beautifully designed corner-unit townhome offers the perfect blend of privacy, comfort, and modern living.
Save
Ask
Tour
Hide
Share
Listing Snapshot
Price
$389,900
Days On Site
0 Days
Bedrooms
3
Inside Area (SqFt)
1,768 sqft
Total Baths
3
Full Baths
2
Partial Baths
1
Lot Size
0.17 Acres
Year Built
2022
MLS® Number
2803094
Status
Active
Property Tax
$4,278
HOA/Condo/Coop Fees
$57 monthly
Sq Ft Source
N/A
Friends & Family
React
Comment
Invite
No Comments Yet
Did you know? You can invite friends and family to your search. They can join your search, rate and discuss listings with you.
Recent Activity
2 hours ago
Listing first seen on site
9 hours ago
Listing updated with changes from the MLS®
General Features
Acres
0.17
Attached Garage
Yes
Direction Faces
East
Disclosures
Covenants Restrictions Disclosure
Garage
Yes
Garage Spaces
2
Green Energy Efficient
Windows
Parking
AttachedGarageGarage Door OpenerGuestInside EntrancePrivate
Listing courtesy of Huntington & Ellis, A Real Est (702) 800-8999
Listing information is provided by Participants of the Greater Las Vegas Association of Realtors. IDX information is provided exclusively for personal, non-commercial use, and may not be used for any purpose other than to identify prospective properties consumers may be interested in purchasing. Information is deemed reliable but not guaranteed. Copyright 2026, Greater Las Vegas Association of Realtors.
Last checked: 2026-07-24 08:31 PM UTC
Neighborhood & Commute
Source: Walkscore
Disclosure: Community information and market data powered by Constellation Data Labs. Information is deemed reliable but not guaranteed.


Did you know? You can invite friends and family to your search. They can join your search, rate and discuss listings with you.