Save
Ask
Tour
Hide
Share
$599,000
New Listing

9020 White Eyes Avenue
Las Vegas, NV 89143

For Sale|Single Family Residence|Active
4
Beds
3
Total Baths
2
Full Baths
1
Partial Bath
2,773
SqFt
$216
/SqFt
2004
Built
Subdivision:
Spring Mountain Ranch Phase 1
County:
Clark
Listing courtesy of Realty ONE Group, Inc (702) 786-8259

Due to the health concerns created by Coronavirus we are offering personal 1-1 online video walkthough tours where possible.
9020 White Eyes Avenue9020 White Eyes Avenue9020 White Eyes Avenue9020 White Eyes Avenue
Save
Ask
Tour
Hide
Share

Mortgage Calculator

Monthly Payment (Est.)

$2,733
Calculator powered by Showcase IDX, a Constellation1 Company. Copyright ©2026 Information is deemed reliable but not guaranteed.

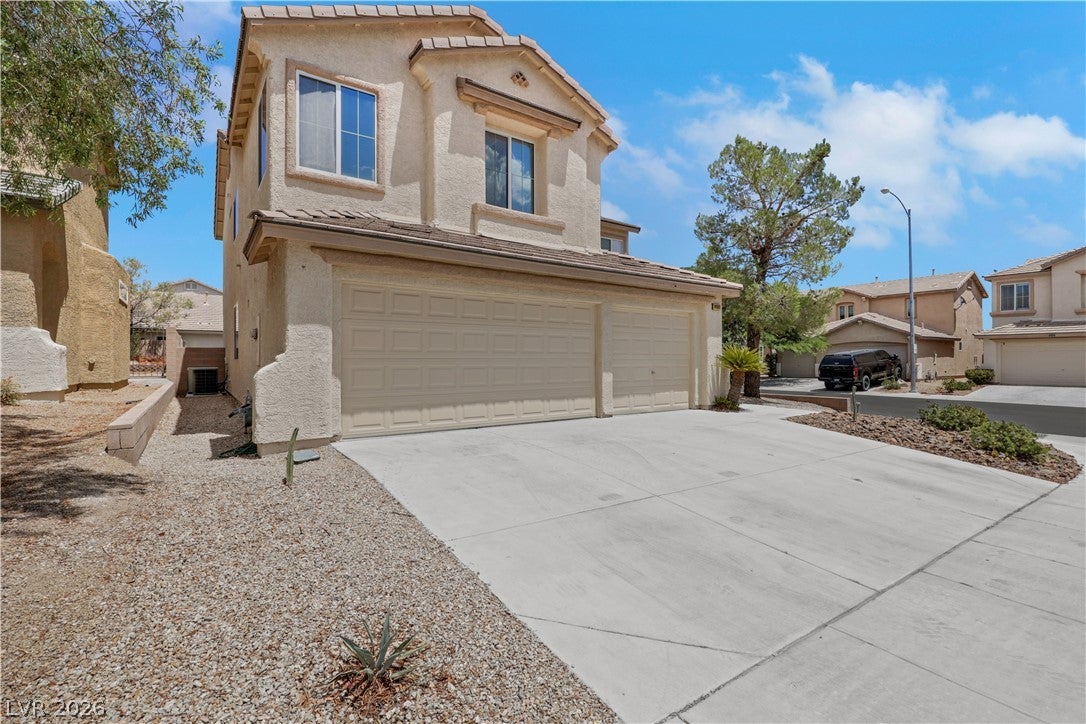
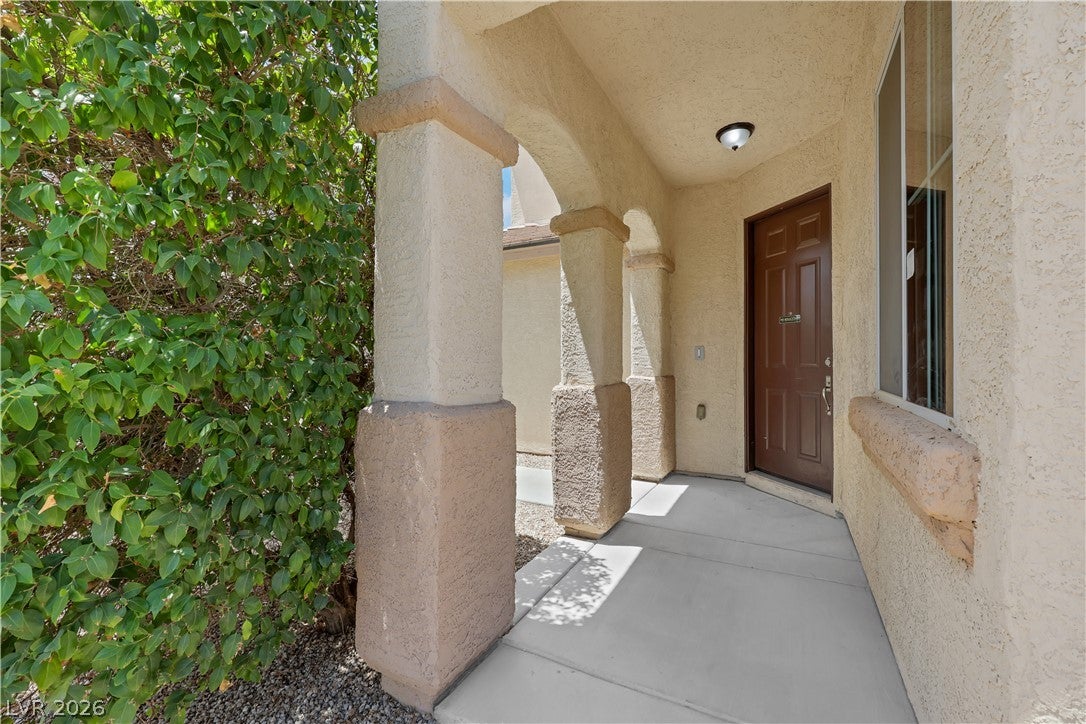
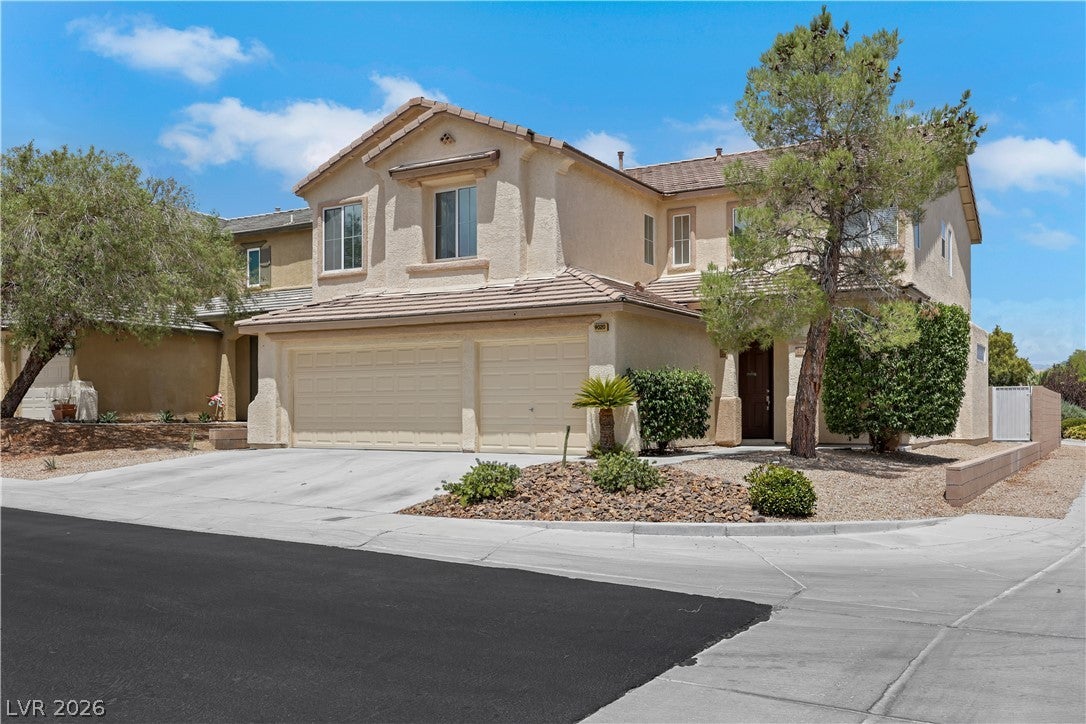
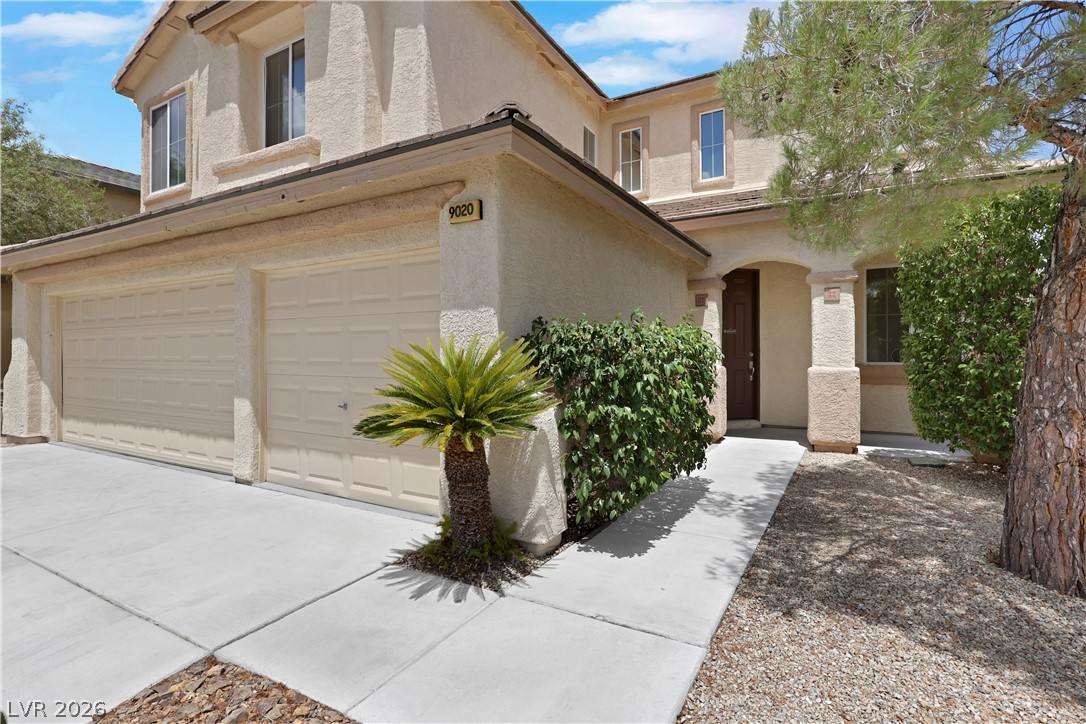
Welcome to this beautiful Gated home located in Centennial Hills. Discover unparalleled comfort and leisure in this expansive two-story residence, a true oasis nestled in Las Vegas. This home features 4 bedrooms, 3 full bathrooms and 2 Lofts across 2773 square feet of living space, offering generous room for both relaxation and entertainment. A welcoming stucco facade, complemented by mature landscaping and a three-car attached garage, greets you upon arrival, promising both curb appeal and practical convenience. Step inside to find versatile living areas adorned with neutral tile flooring, contemporary ceiling fans with each window having tint and blinds creating an inviting atmosphere throughout. The open-concept layout seamlessly integrates the living and kitchen spaces, where a well-appointed kitchen boasts ample cabinetry, granite countertops, a large island, and stainless steel appliances. Bedrooms provide comfortable retreats with soft carpeting and ceiling fans, while the primary bathroom offers dual vanities with granite counters and a spacious walk-in shower. Primary Bathroom just upgraded in 2025. Two large lofts on the second floor (one at the front of the hose and the second at the back of the house with mountain views). The outdoor experience is equally impressive with a private backyard oasis featuring a sparkling in-ground pool which was just built in February 2025, a covered patio, and lush artificial turf. This home is ideally situated to enjoy the vibrant Las Vegas lifestyle, with easy access to community amenities and local attractions, including a tranquil park. With its blend of sophisticated design and resort-style living, this property represents an exceptional opportunity for discerning buyers.

Save
Ask
Tour
Hide
Share
Listing Snapshot
Price 
$599,000
Days On Site 
0 Days
Bedrooms 
4
Inside Area (SqFt) 
2,773 sqft
Total Baths 
3
Full Baths 
2
Partial Baths 
1
Lot Size 
0.13 Acres
Year Built 
2004
MLS® Number 
2802999
Status 
Active
Property Tax 
$2,836
HOA/Condo/Coop Fees 
$100 monthly
Sq Ft Source 
N/A
Friends & Family
Recent Activity
12 hours agoListing first seen on site
19 hours agoListing updated with changes from the MLS®
General Features
Acres 
0.13
Attached Garage 
Yes
Direction Faces 
South
Disclosures 
Covenants Restrictions Disclosure
Garage 
Yes
Garage Spaces 
3
Green Energy Efficient 
Windows
Parking 
AttachedGaragePrivate
Property Sub Type 
Single Family Residence
Security 
Gated Community
Sewer 
Public Sewer
SqFt Total 
2773
Style 
TwoStory
Utilities 
Cable AvailableUnderground Utilities
Water Source 
Public
Zoning 
Single Family
Interior Features
Appliances 
Built-In Gas OvenDouble OvenDishwasherDisposalGas RangeMicrowaveWater Softener
Cooling 
Ceiling Fan(s)Central AirElectric
Flooring 
CarpetTile
Furnished 
Unfurnished
Heating 
Natural GasCentral
Interior 
Ceiling Fan(s)
Laundry Features 
Gas Dryer HookupMain LevelLaundry RoomSink
Window Features 
Window CoveringsBlindsTinted Windows
Bedroom 2 
Dimensions - 10x13Description - Ceiling Fan,Ceiling Light,Closet,Upstairs
Bedroom 3 
Dimensions - 13x12Description - Ceiling Fan,Ceiling Light,Closet,Upstairs
Bedroom 4 
Dimensions - 13x10Description - Ceiling Fan,Ceiling Light,Closet,Downstairs
Dining Room 
Dimensions - 15x7Description - Dining Area
Family Room 
Dimensions - 15x14Description - Ceiling Fan,Downstairs
Kitchen 
Description - Breakfast Bar/Counter,Granite Countertops,Island,Lighting Recessed,Pantry,Stainless Steel Appliances,Tile Flooring
Living Room 
Dimensions - 15x14Description - Front
Loft 
Dimensions - 11x12Description - Other
PrimaryBedroom 
Dimensions - 14x15Description - Ceiling Fan,Ceiling Light,Upstairs,Walk-In Closet(s)
Save
Ask
Tour
Hide
Share
Exterior Features
Exterior 
Private Yard
Fencing 
BlockBack Yard
Lot Features 
Corner LotLandscaped
Patio And Porch 
PatioCovered
Pool Features 
In GroundPrivate
Private Pool 
Yes
Roof 
Tile
Windows/Doors 
Window CoveringsBlindsTinted Windows
Community Features
Association Amenities 
GatedPark
Association Dues 
100
Community Features 
Gated
Financing Terms Available 
CashConventionalFHAVA Loan
HOA Fee Frequency 
Monthly
Horse Property 
None
Schools
School District
Unknown
Elementary School
Bilbray, James H.,Bilbray, James H.
Middle School
Cadwallader Ralph
High School
Arbor View
Listing courtesy of Realty ONE Group, Inc (702) 786-8259


Listing information is provided by Participants of the Greater Las Vegas Association of Realtors. IDX information is provided exclusively for personal, non-commercial use, and may not be used for any purpose other than to identify prospective properties consumers may be interested in purchasing. Information is deemed reliable but not guaranteed. Copyright 2026, Greater Las Vegas Association of Realtors.
Last checked: 2026-07-26 01:27 PM UTC

Neighborhood & Commute
Source: Walkscore
Disclosure: Community information and market data powered by Constellation Data Labs. Information is deemed reliable but not guaranteed.
Save
Ask
Tour
Hide
Share