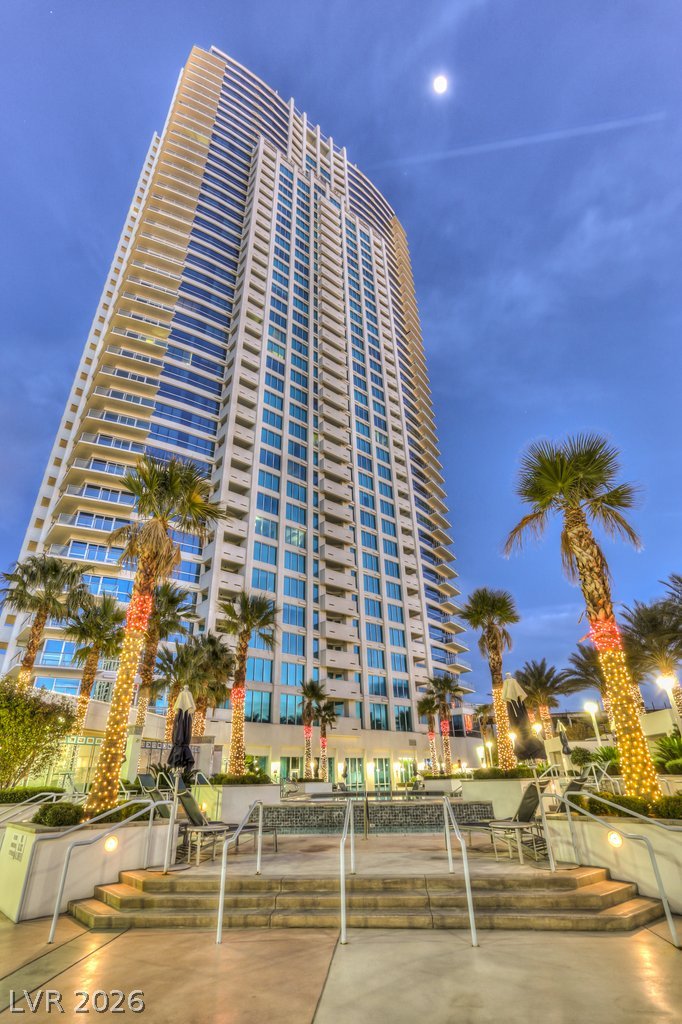
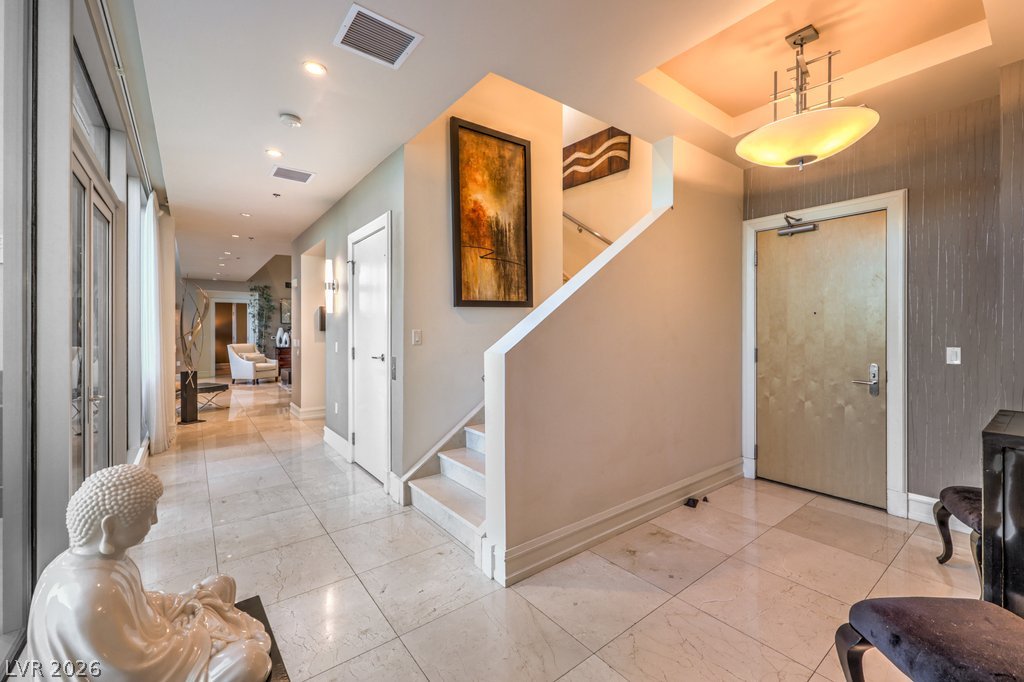
Welcome to Sky Penthouse 4304 at Sky Las Vegas, an extraordinary three-story trophy penthouse that represents one of the rarest residential opportunities in Las Vegas. One of only four three-story penthouses in the city, this architectural masterpiece offers an exceptional blend of luxury, privacy, and iconic design in one of the Strip's premier high-rise communities.
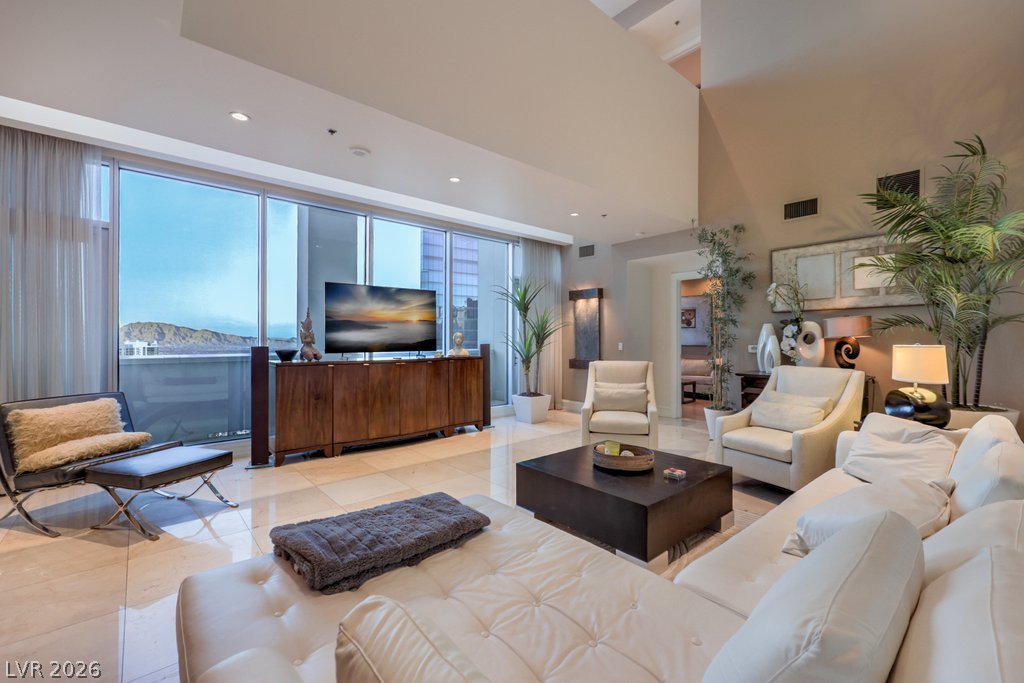
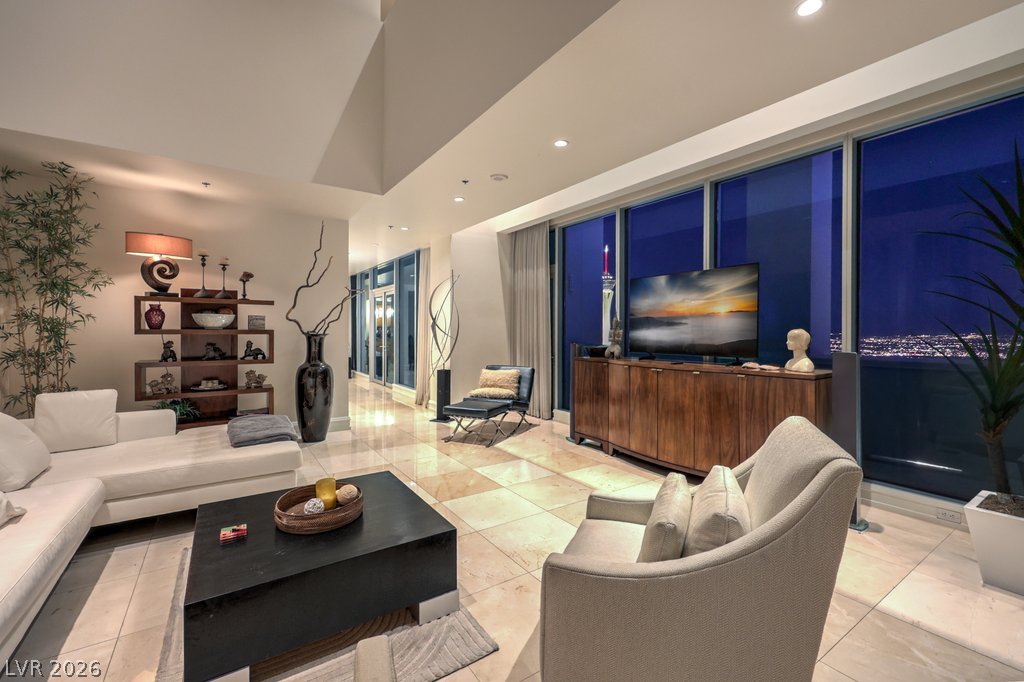
Spanning approximately 4,442 square feet, this remarkable residence features 3 bedrooms, 5 bathrooms, soaring ceilings, dramatic floor-to-ceiling windows, and multiple levels thoughtfully designed for both grand-scale entertaining and everyday living. Expansive private balconies showcase breathtaking panoramic views of the Las Vegas Strip, city skyline, surrounding mountains, and unforgettable sunsets.
The private rooftop level creates an unparalleled outdoor retreat, complete with a private spa and built-in BBQ, offering a rare opportunity to entertain above the city lights in complete privacy. Spacious living and dining areas, a chef-inspired kitchen, and generously appointed bedroom suites provide the perfect balance of sophistication and comfort.
Located within the prestigious Sky Las Vegas, residents enjoy luxury amenities including 24-hour guard-gated security, concierge service, resort-style pool and spa, fitness center, racquetball court, private theater, pet park, and valet services—all just moments from world-class dining, entertainment, and the Las Vegas Strip.
A true trophy property for the most discerning buyer, Sky Penthouse 4304 is more than a residence—it's an opportunity to own one of the most exclusive and architecturally unique penthouses in Las Vegas.
Save
Ask
Tour
Hide
Share
Listing Snapshot
Price
$4,100,000
Days On Site
52 Days
Bedrooms
3
Inside Area (SqFt)
4,442 sqft
Total Baths
6
Full Baths
1
Partial Baths
5
Lot Size
N/A
Year Built
2006
MLS® Number
2802984
Status
Active
Property Tax
$15,069
HOA/Condo/Coop Fees
$3,643 monthly
Sq Ft Source
N/A
Friends & Family
React
Comment
Invite
No Comments Yet
Did you know? You can invite friends and family to your search. They can join your search, rate and discuss listings with you.
Listing information is provided by Participants of the Greater Las Vegas Association of Realtors. IDX information is provided exclusively for personal, non-commercial use, and may not be used for any purpose other than to identify prospective properties consumers may be interested in purchasing. Information is deemed reliable but not guaranteed. Copyright 2026, Greater Las Vegas Association of Realtors.
Last checked: 2026-09-16 11:06 AM UTC
Neighborhood & Commute
Source: Walkscore
Disclosure: Community information and market data powered by Constellation Data Labs. Information is deemed reliable but not guaranteed.


Did you know? You can invite friends and family to your search. They can join your search, rate and discuss listings with you.