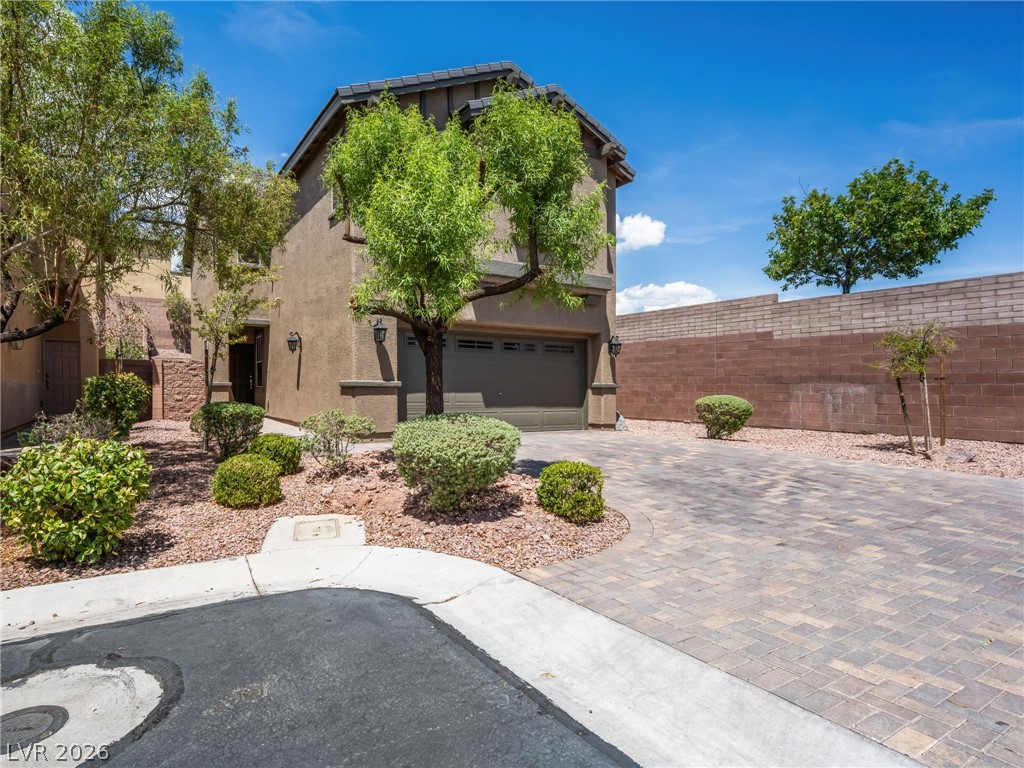
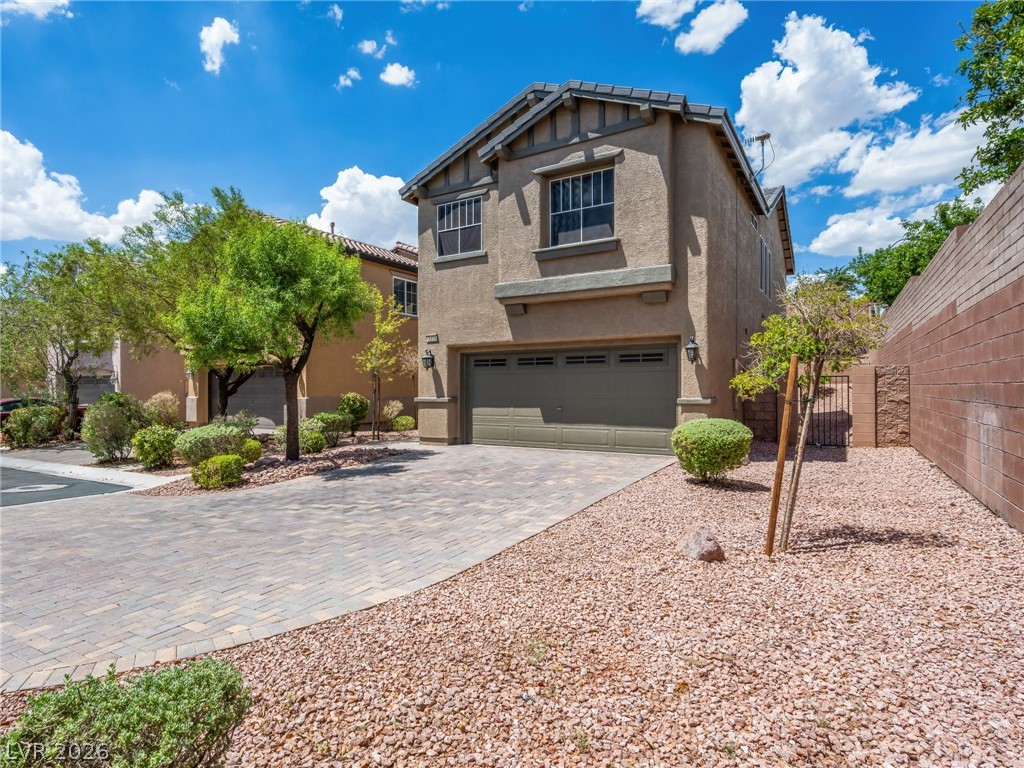
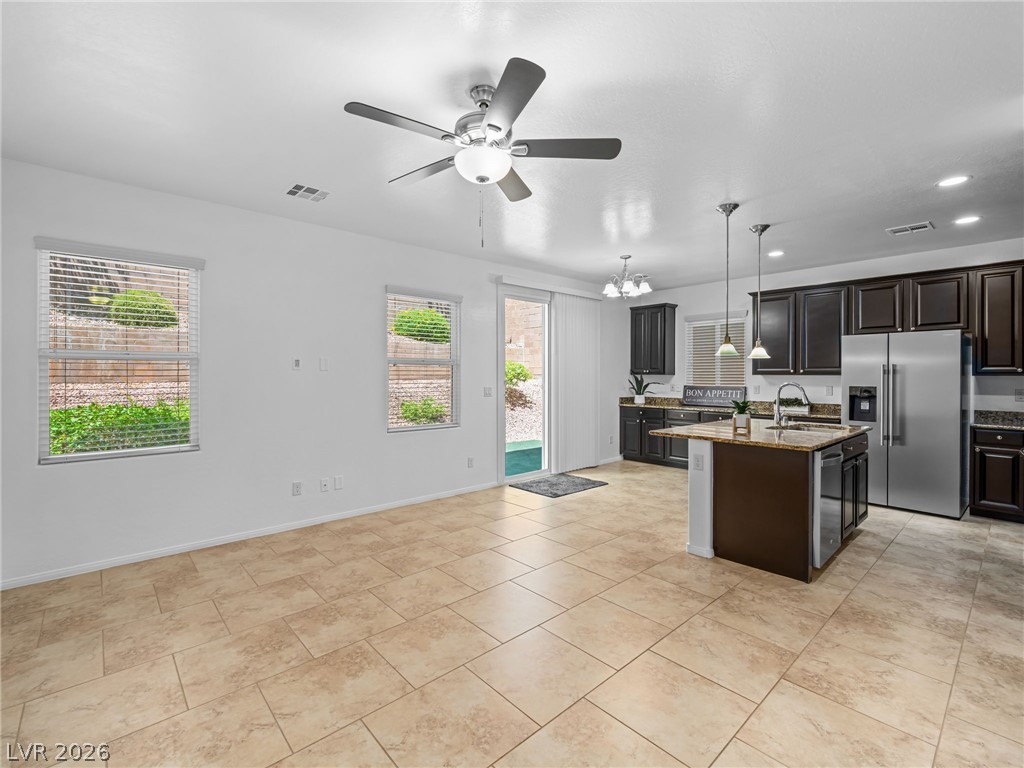
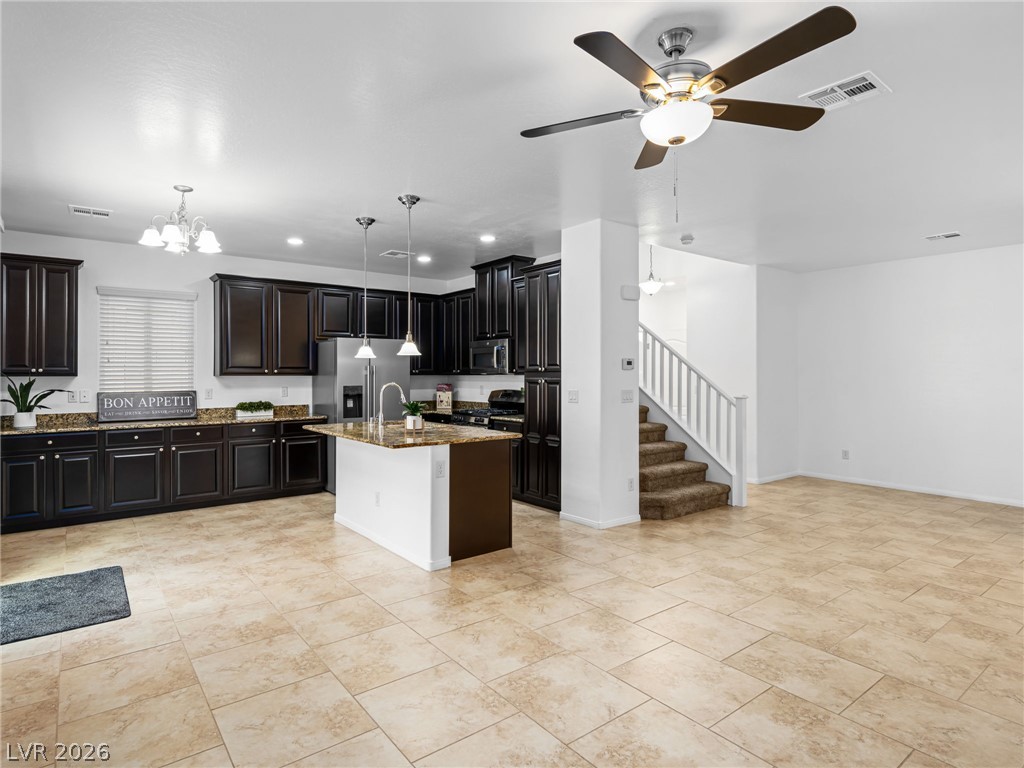
Exceptionally well-maintained and beautifully cared-for two-story home on a premium corner lot in a quiet cul-de-sac, located in the desirable gated community of Bar Arbor Glen at Providence! This move-in-ready home has been thoughtfully refreshed throughout, offering true turn-key living. Freshly painted inside and out, with brand-new premium 60-ounce pet-resistant carpet and upgraded premium padding, new LED lighting throughout, and professionally cleaned tile and grout. Filled with natural light throughout, creating a bright, airy feel in every room. The open-concept main level features a kitchen with granite countertops, abundant cabinetry, stainless steel appliances, a gas stove, and a brand-new refrigerator, plus a cheerful breakfast nook perfect for morning coffee. A convenient half bath completes the downstairs. Newly installed water heater and water softener add everyday convenience, and the high-end washer and dryer are included — all appliances convey with the sale! Upstairs, the spacious primary suite offers dual sinks, a relaxing soaking tub, separate shower, and walk-in closet, with three additional bedrooms and a full bath ideal for family or guests. The oversized 2-car garage boasts fresh paint, a durable epoxy-coated floor, and custom shelving for extra storage. Low-maintenance desert landscaping graces the front yard, while the private backyard features artificial turf for minimal upkeep — perfect for relaxing or entertaining. Unbeatable location — walking distance to Henry & Evelyn Bozarth Elementary School, just minutes from Huckleberry Park, and convenient access to both Nellis AFB and Creech AFB. Enjoy the security and amenities of this master-planned gated community, with nearby parks, tennis, pickleball and basketball courts, walking trails, shopping, and dining. Pride of ownership shows throughout — schedule your private showing today before this one is gone!
Save
Ask
Tour
Hide
Share
Listing Snapshot
Price
$439,999
Days On Site
0 Days
Bedrooms
4
Inside Area (SqFt)
1,797 sqft
Total Baths
3
Full Baths
2
Partial Baths
1
Lot Size
0.1 Acres
Year Built
2014
MLS® Number
2802965
Status
Active
Property Tax
$2,699
HOA/Condo/Coop Fees
$50 monthly
Sq Ft Source
N/A
Friends & Family
React
Comment
Invite
No Comments Yet
Did you know? You can invite friends and family to your search. They can join your search, rate and discuss listings with you.
Recent Activity
5 hours ago
Listing first seen on site
12 hours ago
Listing updated with changes from the MLS®
General Features
Acres
0.1
Attached Garage
Yes
Direction Faces
East
Disclosures
Covenants Restrictions Disclosure
Garage
Yes
Garage Spaces
2
Green Energy Efficient
Windows
Parking
AttachedGarageGarage Door OpenerInside EntrancePrivateStorage
Property Sub Type
Single Family Residence
Security
Gated Community
Sewer
Public Sewer
SqFt Total
1797
Style
TwoStory
Utilities
Underground Utilities
Water Source
Public
Zoning
Single Family
Interior Features
Appliances
DryerDishwasherDisposalGas RangeGas Water HeaterMicrowaveRefrigeratorWater Softener OwnedWater HeaterWasher
Listing courtesy of Keller Williams MarketPlace (702) 635-7564
Listing information is provided by Participants of the Greater Las Vegas Association of Realtors. IDX information is provided exclusively for personal, non-commercial use, and may not be used for any purpose other than to identify prospective properties consumers may be interested in purchasing. Information is deemed reliable but not guaranteed. Copyright 2026, Greater Las Vegas Association of Realtors.
Last checked: 2026-07-26 09:00 PM UTC
Neighborhood & Commute
Source: Walkscore
Disclosure: Community information and market data powered by Constellation Data Labs. Information is deemed reliable but not guaranteed.


Did you know? You can invite friends and family to your search. They can join your search, rate and discuss listings with you.