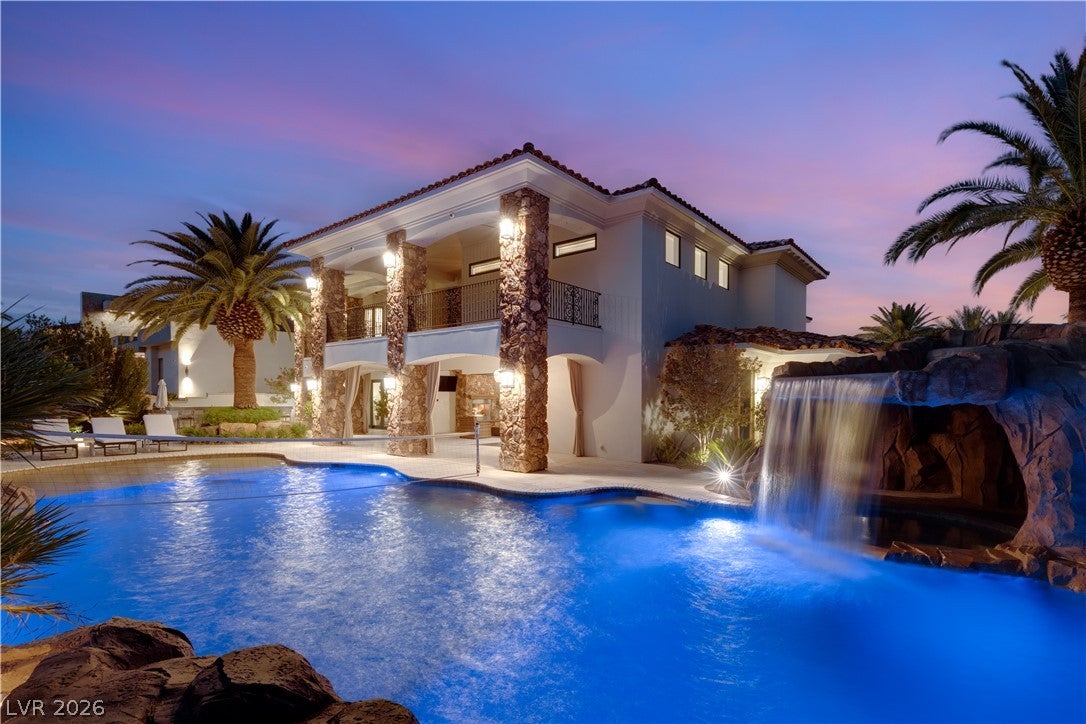
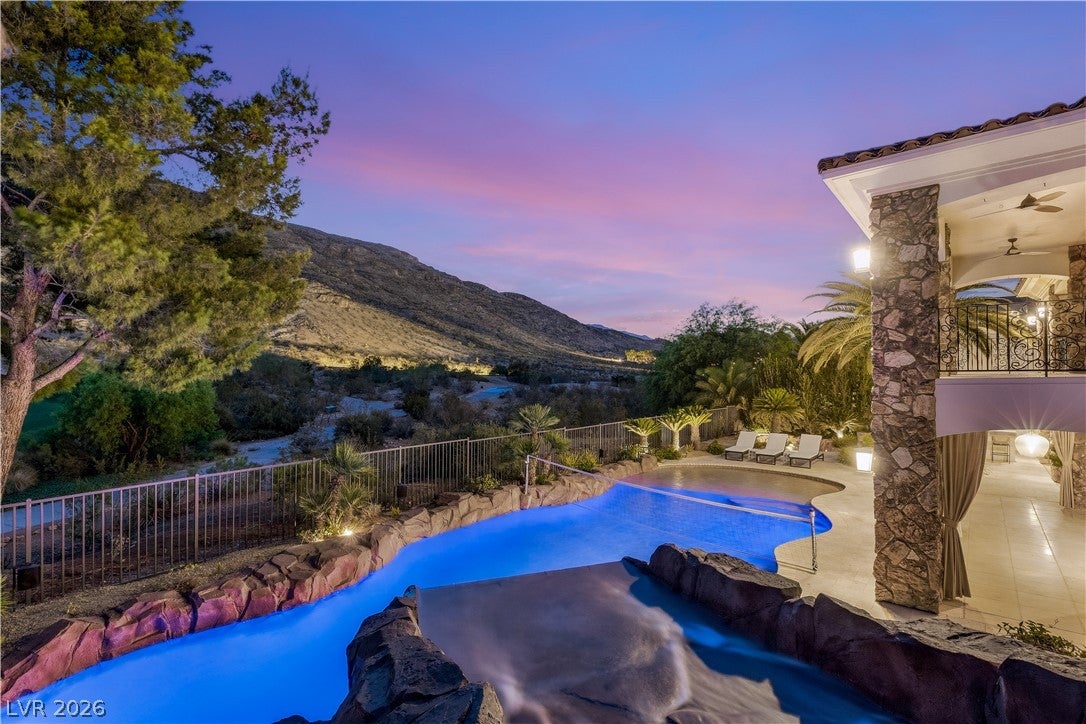
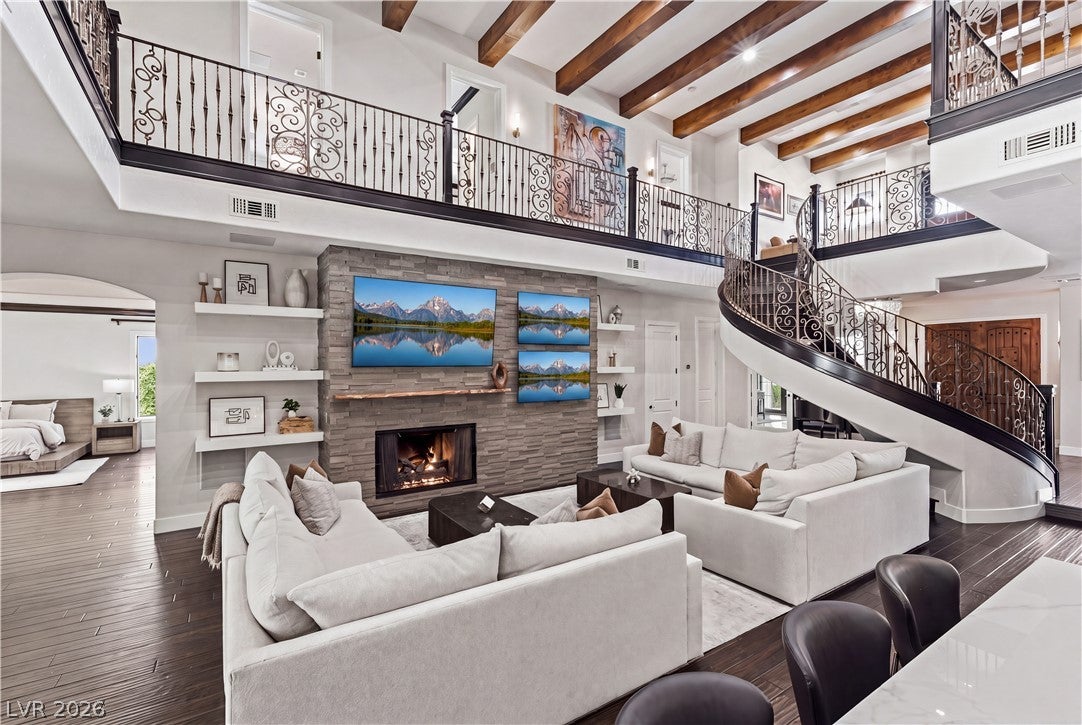
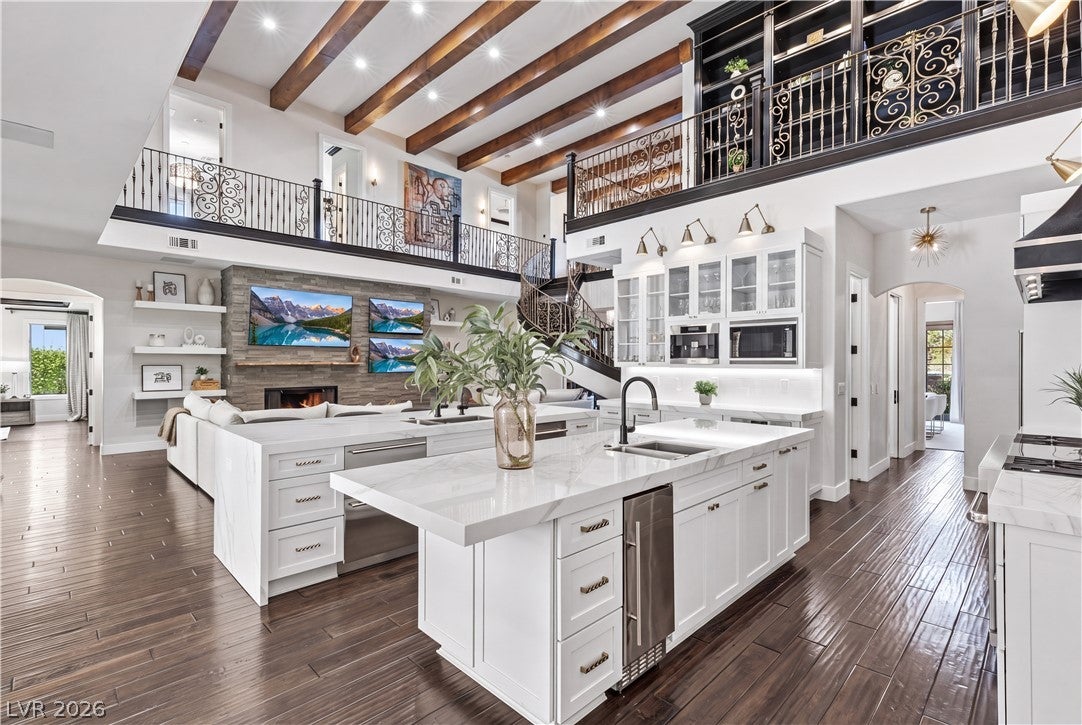
This extraordinary custom estate is tucked behind two exclusive gates within prestigious guard-gated Red Rock Country Club, occupying one of the community’s most coveted settings. Perfectly positioned on a 0.39-acre golf course homesite with no rear neighbors, the residence captures breathtaking, unobstructed views of the iconic Red Rock mountains, creating a spectacular backdrop that transforms with every sunset. Extensively remodeled in 2021 with more than $2 million in renovations, this exceptional 6,775-square-foot residence offers 5 bedrooms, 7 bathrooms, an executive office, private fitness room or optional sixth bedroom, temperature-controlled wine cellar, and 4-car garage. Thoughtfully redesigned with timeless finishes and exceptional craftsmanship, every space was created for elevated everyday living and effortless entertaining. At the heart of the home, the chef’s kitchen features dual oversized islands, premium appliances, abundant custom cabinetry, and seamless flow into expansive living and dining spaces filled with natural light and framed by panoramic mountain and golf course views. The first-floor primary suite offers a luxurious private retreat, while spacious upstairs guest suites provide comfort and privacy for family and visitors alike. Designed to embrace the unparalleled setting, the resort-inspired backyard features a heated pool with waterslide, spa, outdoor kitchen, fire pit, and multiple entertaining areas overlooking the championship golf course and dramatic Red Rock mountain range. Members of Red Rock Country Club enjoy world-class golf, tennis and fitness amenities, all a short golf cart ride from the home. The community offers walking trails, and a premier West Summerlin location just minutes from Downtown Summerlin, Red Rock Canyon, exceptional dining, and entertainment. Combining an irreplaceable setting, remarkable privacy, breathtaking views, this is a rare opportunity to own one of Red Rock Country Club’s most exceptional homes.
Save
Ask
Tour
Hide
Share
Listing Snapshot
Price
$5,950,000
Days On Site
7 Days
Bedrooms
5
Inside Area (SqFt)
6,775 sqft
Total Baths
7
Full Baths
2
Partial Baths
5
Lot Size
0.39 Acres
Year Built
2002
MLS® Number
2802886
Status
Active Under Contract
Property Tax
$25,924
HOA/Condo/Coop Fees
$300 monthly
Sq Ft Source
N/A
Friends & Family
React
Comment
Invite
No Comments Yet
Did you know? You can invite friends and family to your search. They can join your search, rate and discuss listings with you.
Recent Activity
4 days ago
Status changed to Active Under Contract
4 days ago
Listing updated with changes from the MLS®
a week ago
Listing first seen on site
General Features
Acres
0.39
Attached Garage
Yes
Direction Faces
East
Disclosures
Covenants Restrictions Disclosure
Garage
Yes
Garage Spaces
4
Parking
AttachedGarageInside EntrancePrivate
Property Sub Type
Single Family Residence
Security
Security System OwnedGated Community
Sewer
Public Sewer
SqFt Total
6775
Style
TwoStory
Utilities
Cable AvailableUnderground Utilities
Water Source
Public
Zoning
Single Family
Interior Features
Appliances
Built-In Gas OvenDryerGas CooktopDisposalMicrowaveRefrigeratorWasher
Dimensions - 27x17Description - Built-In Entertainment Center
PrimaryBathroom
Dimensions - 14x10Description - Double Sink,Make Up Table,Separate Shower,Separate Tub
PrimaryBedroom
Dimensions - 21x23Description - Walk-In Closet(s)
Save
Ask
Tour
Hide
Share
Exterior Features
Construction Details
FrameStucco
Exterior
BalconyCourtyardPrivate Yard
Fencing
BlockBack YardWrought Iron
Frontage
Golf Course
Lot Features
Back YardFront YardSprinklers In RearOn Golf Course
Patio And Porch
PatioCovered
Pool Features
In GroundPrivatePool/Spa Combo
Private Pool
Yes
Roof
Tile
Spa
Yes
View
Golf CourseMountain(s)
Waterview
Golf CourseMountain(s)
Community Features
Association Amenities
ClubhouseGolf CourseGatedSecurity
Association Dues
900
Community Features
Gated
Financing Terms Available
CashConventionalVA Loan
HOA Fee Frequency
Quarterly
Horse Property
None
Schools
School District
Unknown
Elementary School
Goolsby, Judy & John,Goolsby, Judy & John
Middle School
Fertitta Frank & Victoria
High School
Palo Verde
Listing courtesy of IS Luxury (702) 461-6167
Listing information is provided by Participants of the Greater Las Vegas Association of Realtors. IDX information is provided exclusively for personal, non-commercial use, and may not be used for any purpose other than to identify prospective properties consumers may be interested in purchasing. Information is deemed reliable but not guaranteed. Copyright 2026, Greater Las Vegas Association of Realtors.
Last checked: 2026-08-02 12:39 AM UTC
Neighborhood & Commute
Source: Walkscore
Disclosure: Community information and market data powered by Constellation Data Labs. Information is deemed reliable but not guaranteed.


Did you know? You can invite friends and family to your search. They can join your search, rate and discuss listings with you.