Save
Ask
Tour
Hide
Share
$875,000
New Listing

Las Vegas, NV 89149

For Sale|Single Family Residence|Active
4
Beds
4
Total Baths
2
Full Baths
2
Partial Baths
3,252
SqFt
$269
/SqFt
1986
Built
Subdivision:
None
County:
Clark
Listing courtesy of eXp Realty (702) 525-8498

Due to the health concerns created by Coronavirus we are offering personal 1-1 online video walkthough tours where possible.

Save
Ask
Tour
Hide
Share

Mortgage Calculator

Monthly Payment (Est.)

$3,992
Calculator powered by Showcase IDX, a Constellation1 Company. Copyright ©2026 Information is deemed reliable but not guaranteed.

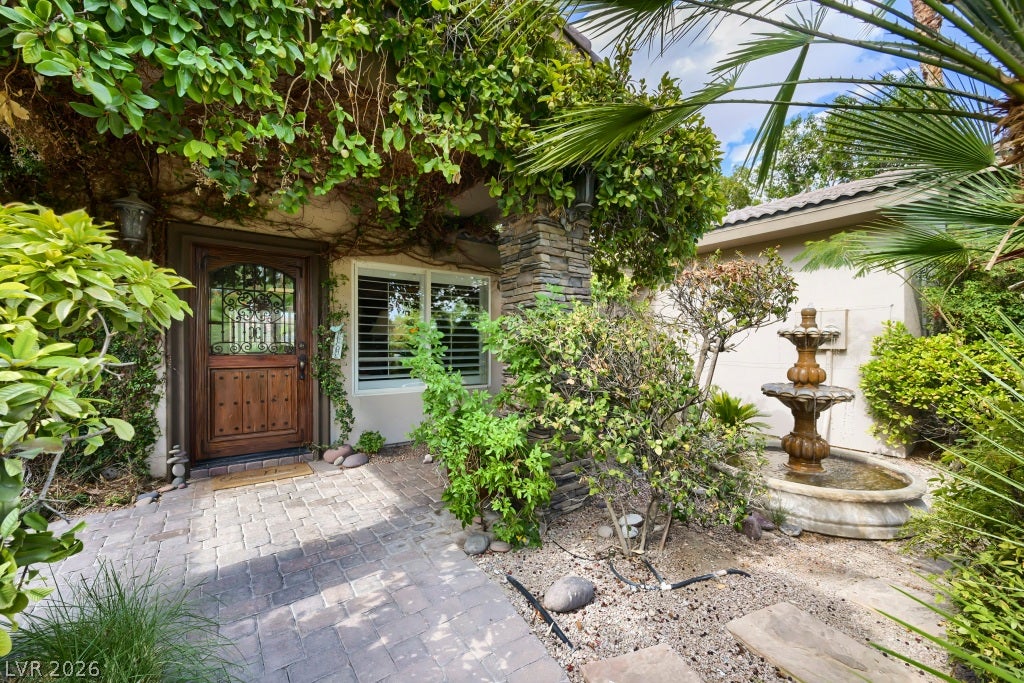
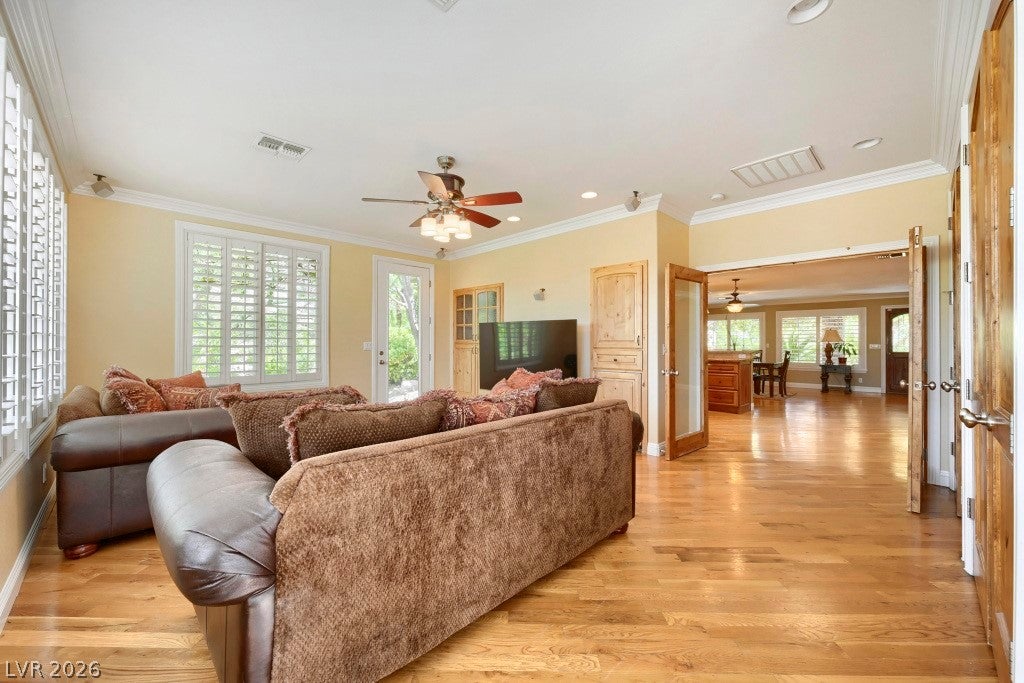
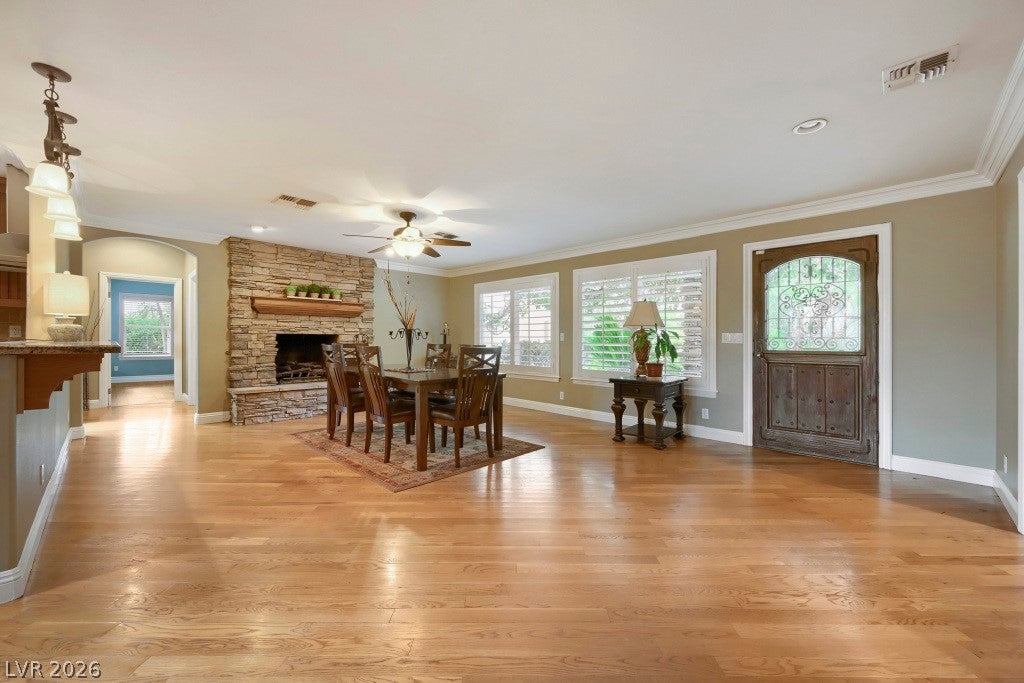
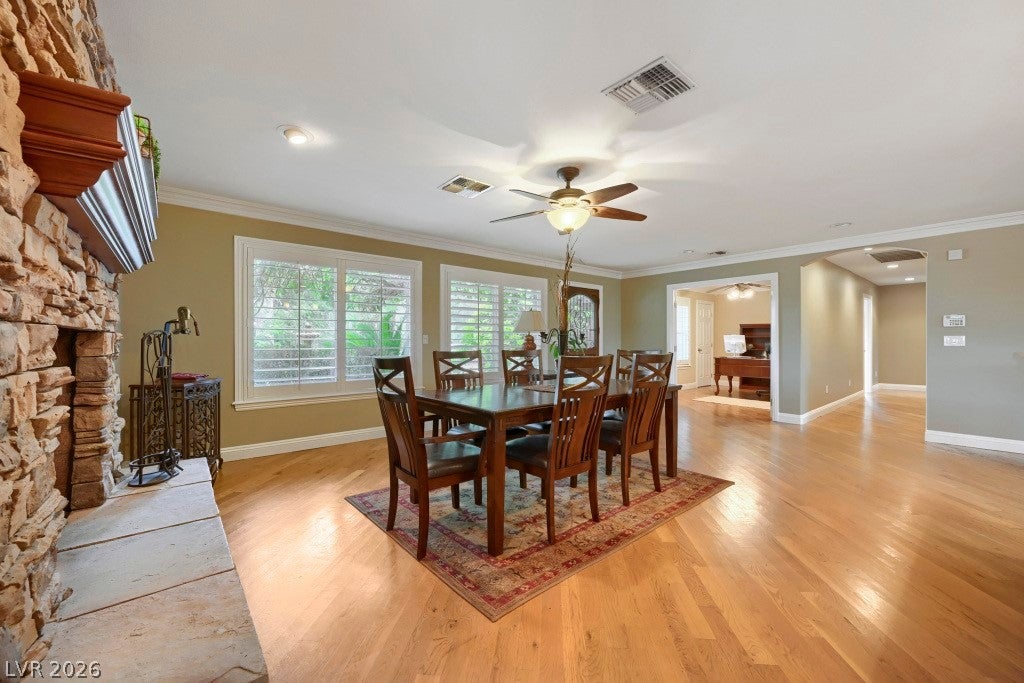
The moment you arrive, you can feel it—an expansive custom oasis with the privacy of a retreat and the warmth and charm of a cottage. This is a place where quality shows in every detail and memories are waiting to be made. Natural hardwood flooring flows beneath crown molding, while solid wood doors, French doors and custom shutters add timeless character and craftsmanship. Skylights bring beautiful natural light into the home, and the split-bedroom design places the primary suite on its own wing. A flexible room with a closet is currently used as an office, while another bedroom offers a private three-quarter en-suite bath. Outside, the oasis continues. A deep swimming pool with a diving board creates a rare and memorable centerpiece, complemented by a separate spa, waterfall feature and fire feature. The pergola, built-in barbecue area, flagstone walkways and garden-inspired spaces create inviting settings for peaceful mornings, celebrations and evenings under the Las Vegas sky. The 640 sqft detached casita adds another layer of possibility, with potential for future plumbing and use as guest quarters, a workspace, creative space or possible income-producing opportunity. Gated RV parking, additional space that may accommodate recreational equipment, a storage shed and no HOA complete this distinctive setting. Your private custom oasis is waiting. Schedule your showing​​‌​​​​‌​‌​​​‌‌​​​‌‌‌​​‌​​‌‌​​​​ today!

Save
Ask
Tour
Hide
Share
Listing Snapshot
Price 
$875,000
Days On Site 
0 Days
Bedrooms 
4
Inside Area (SqFt) 
3,252 sqft
Total Baths 
4
Full Baths 
2
Partial Baths 
2
Lot Size 
0.52 Acres
Year Built 
1986
MLS® Number 
2802871
Status 
Active
Property Tax 
$2,981
HOA/Condo/Coop Fees 
N/A
Sq Ft Source 
N/A
Friends & Family
Recent Activity
2 hours agoListing first seen on site
10 hours agoListing updated with changes from the MLS®
General Features
Acres 
0.52
Attached Garage 
Yes
Direction Faces 
South
Garage 
Yes
Garage Spaces 
2
Parking 
AttachedGaragePrivateRV GatedRV Access/ParkingStorage
Property Sub Type 
Single Family Residence
Sewer 
Septic Tank
SqFt Total 
2612
Style 
OneStoryCustom
Utilities 
Underground Utilities
Water Source 
Shared Well
Zoning 
Single Family
Interior Features
Appliances 
DishwasherDisposal
Cooling 
Central AirElectric
Fireplace 
Yes
Fireplace Features 
Family RoomGas
Fireplaces 
1
Flooring 
Hardwood
Furnished 
Unfurnished
Heating 
Natural GasCentral
Interior 
Master Downstairs
Laundry Features 
Laundry Room
Spa 
Yes
Window Features 
Window CoveringsPlantation Shutters
Bedroom 2 
Dimensions - 13x8Description - Ceiling Fan,Ceiling Light,Closet,With Bath
Bedroom 3 
Dimensions - 13x11Description - Ceiling Fan,Ceiling Light,Closet
Bedroom 4 
Dimensions - 9x14Description - Ceiling Fan,Ceiling Light,Closet
Dining Room 
Dimensions - 10x9Description - Dining Area
Kitchen 
Description - Breakfast Bar/Counter,Custom Cabinets,Granite Countertops,Hardwood Flooring
Living Room 
Dimensions - 13x17Description - Front
PrimaryBathroom 
Description - Double Sink,Separate Shower,Separate Tub
PrimaryBedroom 
Dimensions - 16x14Description - Ceiling Fan,Ceiling Light,Walk-In Closet(s)
Save
Ask
Tour
Hide
Share
Exterior Features
Exterior 
GardenPrivate Yard
Fencing 
BlockFront Yard
Lot Features 
Garden
Other Structures 
Guest House
Pool Features 
In GroundPrivate
Private Pool 
Yes
Roof 
Tile
Spa 
Yes
Windows/Doors 
Window CoveringsPlantation Shutters
Community Features
Association Amenities 
None
Financing Terms Available 
CashConventionalFHAVA Loan
Horse Property 
None
Schools
School District
Unknown
Elementary School
Allen, Dean La Mar,Allen, Dean La Mar
Middle School
Leavitt Justice Myron E
High School
Centennial
Listing courtesy of eXp Realty (702) 525-8498


Listing information is provided by Participants of the Greater Las Vegas Association of Realtors. IDX information is provided exclusively for personal, non-commercial use, and may not be used for any purpose other than to identify prospective properties consumers may be interested in purchasing. Information is deemed reliable but not guaranteed. Copyright 2026, Greater Las Vegas Association of Realtors.
Last checked: 2026-07-30 08:58 PM UTC

Neighborhood & Commute
Source: Walkscore
Disclosure: Community information and market data powered by Constellation Data Labs. Information is deemed reliable but not guaranteed.

Save
Ask
Tour
Hide
Share