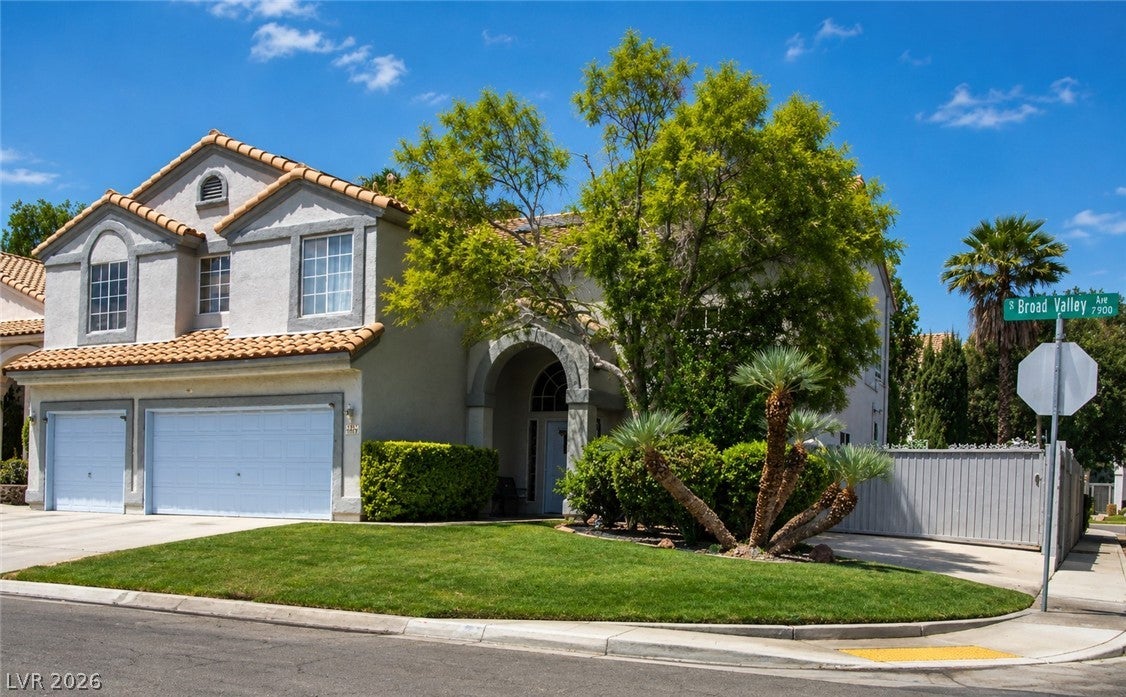
Rare opportunity to own a 5-bedroom Las Vegas pool home with NO HOA, gated RV parking, and the opportunity to own an energy-efficient solar system free and clear with an acceptable offer. Offering over 3,000 square feet of beautifully designed living space, this exceptional home combines generous room sizes, thoughtful updates, and outstanding long-term value.
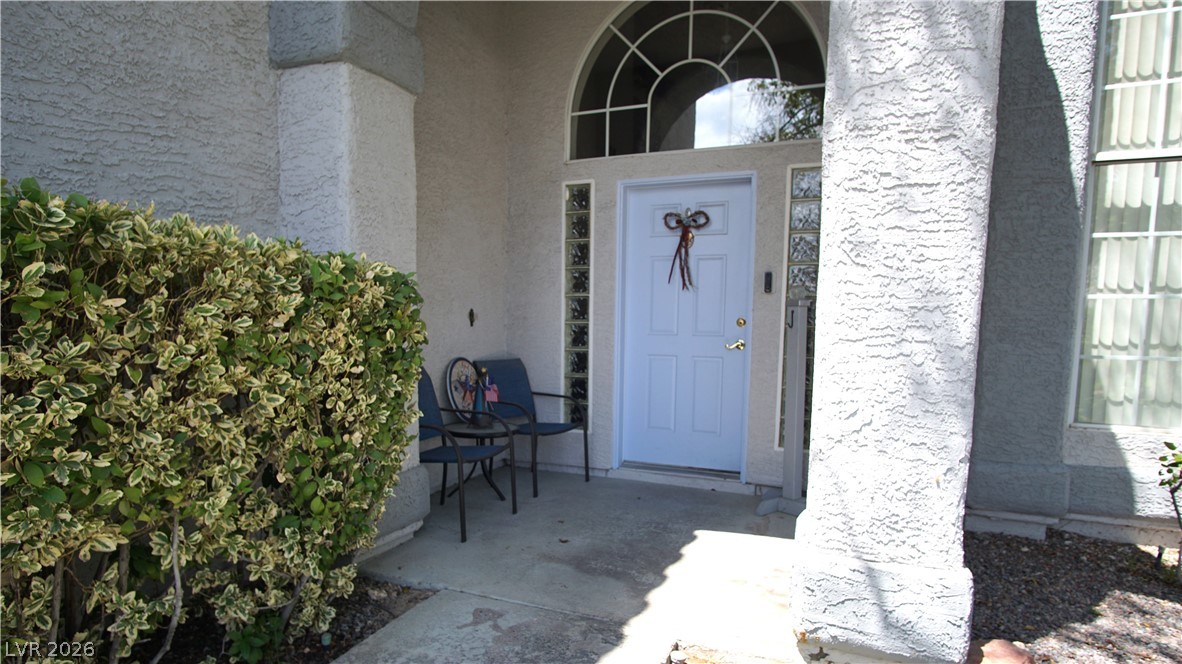
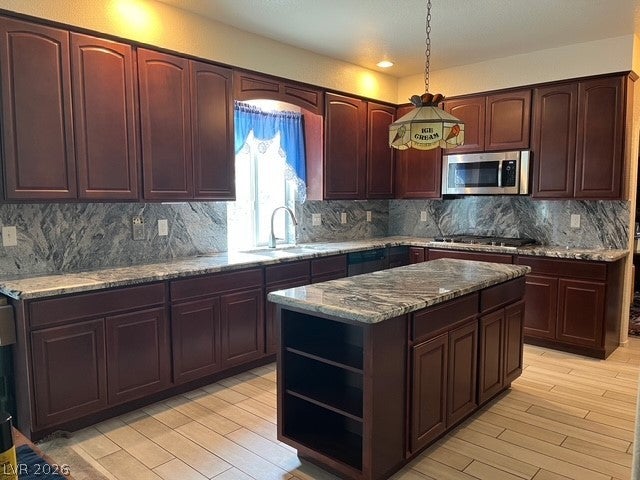
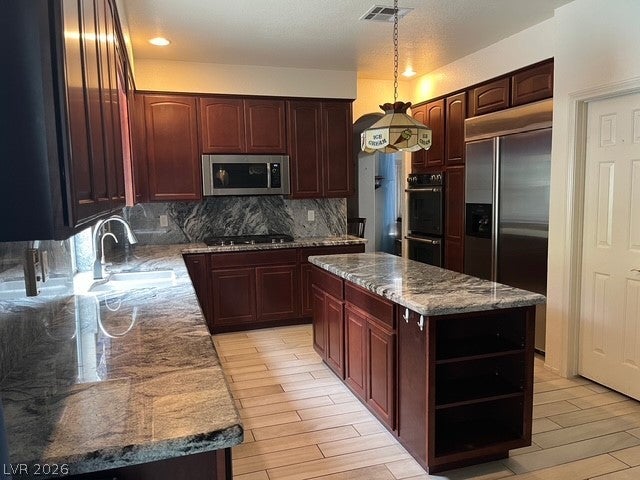
A dramatic two-story entry welcomes you into an open and functional floor plan featuring a convenient downstairs bedroom with nearby bath—ideal for guests, multigenerational living, or a private home office. At the heart of the home, the updated kitchen showcases custom cabinetry, granite countertops, a center island, stainless steel appliances, an oversized French door refrigerator, built-in double ovens, a gas cooktop, and a spacious walk-in pantry.
Upstairs, an expansive flex space provides endless flexibility as a media room, game room, fitness space, or additional family room. The expansive primary suite offers a true retreat with a generous walk-in closet and a beautifully updated ensuite bath featuring dual vanities, a jetted soaking tub, and a separate shower. All bathrooms throughout the home have been tastefully updated.
Step outside to your own private backyard oasis featuring a sparkling pool, covered patio, and mature landscaping—perfect for entertaining, relaxing, or enjoying warm Las Vegas evenings.
Additional highlights include a 3-car garage, new HVAC units, a new water heater, a new water softener, and a spacious downstairs laundry room with abundant storage. The home's energy-efficient solar system offers the potential for exceptionally low monthly electric costs, adding to its long-term affordability and appeal.
Conveniently located near shopping, dining, parks, schools, and major freeway access. Homes offering this unique blend of features are a rare find—don't miss your opportunity to make it yours! More pictures to come, the seller's are in the process of moving.
Save
Ask
Tour
Hide
Share
Listing Snapshot
Price
$760,000
Days On Site
0 Days
Bedrooms
5
Inside Area (SqFt)
3,122 sqft
Total Baths
4
Full Baths
3
Partial Baths
1
Lot Size
0.18 Acres
Year Built
1990
MLS® Number
2802861
Status
Active
Property Tax
$3,869
HOA/Condo/Coop Fees
N/A
Sq Ft Source
N/A
Friends & Family
React
Comment
Invite
No Comments Yet
Did you know? You can invite friends and family to your search. They can join your search, rate and discuss listings with you.
Recent Activity
2 hours ago
Listing first seen on site
9 hours ago
Listing updated with changes from the MLS®
General Features
Acres
0.18
Attached Garage
Yes
Direction Faces
East
Energy Features
Solar
Garage
Yes
Garage Spaces
3
Green Energy Efficient
Windows
Parking
AttachedGarageGarage Door OpenerInside EntrancePrivateRV GatedRV Access/ParkingStorage
Property Sub Type
Single Family Residence
Security
Security System Leased
Sewer
Public Sewer
SqFt Total
3122
Style
TwoStory
Utilities
Cable AvailableUnderground Utilities
Water Source
Public
Zoning
Single Family
Interior Features
Appliances
Built-In Electric OvenDouble OvenDryerDishwasherGas CooktopDisposalGas Water HeaterMicrowaveRefrigeratorWater Softener OwnedWater HeaterWasher
Back YardFront YardSprinklers In RearSprinklers In FrontLandscaped
Patio And Porch
PatioCovered
Pool Features
FencedIn GroundPrivate
Private Pool
Yes
Roof
Tile
Windows/Doors
Window CoveringsBlindsDouble Pane Windows
Community Features
Association Amenities
None
Financing Terms Available
CashConventionalFHAVA Loan
Horse Property
None
Schools
School District
Unknown
Elementary School
Hill, Charlotte,Wiener, Louis
Middle School
Schofield Jack Lund
High School
Silverado
Listing courtesy of Win Win Real Estate (702) 274-5819
Listing information is provided by Participants of the Greater Las Vegas Association of Realtors. IDX information is provided exclusively for personal, non-commercial use, and may not be used for any purpose other than to identify prospective properties consumers may be interested in purchasing. Information is deemed reliable but not guaranteed. Copyright 2026, Greater Las Vegas Association of Realtors.
Last checked: 2026-07-24 08:31 PM UTC
Neighborhood & Commute
Source: Walkscore
Disclosure: Community information and market data powered by Constellation Data Labs. Information is deemed reliable but not guaranteed.


Did you know? You can invite friends and family to your search. They can join your search, rate and discuss listings with you.