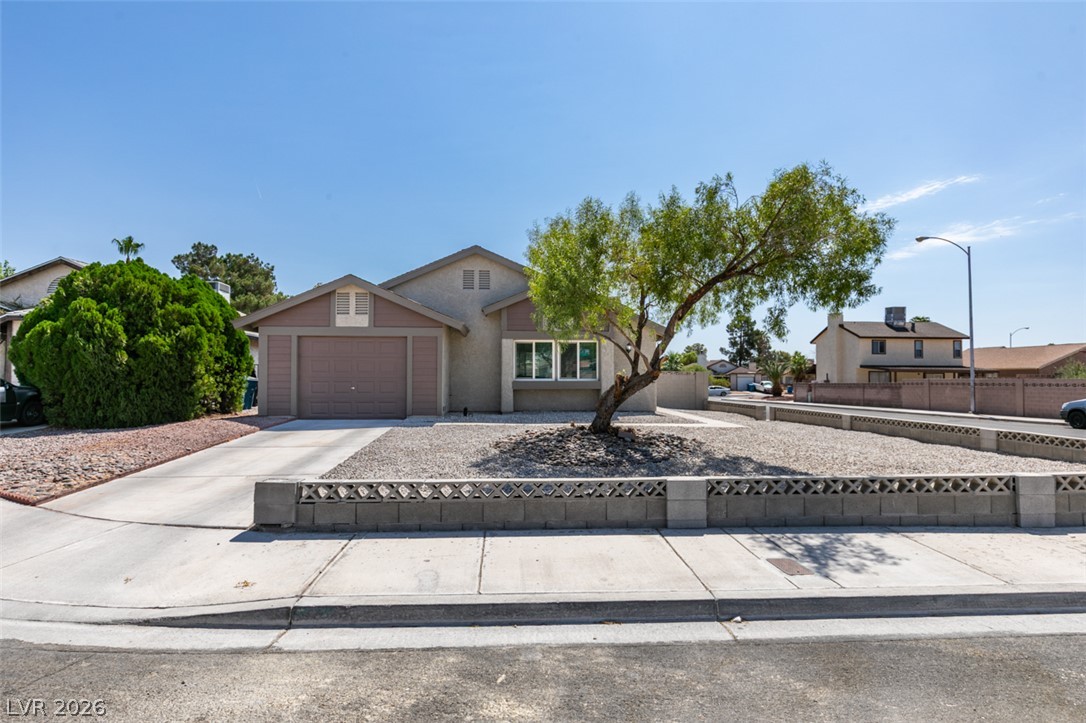
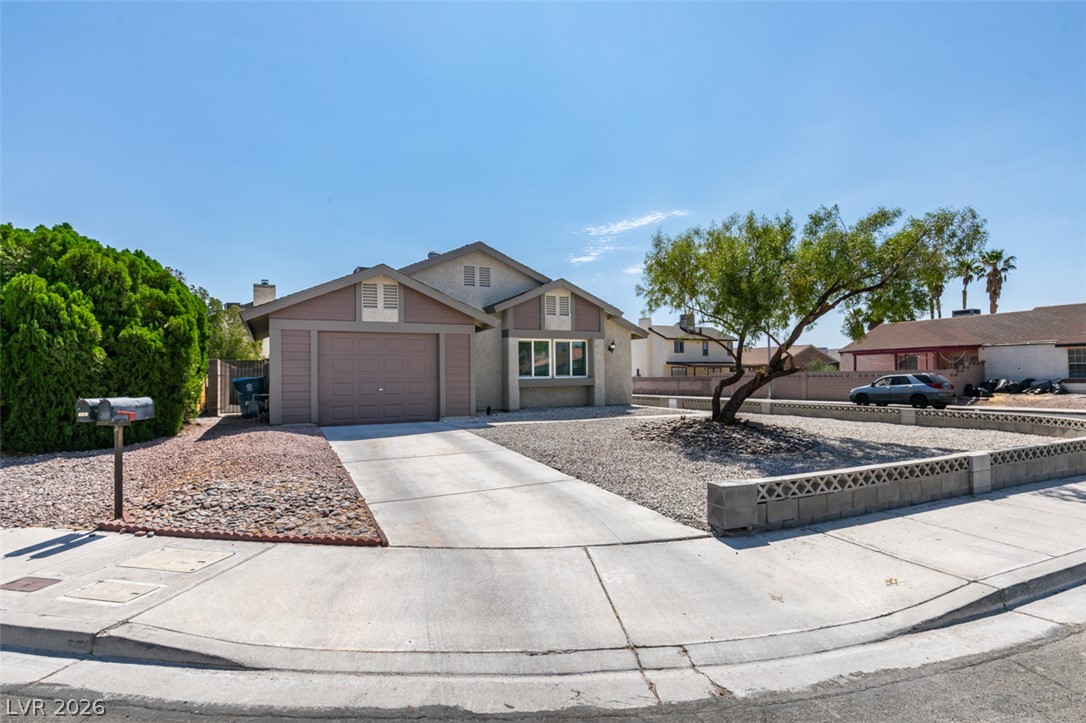
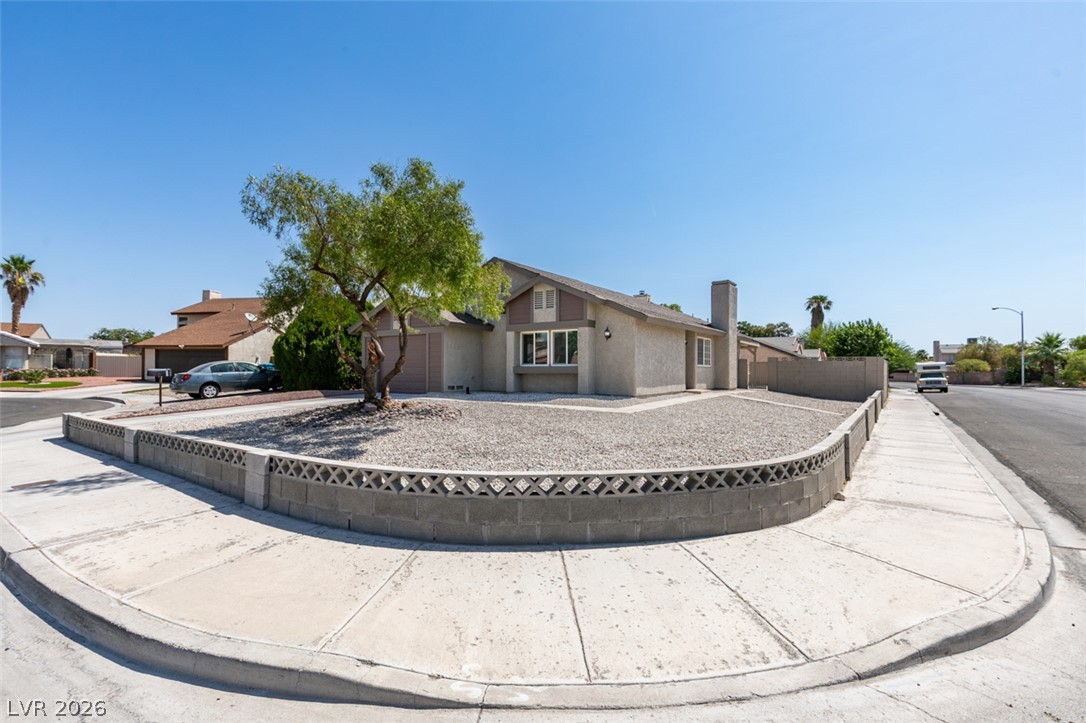
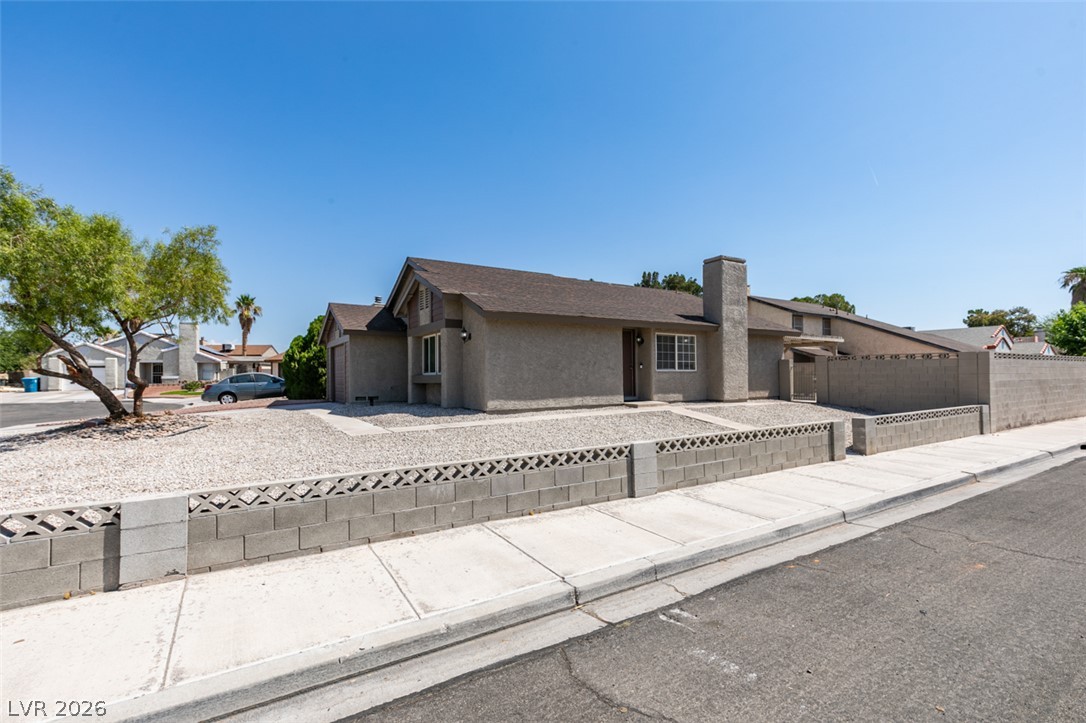
Welcome to 7194 Hardtack Circle, a well-appointed single-story home situated on an expansive corner lot in the established Discovery neighborhood. Offering approximately 1,068 square feet, this two-bedroom, one-and-a-half-bath residence combines an efficient floor plan with an unusually generous 6,534-square-foot lot. Inside, the bright and open living area features neutral finishes, large windows, and easy-care tile flooring. The remodeled kitchen is the centerpiece of the home, showcasing rich wood cabinetry, granite countertops and backsplash, stainless-steel appliances, a gas range, and an extended breakfast bar that creates a natural gathering space. A dedicated dining nook provides additional room for everyday meals. The primary bedroom offers multiple windows, dark wood-look flooring, mirrored closet doors, and direct access to its private bathroom area. The secondary bedroom is positioned near the full hall bathroom, while a separate laundry room adds practical storage and convenience. Outside, the oversized corner parcel provides substantial open yard space with low-maintenance desert landscaping, block walls, and a covered pergola patio ready for outdoor dining or relaxation. The attached garage offers room for one car, plus storage, hobbies, or workspace. With its updated interior, functional single-level design, and remarkable amount of outdoor space, this home presents a distinctive opportunity in a centrally located Las Vegas neighborhood.
Save
Ask
Tour
Hide
Share
Listing Snapshot
Price
$365,000
Days On Site
0 Days
Bedrooms
3
Inside Area (SqFt)
1,068 sqft
Total Baths
2
Full Baths
2
Partial Baths
N/A
Lot Size
0.15 Acres
Year Built
1983
MLS® Number
2802833
Status
Active
Property Tax
$1,289
HOA/Condo/Coop Fees
N/A
Sq Ft Source
N/A
Friends & Family
React
Comment
Invite
No Comments Yet
Did you know? You can invite friends and family to your search. They can join your search, rate and discuss listings with you.
Recent Activity
5 hours ago
Listing first seen on site
12 hours ago
Listing updated with changes from the MLS®
General Features
Acres
0.15
Attached Garage
Yes
Direction Faces
West
Garage
Yes
Garage Spaces
1
Parking
AttachedGarageGarage Door OpenerInside EntrancePrivate
Listing courtesy of THE Brokerage A RE Firm (702) 476-6000
Listing information is provided by Participants of the Greater Las Vegas Association of Realtors. IDX information is provided exclusively for personal, non-commercial use, and may not be used for any purpose other than to identify prospective properties consumers may be interested in purchasing. Information is deemed reliable but not guaranteed. Copyright 2026, Greater Las Vegas Association of Realtors.
Last checked: 2026-07-24 07:08 AM UTC
Neighborhood & Commute
Source: Walkscore
Disclosure: Community information and market data powered by Constellation Data Labs. Information is deemed reliable but not guaranteed.


Did you know? You can invite friends and family to your search. They can join your search, rate and discuss listings with you.