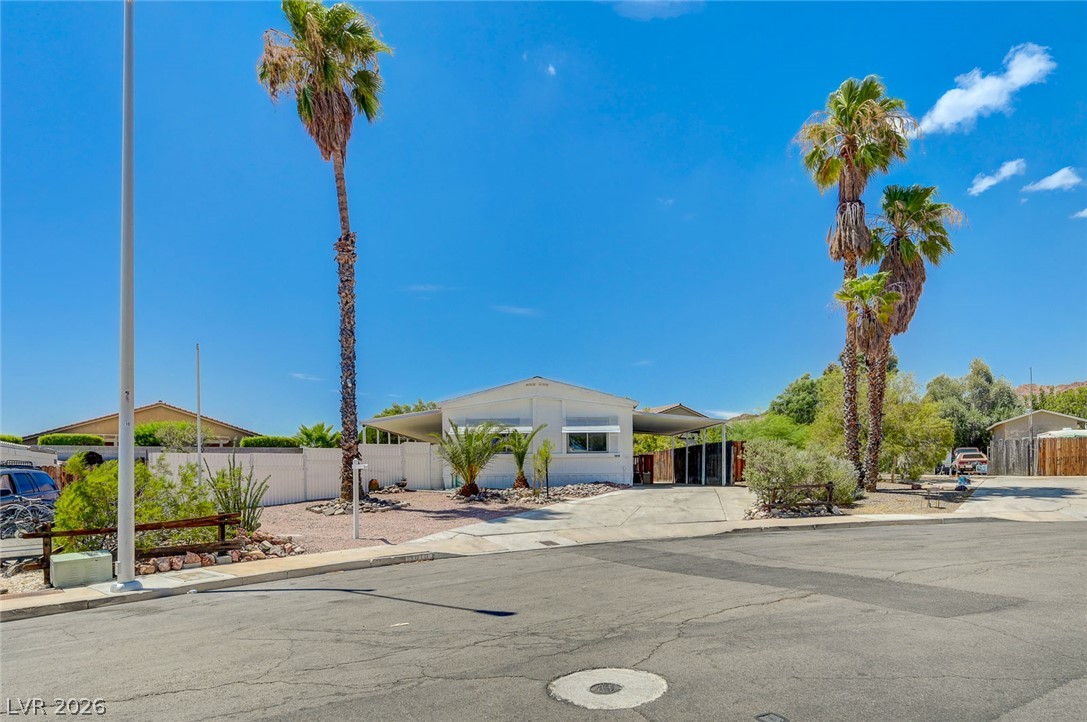
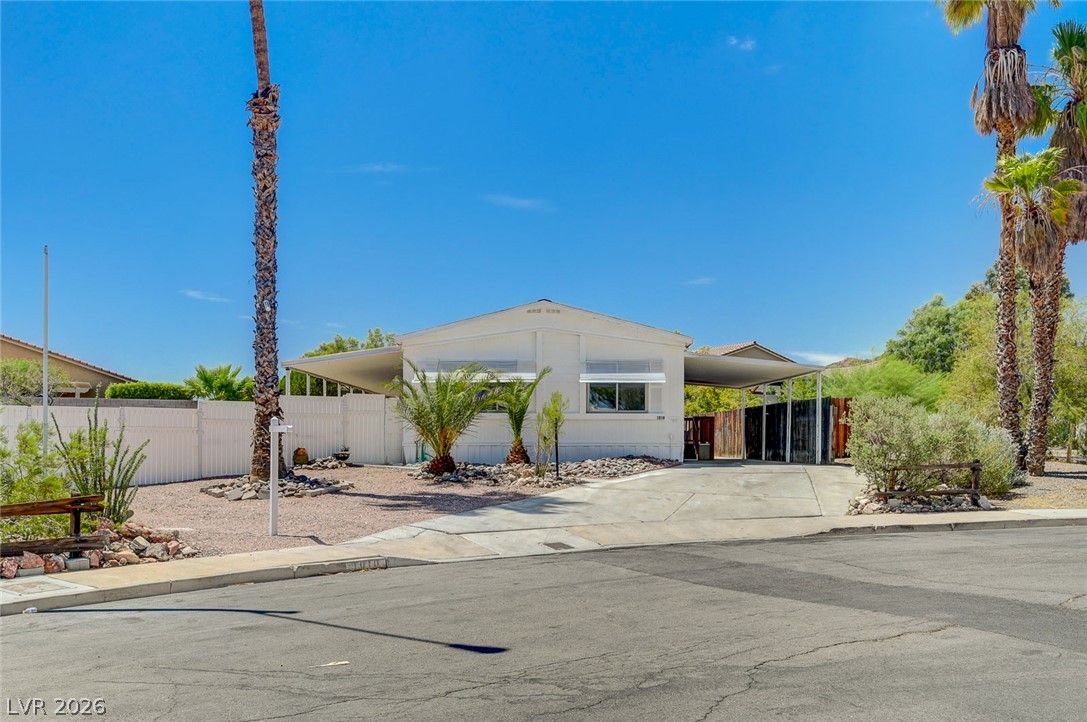
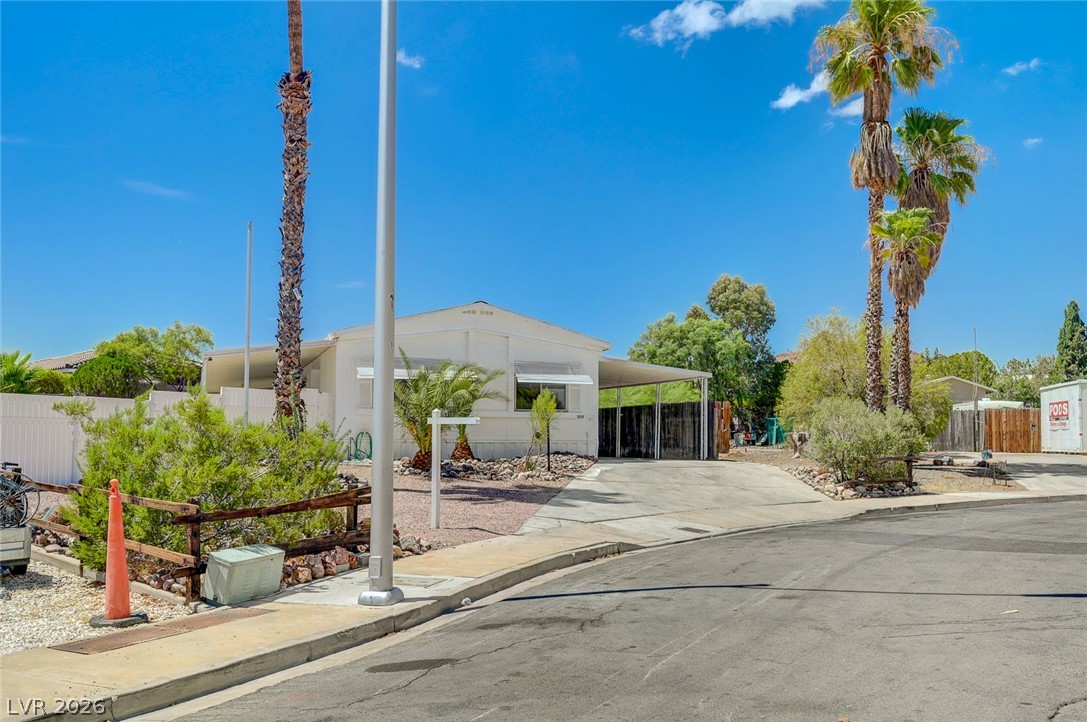
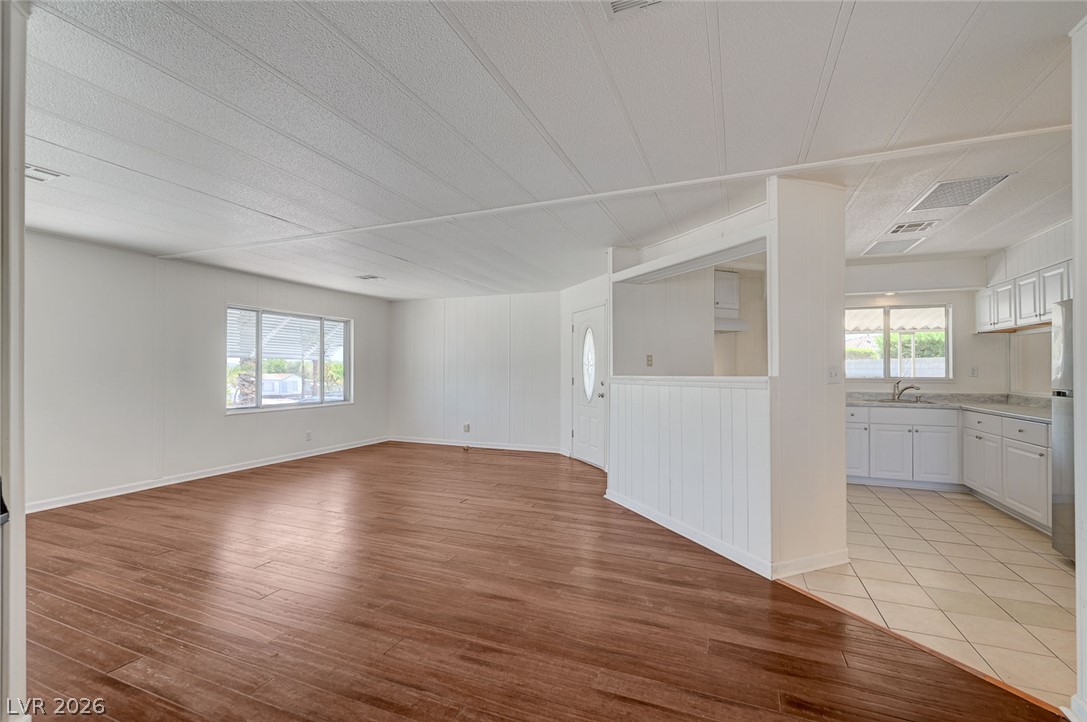
Refreshed and move-in ready! This charming single-story home offers just over 1,400 square feet of comfortable living space with 2 bedrooms and 2 bathrooms. Situated on an oversized lot, the property provides plenty of room for all your needs, including space for recreational vehicles and toys, a workshop, future expansion, and an extended covered patio perfect for outdoor entertaining. Best of all, there's no HOA, and the home has been converted to real property. Enjoy everything this remarkable community has to offer. Conveniently located near the hospital, schools, shopping, and the historic downtown district, you'll find an abundance of unique boutiques, local restaurants, and year-round community events. Outdoor enthusiasts will love being just minutes from Lake Mead for boating, fishing, and kayaking, as well as the world-renowned trails at Bootleg Canyon for mountain biking, hiking, and e-biking. Plus, the new Nevada State Railroad Museum (opening this fall) adds another exciting local attraction. Whether you're looking for a full-time residence or a place to enjoy the Southern Nevada lifestyle, this move-in-ready home offers comfort, convenience, and endless opportunities.
Save
Ask
Tour
Hide
Share
Listing Snapshot
Price
$299,000
Days On Site
0 Days
Bedrooms
2
Inside Area (SqFt)
1,424 sqft
Total Baths
2
Full Baths
2
Partial Baths
N/A
Lot Size
0.16 Acres
Year Built
1972
MLS® Number
2802814
Status
Active
Property Tax
$312
HOA/Condo/Coop Fees
N/A
Sq Ft Source
N/A
Friends & Family
React
Comment
Invite
No Comments Yet
Did you know? You can invite friends and family to your search. They can join your search, rate and discuss listings with you.
Listing courtesy of Dick Blair Realty (702) 524-7001
Listing information is provided by Participants of the Greater Las Vegas Association of Realtors. IDX information is provided exclusively for personal, non-commercial use, and may not be used for any purpose other than to identify prospective properties consumers may be interested in purchasing. Information is deemed reliable but not guaranteed. Copyright 2026, Greater Las Vegas Association of Realtors.
Last checked: 2026-07-28 08:55 PM UTC
Neighborhood & Commute
Source: Walkscore
Disclosure: Community information and market data powered by Constellation Data Labs. Information is deemed reliable but not guaranteed.


Did you know? You can invite friends and family to your search. They can join your search, rate and discuss listings with you.