Save
Ask
Tour
Hide
Share
$800
9 Days On Site

741 N 10th Street 3
Las Vegas, NV 89101

For Rent|Apartment|Active
1
Bed
1
Total Bath
1
Full Bath
2,475
SqFt
$0
/SqFt
1963
Built
Subdivision:
Stewart Add
County:
Clark
Listing courtesy of Vice Realty (702) 825-4663

Due to the health concerns created by Coronavirus we are offering personal 1-1 online video walkthough tours where possible.

741 N 10th Street 3741 N 10th Street 3741 N 10th Street 3741 N 10th Street 3
Save
Ask
Tour
Hide
Share

Mortgage Calculator

Monthly Payment (Est.)

$4
Calculator powered by Showcase IDX, a Constellation1 Company. Copyright ©2026 Information is deemed reliable but not guaranteed.

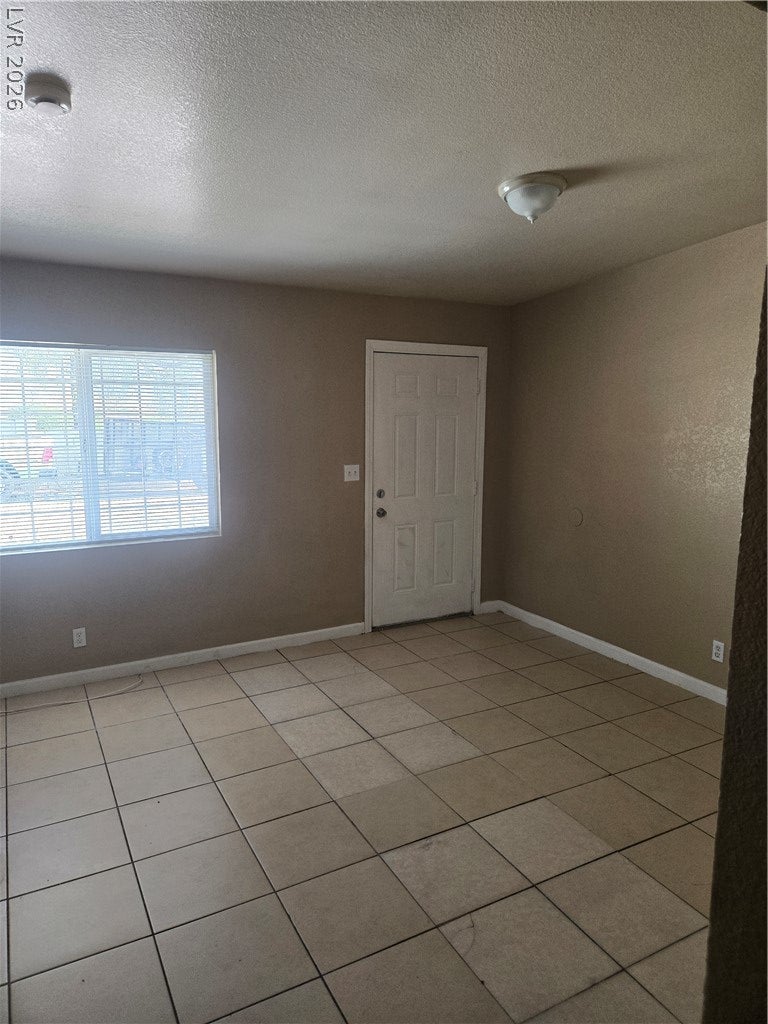
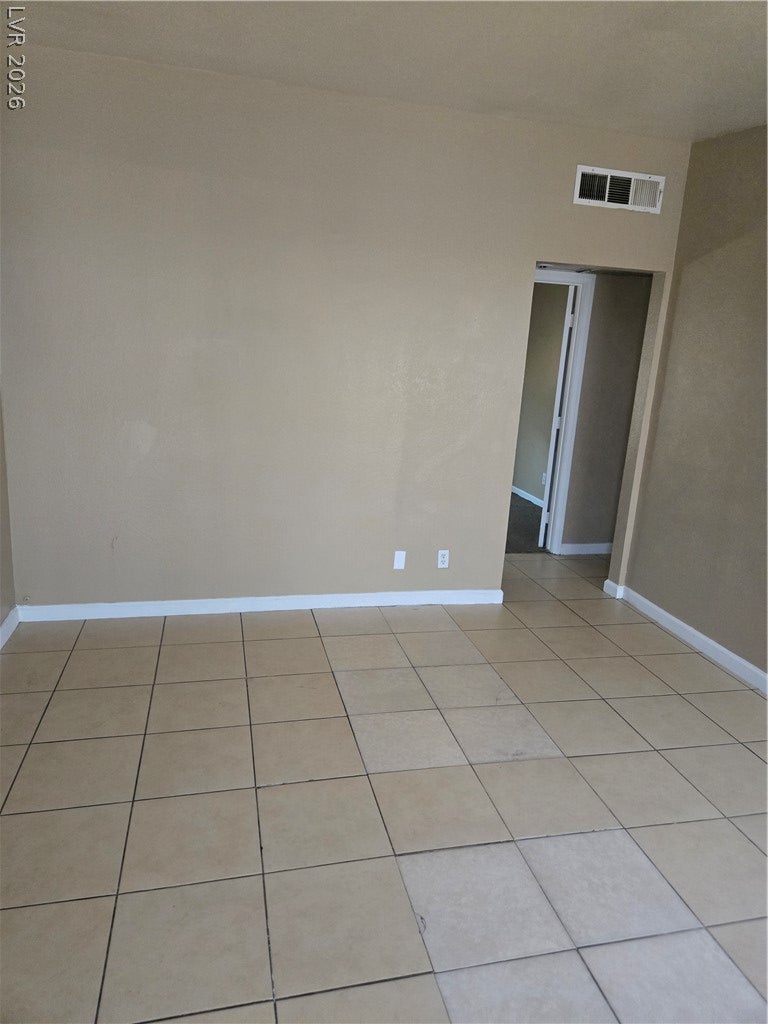
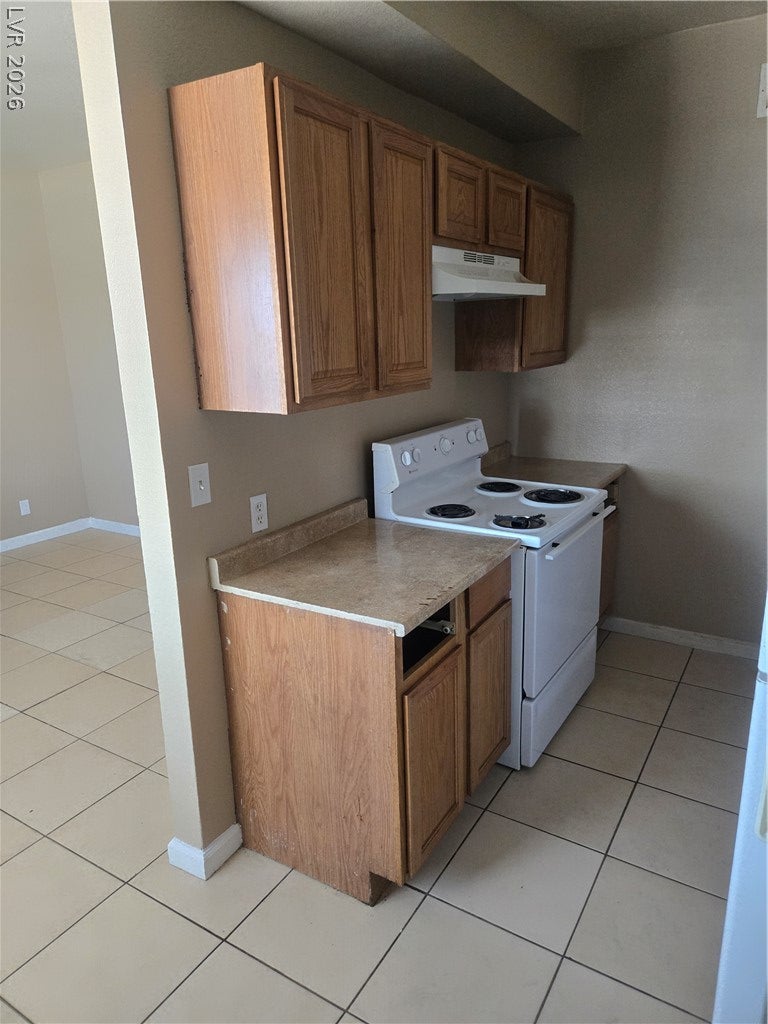
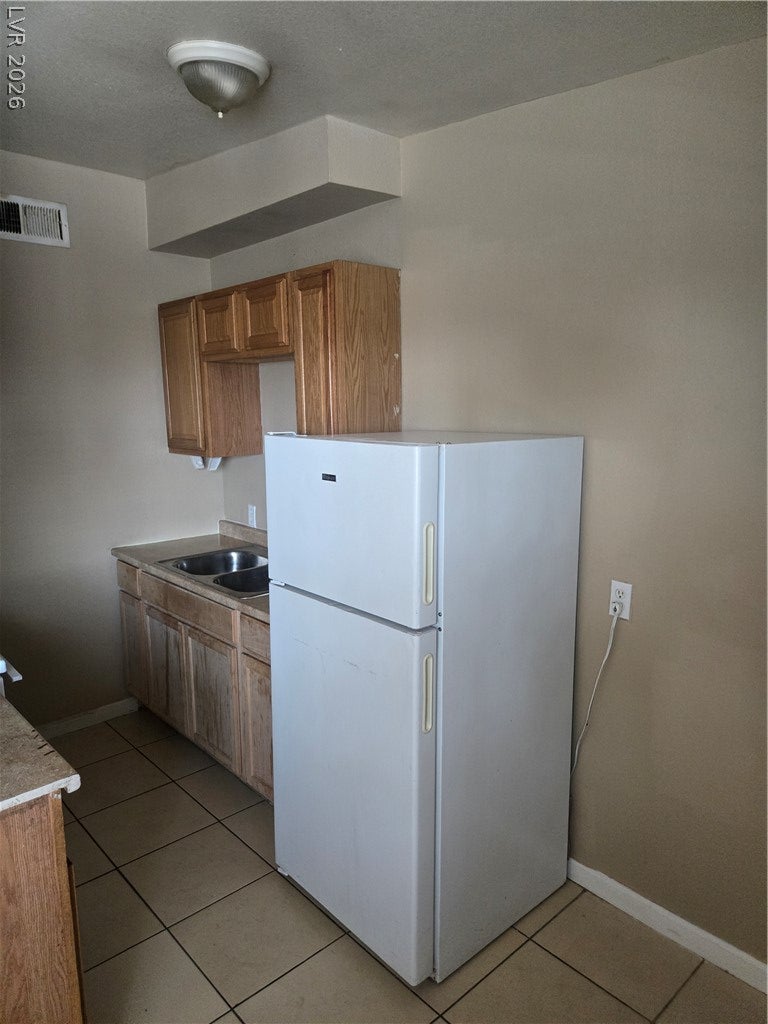
Newly renovated and move-in ready, this charming apartment offers a comfortable and modern living space in a convenient Las Vegas location. The home features a bright interior with a functional layout, complete with a refrigerator and stove in the kitchen. Enjoy year-round comfort with central air conditioning, while window coverings provide added privacy and convenience. The bathroom includes a bathtub and shower combination, making it perfect for everyday living. Conveniently located near shopping, dining, schools, and major roadways, this well-maintained home is an excellent rental opportunity.

Save
Ask
Tour
Hide
Share
Listing Snapshot
Price 
$800
Days On Site 
9 Days
Bedrooms 
1
Inside Area (SqFt) 
2,475 sqft
Total Baths 
1
Full Baths 
1
Partial Baths 
N/A
Lot Size 
0.16 Acres
Year Built 
1963
MLS® Number 
2802813
Status 
Active
Property Tax 
N/A
HOA/Condo/Coop Fees 
N/A
Sq Ft Source 
N/A
Friends & Family
Recent Activity
3 days agoPrice changed to $800
3 days agoListing updated with changes from the MLS®
a week agoListing first seen on site
General Features
Acres 
0.16
Available on 
2026-07-23
Direction Faces 
East
Parking 
AssignedOpen
Pets 
No
Property Sub Type 
Apartment
SqFt Total 
2475
Style 
OneStory
Utilities 
Cable Available
Zoning 
Multi-Family
Interior Features
Appliances 
Electric RangeRefrigerator
Cooling 
Central AirElectric
Flooring 
CarpetTile
Furnished 
Partially
Heating 
CentralElectric
Laundry Features 
None
Window Features 
Window CoveringsBlinds
Dining Room 
Dimensions - 10x10Description - Dining Area
Kitchen 
Description - Tile Countertops,Tile Flooring
Living Room 
Dimensions - 16x15Description - Front
PrimaryBathroom 
Description - Tub/Shower Combo
PrimaryBedroom 
Dimensions - 12x9Description - Ceiling Light,Downstairs
Save
Ask
Tour
Hide
Share
Exterior Features
Construction Details 
Block
Fencing 
None
Roof 
CompositionShingle
Windows/Doors 
Window CoveringsBlinds
Community Features
Association Amenities 
None
Schools
School District
Unknown
Elementary School
Squires, C.P.,Squires, C.P.
Middle School
Martin Roy
High School
Rancho
Listing courtesy of Vice Realty (702) 825-4663


Listing information is provided by Participants of the Greater Las Vegas Association of Realtors. IDX information is provided exclusively for personal, non-commercial use, and may not be used for any purpose other than to identify prospective properties consumers may be interested in purchasing. Information is deemed reliable but not guaranteed. Copyright 2026, Greater Las Vegas Association of Realtors.
Last checked: 2026-08-01 10:24 PM UTC

Neighborhood & Commute
Source: Walkscore
Disclosure: Community information and market data powered by Constellation Data Labs. Information is deemed reliable but not guaranteed.

Save
Ask
Tour
Hide
Share