Save
Ask
Tour
Hide
Share
$409,900
New Listing

7749 Kasmere Falls Drive
Las Vegas, NV 89149

For Sale|Single Family Residence|Active
4
Beds
2
Total Baths
2
Full Baths
1,565
SqFt
$262
/SqFt
1994
Built
Subdivision:
Desert Creek Phase 2
County:
Clark
Listing courtesy of Huntington & Ellis, A Real Est (702) 514-6634

Due to the health concerns created by Coronavirus we are offering personal 1-1 online video walkthough tours where possible.

7749 Kasmere Falls Drive7749 Kasmere Falls Drive7749 Kasmere Falls Drive7749 Kasmere Falls Drive
Save
Ask
Tour
Hide
Share

Mortgage Calculator

Monthly Payment (Est.)

$1,870
Calculator powered by Showcase IDX, a Constellation1 Company. Copyright ©2026 Information is deemed reliable but not guaranteed.

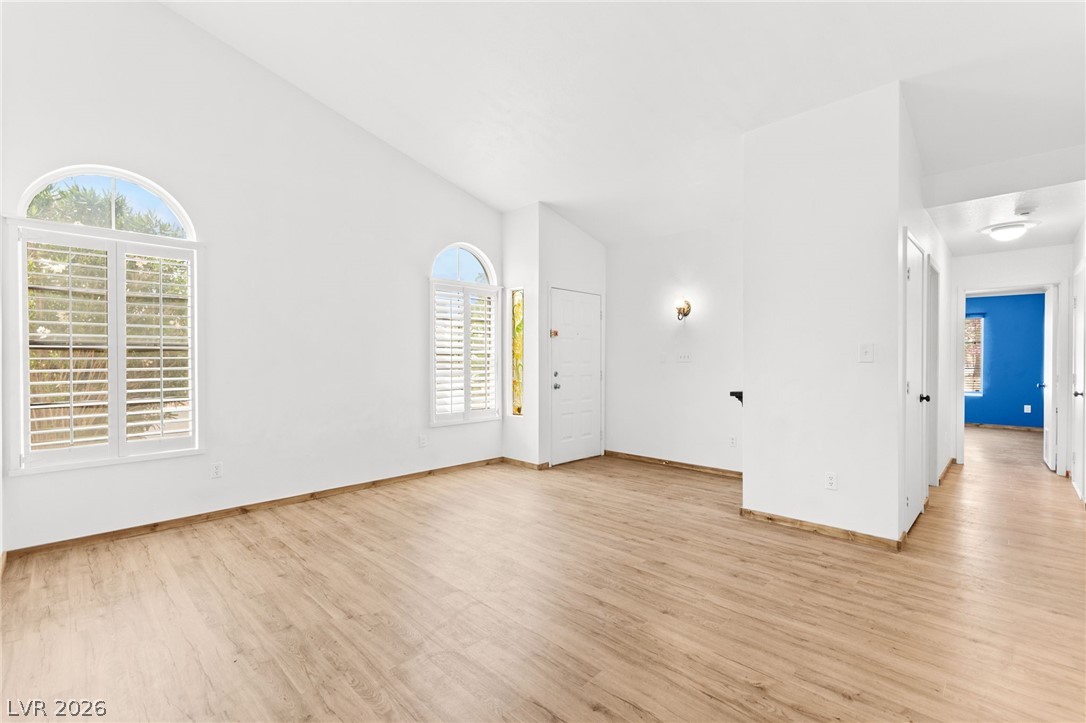
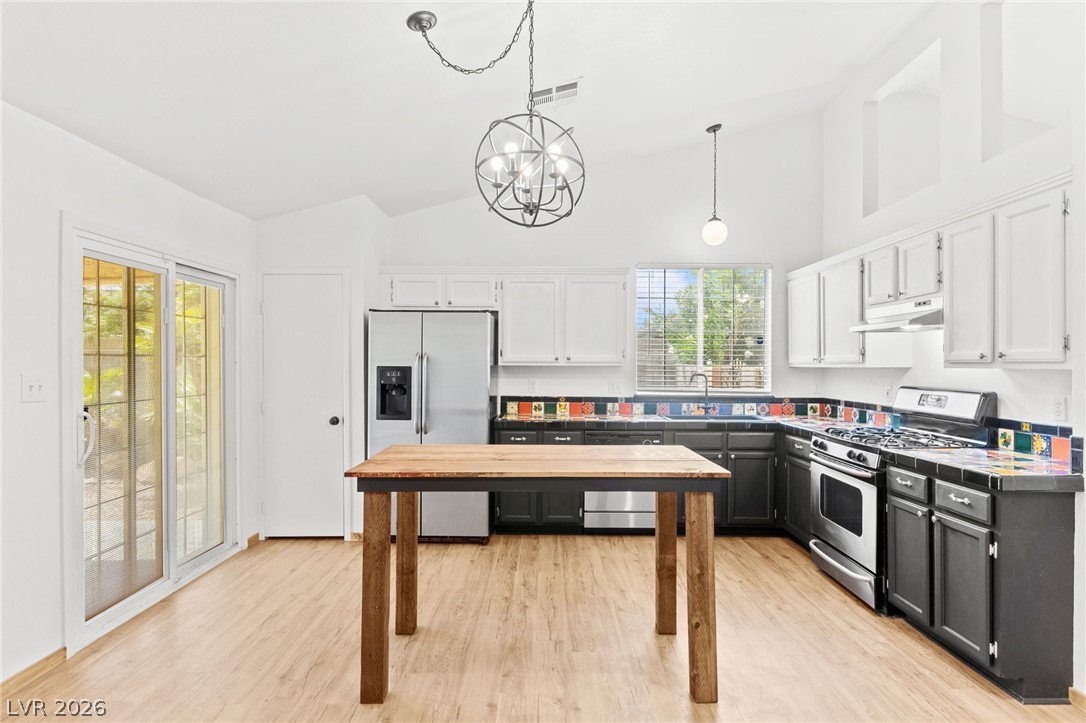
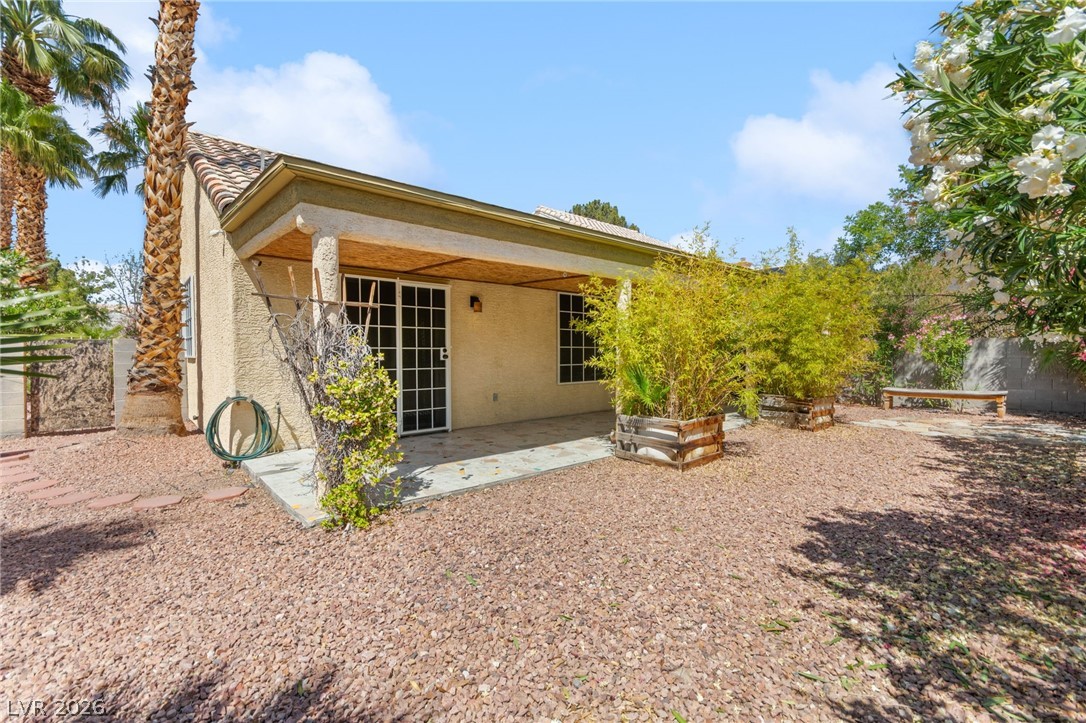
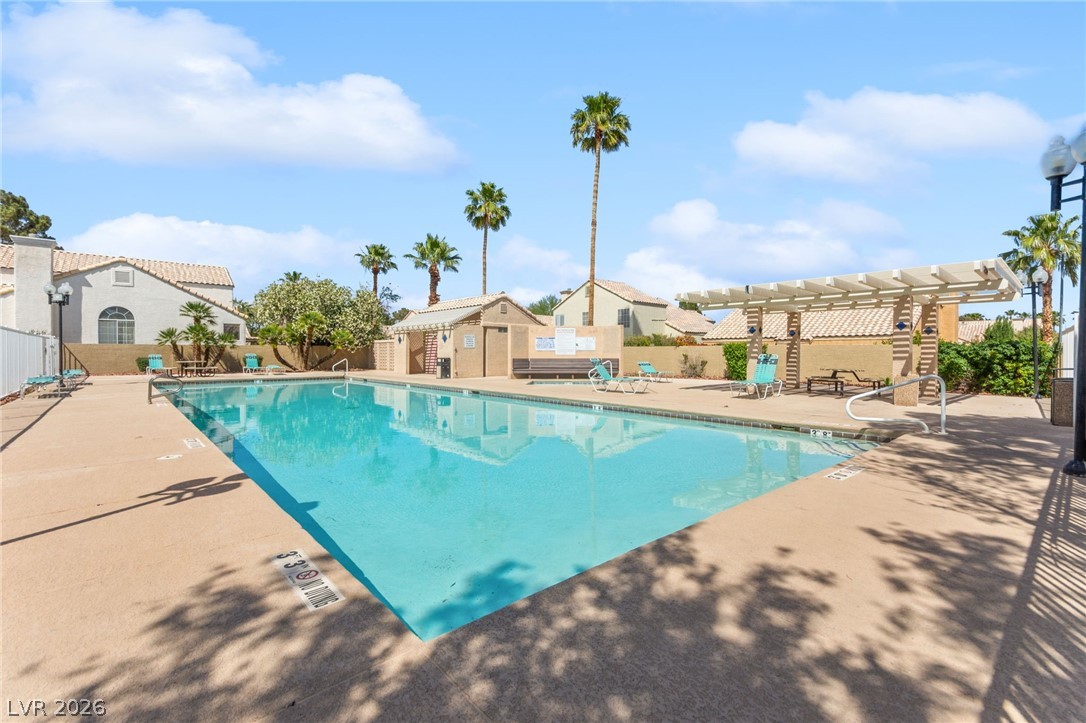
Welcome to a beautifully maintained home that offers the perfect combination of comfort, convenience, and value. The floor plan features spacious living areas and a well-appointed kitchen with ample cabinetry and counter space. Enjoy peace of mind with numerous major system updates, including the A/C, furnace, and water heater—all replaced within the last three years with warranty. The seller also completed over $20,000 in professional sewer line repairs, providing added value and confidence for the next owner. Ideally located just minutes from Centennial Center, you'll enjoy convenient access to popular shopping, restaurants, and Trader Joe's. Enjoy your quiet backyard sanctuary, step across the street to the community pool or visit Painted Desert Golf Course. Community RV parking is available for $50 per month. Move-in ready and thoughtfully updated, this exceptional home offers the opportunity to enjoy one of Northwest Las Vegas' most desirable locations at a tremendous value.

Save
Ask
Tour
Hide
Share
Listing Snapshot
Price 
$409,900
Days On Site 
0 Days
Bedrooms 
4
Inside Area (SqFt) 
1,565 sqft
Total Baths 
2
Full Baths 
2
Partial Baths 
N/A
Lot Size 
0.12 Acres
Year Built 
1994
MLS® Number 
2802810
Status 
Active
Property Tax 
$1,649
HOA/Condo/Coop Fees 
$95 monthly
Sq Ft Source 
N/A
Friends & Family
Recent Activity
2 hours agoListing first seen on site
9 hours agoListing updated with changes from the MLS®
General Features
Acres 
0.12
Attached Garage 
Yes
Direction Faces 
North
Disclosures 
Covenants Restrictions Disclosure
Garage 
Yes
Garage Spaces 
2
Parking 
AttachedGaragePrivateRV Access/Parking
Property Sub Type 
Single Family Residence
Sewer 
Public Sewer
SqFt Total 
1565
Style 
OneStory
Utilities 
Cable Available
Water Source 
Public
Zoning 
Single Family
Interior Features
Appliances 
DryerDisposalGas RangeRefrigeratorWasher
Cooling 
Central AirElectric
Flooring 
Vinyl
Furnished 
Unfurnished
Heating 
Natural GasCentral
Interior 
Master Downstairs
Laundry Features 
Electric Dryer HookupLaundry ClosetMain Level
Window Features 
Window CoveringsBlinds
Bedroom 2 
Dimensions - 9x9Description - Closet
Bedroom 3 
Dimensions - 14x11Description - Ceiling Fan,Closet
Bedroom 4 
Dimensions - 10x10Description - Closet
Dining Room 
Dimensions - 14x11Description - Kitchen/Dining Room Combo
Kitchen 
Dimensions - 15x9Description - Breakfast Bar/Counter,Stainless Steel Appliances,Tile Countertops
Living Room 
Dimensions - 14x16Description - Entry Foyer,Front
PrimaryBathroom 
Dimensions - 8x13Description - Double Sink,Separate Shower,Separate Tub
PrimaryBedroom 
Dimensions - 14x13Description - Ceiling Fan,Walk-In Closet(s)
Save
Ask
Tour
Hide
Share
Exterior Features
Exterior 
Private Yard
Fencing 
BlockBack Yard
Lot Features 
Landscaped
Patio And Porch 
PatioCovered
Pool Features 
Community
Roof 
Tile
Windows/Doors 
Window CoveringsBlinds
Community Features
Association Amenities 
ClubhousePoolRV ParkingSpa/Hot Tub
Association Dues 
95
Community Features 
Pool
Financing Terms Available 
CashConventionalFHAVA Loan
HOA Fee Frequency 
Monthly
Horse Property 
None
Schools
School District
Unknown
Elementary School
Allen, Dean La Mar,Allen, Dean La Mar
Middle School
Leavitt Justice Myron E
High School
Centennial
Listing courtesy of Huntington & Ellis, A Real Est (702) 514-6634


Listing information is provided by Participants of the Greater Las Vegas Association of Realtors. IDX information is provided exclusively for personal, non-commercial use, and may not be used for any purpose other than to identify prospective properties consumers may be interested in purchasing. Information is deemed reliable but not guaranteed. Copyright 2026, Greater Las Vegas Association of Realtors.
Last checked: 2026-07-23 10:28 PM UTC

Neighborhood & Commute
Source: Walkscore
Disclosure: Community information and market data powered by Constellation Data Labs. Information is deemed reliable but not guaranteed.

Save
Ask
Tour
Hide
Share