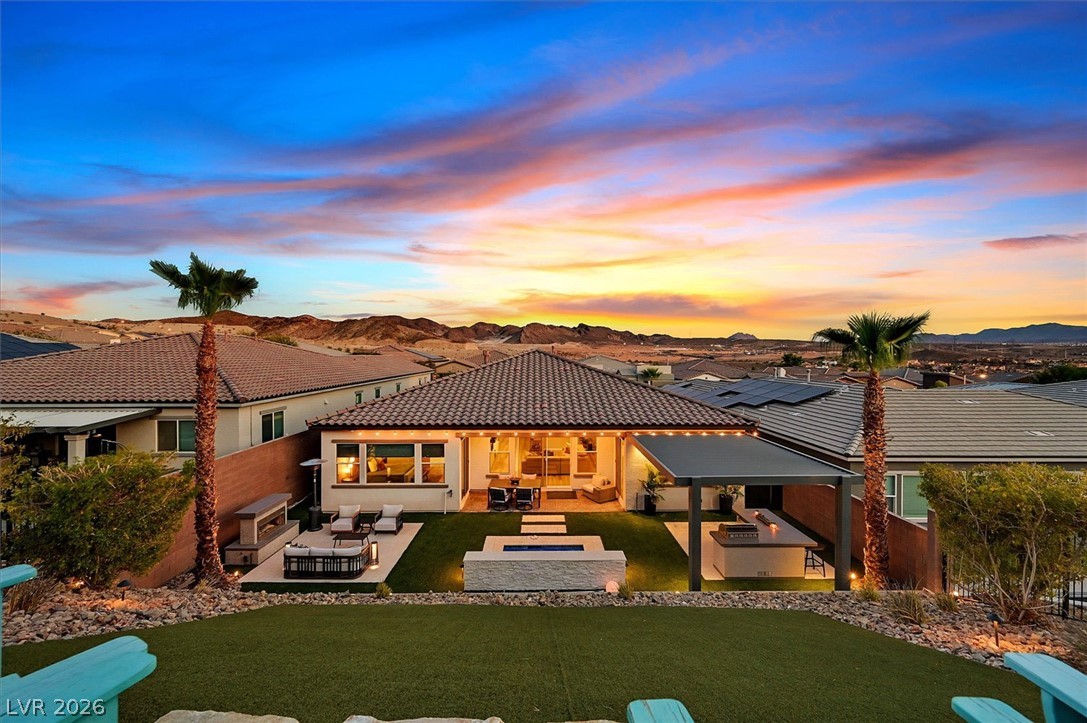
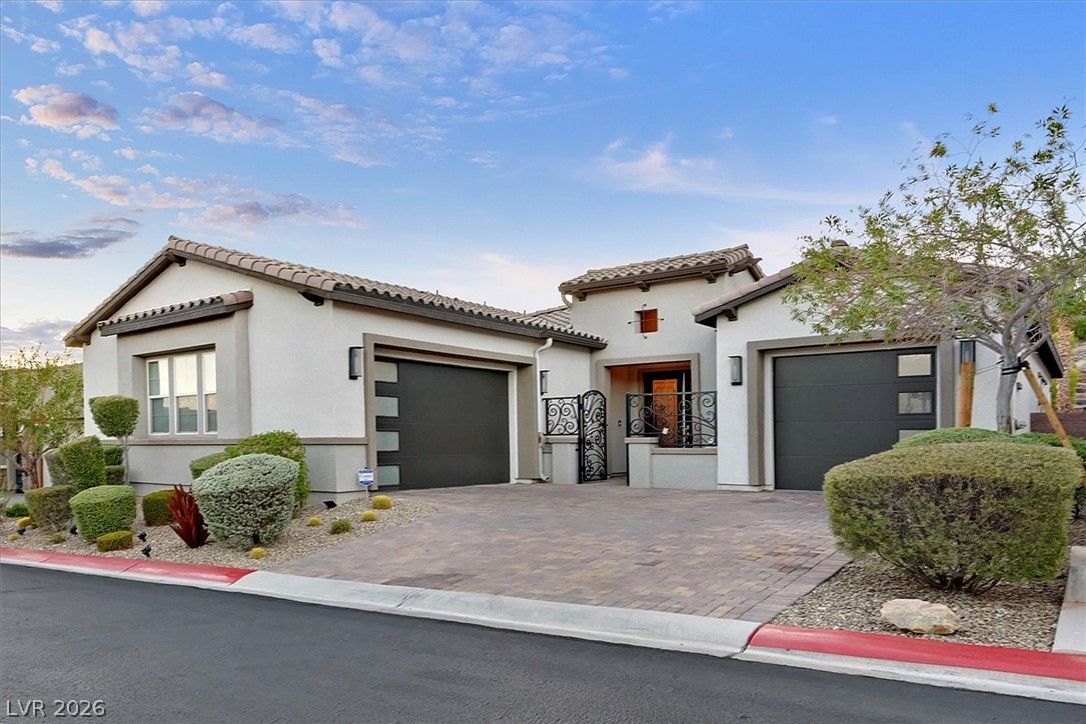
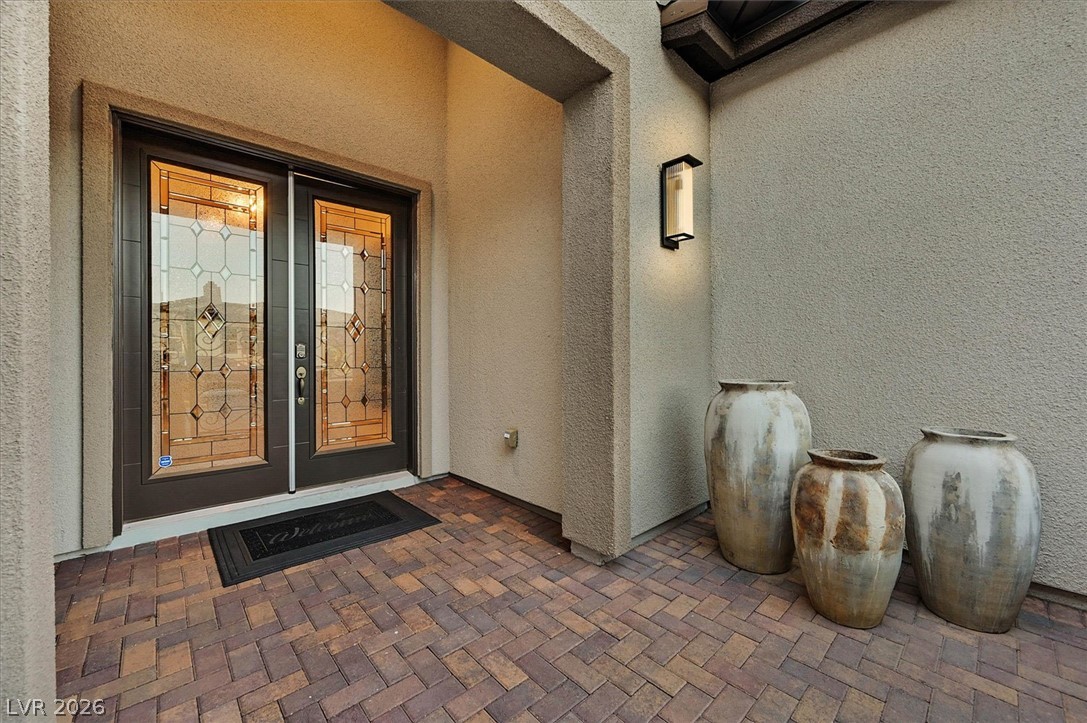
Luxury isn’t just a feature—it’s a feeling. Welcome to this extraordinary Regatta Heights residence in Lake Las Vegas, where every space has been thoughtfully curated by an interior designer and every detail reflects timeless sophistication. Ideally situated on a quiet cul-de-sac, this exceptional home welcomes you through a custom wrought-iron courtyard gate into a tranquil entry highlighted by a soothing water feature and breathtaking sightlines through expansive sliding glass doors to the lush, resort-style backyard.
The thoughtfully designed floor plan offers a private office with custom built-ins, spacious guest suites connected by a Jack-and-Jill bath featuring a spa-inspired walk-in jetted tub with an integrated shower, offering both everyday luxury and long-term convenience, and a stunning great room showcasing soaring coffered ceilings, a dramatic fireplace with a custom media wall, an elegant dining area, and a designer kitchen complete with a 10-foot quartz island, premium appliances, a walk-in pantry, and custom finishes.
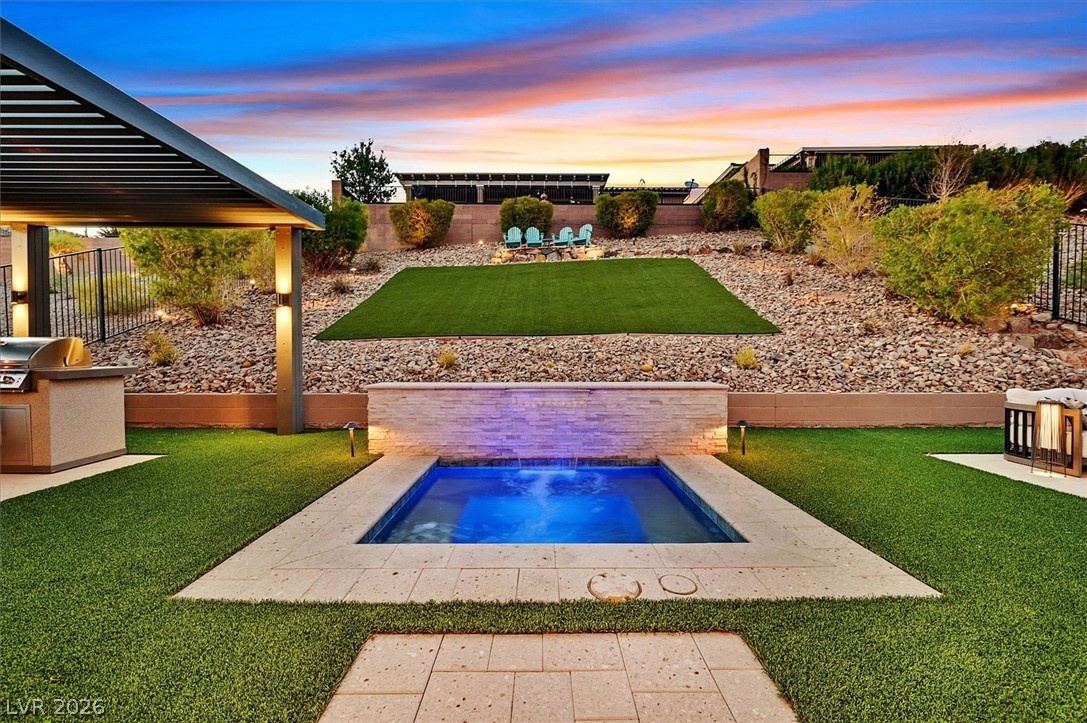
The secluded primary retreat features a boutique-inspired custom closet and a luxurious spa bath designed for comfort and relaxation. Outdoors, enjoy two covered patios, a built-in outdoor kitchen, outdoor fireplace, sparkling waterfall spa, terraced landscaping, an elevated viewing deck, and sweeping mountain views that create the perfect setting for entertaining or unwinding.
A Kinetico whole-home water filtration system adds everyday comfort and peace of mind. Every inch of this exceptional residence has been thoughtfully designed to impress.
Assumable 2.49% VA loan available for qualified VA buyers, subject to lender approval. Contact the listing agent for details.
Save
Ask
Tour
Hide
Share
Listing Snapshot
Price
$900,000
Days On Site
0 Days
Bedrooms
3
Inside Area (SqFt)
2,795 sqft
Total Baths
3
Full Baths
2
Partial Baths
1
Lot Size
0.22 Acres
Year Built
2017
MLS® Number
2802806
Status
Active
Property Tax
$7,029
HOA/Condo/Coop Fees
$104 monthly
Sq Ft Source
N/A
Friends & Family
React
Comment
Invite
No Comments Yet
Did you know? You can invite friends and family to your search. They can join your search, rate and discuss listings with you.
Recent Activity
13 hours ago
Listing first seen on site
20 hours ago
Listing updated with changes from the MLS®
General Features
Acres
0.22
Attached Garage
Yes
Direction Faces
East
Disclosures
Principal Is Real Estate Licensed
Garage
Yes
Garage Spaces
3
Green Energy Efficient
WindowsHVAC
Parking
AttachedGarageGarage Door OpenerGuestInside EntrancePrivate
Property Sub Type
Single Family Residence
Security
Gated Community
Sewer
Public Sewer
SqFt Total
2795
Style
OneStory
Utilities
Underground Utilities
Water Source
Public
Zoning
Single Family
Interior Features
Appliances
Built-In Electric OvenDouble OvenDryerDishwasherGas CooktopDisposalMicrowaveRefrigeratorWater Softener OwnedTankless Water HeaterWasherWater Heater
Cooling
Ceiling Fan(s)Central AirElectricENERGY STAR Qualified Equipment
Listing courtesy of LIFE Realty District (702) 557-1053
Listing information is provided by Participants of the Greater Las Vegas Association of Realtors. IDX information is provided exclusively for personal, non-commercial use, and may not be used for any purpose other than to identify prospective properties consumers may be interested in purchasing. Information is deemed reliable but not guaranteed. Copyright 2026, Greater Las Vegas Association of Realtors.
Last checked: 2026-07-26 01:22 PM UTC
Neighborhood & Commute
Source: Walkscore
Disclosure: Community information and market data powered by Constellation Data Labs. Information is deemed reliable but not guaranteed.


Did you know? You can invite friends and family to your search. They can join your search, rate and discuss listings with you.