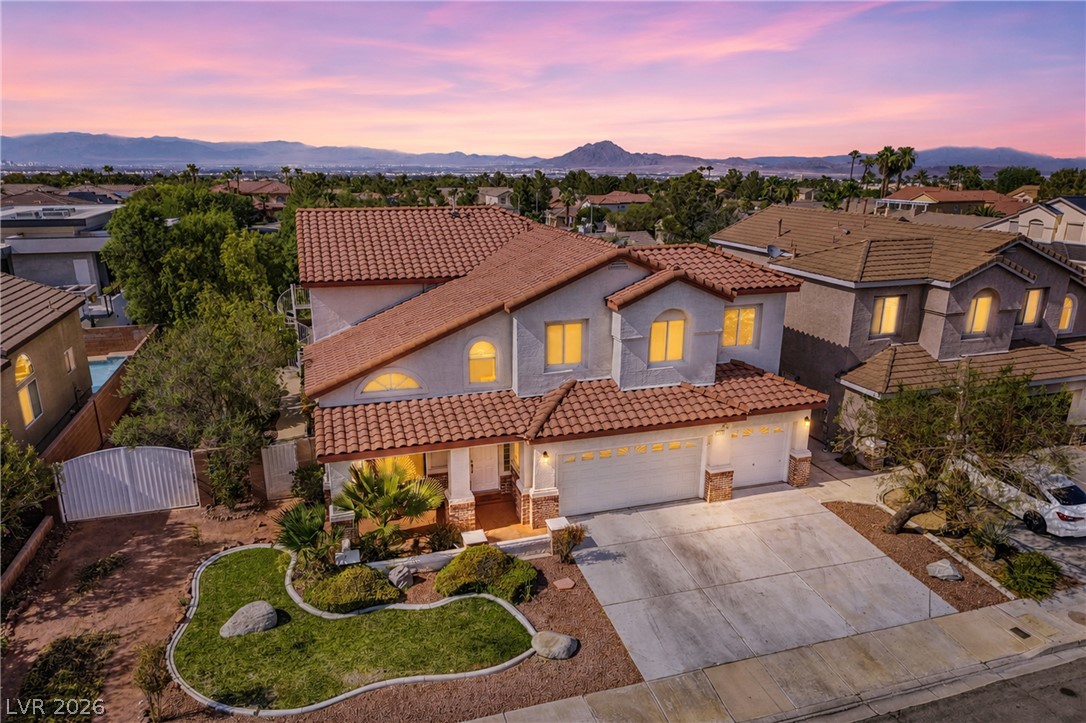
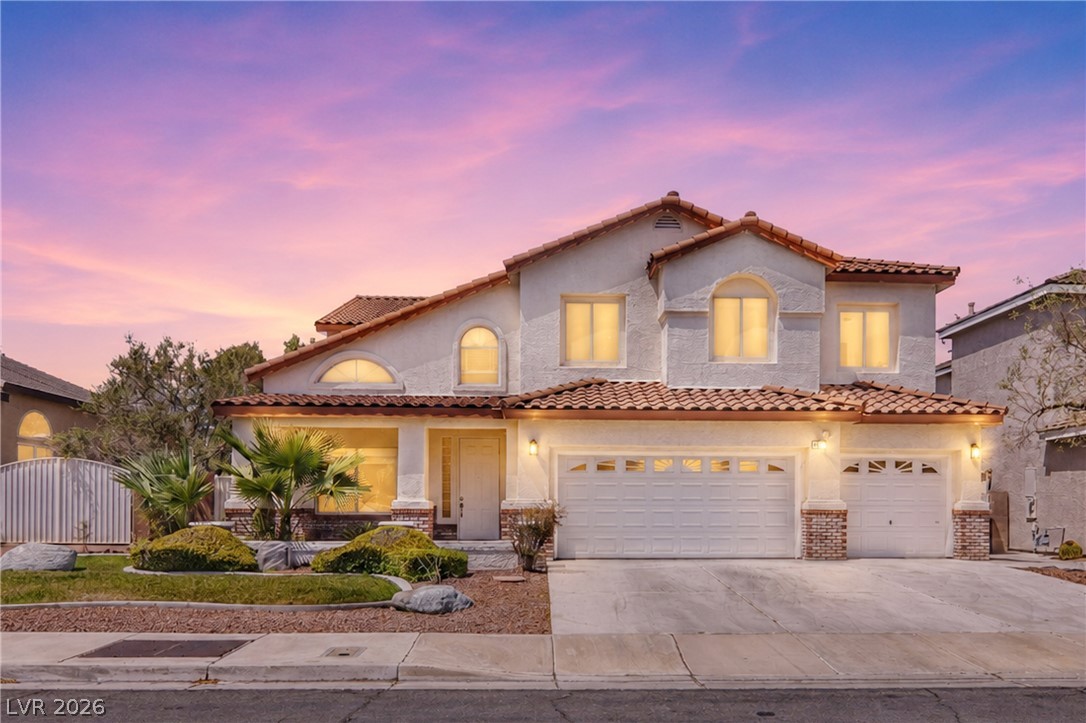
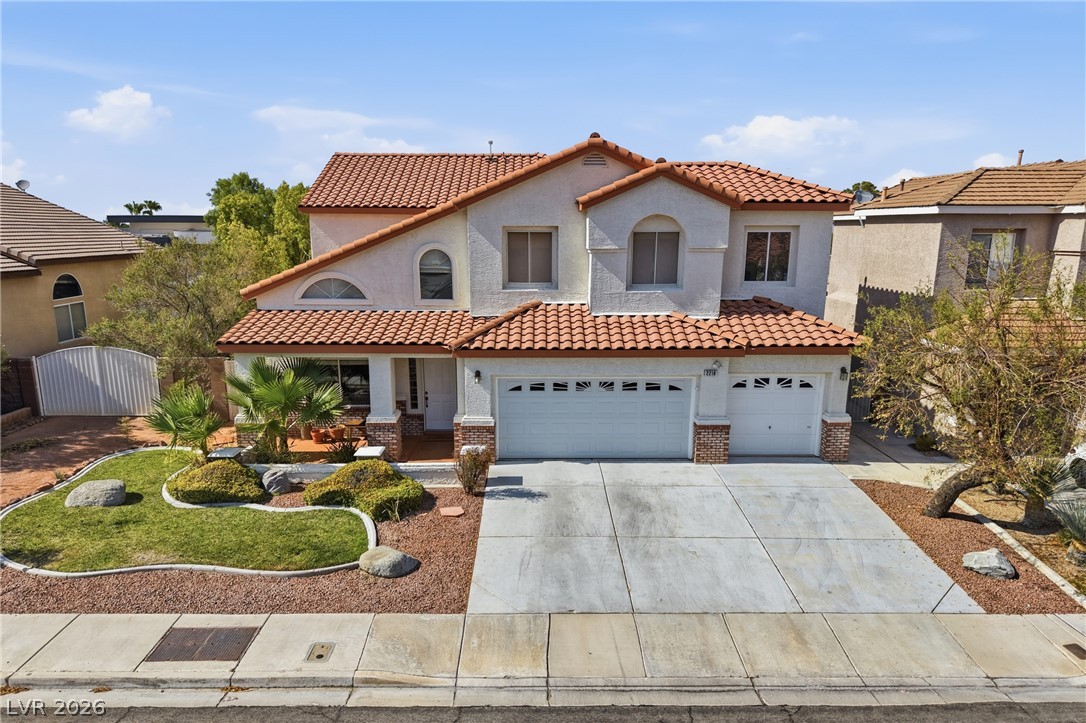
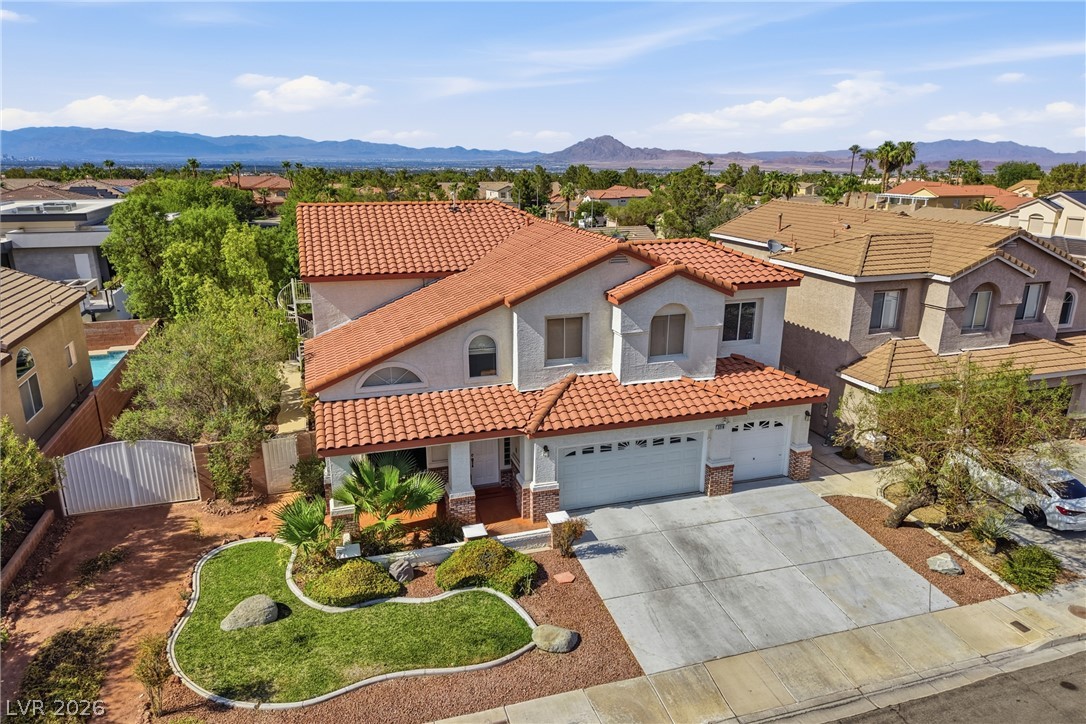
Location truly is everything! Nestled in the heart of Green Valley Ranch, this spacious 5-bedroom home offers the only RV parking currently available on the street. Just minutes from The District, Green Valley Ranch Resort & Casino, shopping, dining, parks, top-rated schools, the airport, the Las Vegas Strip, and easy freeway access. Inside, you’ll find soaring ceilings, multiple living spaces, abundant natural light, and a functional floor plan perfect for growing families, multi-generational living, or those needing extra space. The backyard features a built-in outdoor kitchen and fireplace, creating the perfect setting for entertaining. Move in today and personalize over time, or unlock the home’s incredible potential as an investment. Priced to sell and full of opportunity don’t miss your chance to own in one of Henderson’s most sought-after communities.
Save
Ask
Tour
Hide
Share
Listing Snapshot
Price
$739,900
Days On Site
0 Days
Bedrooms
5
Inside Area (SqFt)
3,052 sqft
Total Baths
4
Full Baths
3
Partial Baths
1
Lot Size
0.18 Acres
Year Built
1997
MLS® Number
2802804
Status
Active
Property Tax
$3,398
HOA/Condo/Coop Fees
$25.33 monthly
Sq Ft Source
N/A
Friends & Family
React
Invite
Recent Activity
7 hours ago
Listing first seen on site
14 hours ago
Listing updated with changes from the MLS®
General Features
Acres
0.18
Attached Garage
Yes
Direction Faces
North
Garage
Yes
Garage Spaces
3
Green Energy Efficient
Windows
Parking
AttachedGaragePrivateRV GatedRV Access/Parking
Property Sub Type
Single Family Residence
Security
Security System Owned
Sewer
Public Sewer
SqFt Total
3052
Style
TwoStory
Utilities
Cable Available
Water Source
Public
Zoning
Single Family
Interior Features
Appliances
Built-In Gas OvenDryerDishwasherDisposalMicrowaveRefrigeratorWater Softener OwnedWater PurifierWasher
Description - Double Sink,Separate Shower,Separate Tub
PrimaryBedroom
Dimensions - 18x17Description - Balcony,Ceiling Fan,Pbr Separate From Other,Upstairs,Walk-In Closet(s)
Save
Ask
Tour
Hide
Share
Exterior Features
Exterior
BalconyBarbecuePrivate Yard
Fencing
BlockBack Yard
Lot Features
Front YardSprinklers In RearSprinklers In FrontLandscaped
Patio And Porch
PatioCovered
Pool Features
In GroundPrivate
Private Pool
Yes
Roof
Tile
Windows/Doors
Window CoveringsBlindsDouble Pane Windows
Community Features
Association Amenities
None
Association Dues
76
Financing Terms Available
CashConventionalFHAVA Loan
HOA Fee Frequency
Quarterly
Horse Property
None
Schools
School District
Unknown
Elementary School
Vanderburg, John C.,Vanderburg, John C.
Middle School
Miller Bob
High School
Coronado High
Listing courtesy of eXp Realty (702) 624-0948
Listing information is provided by Participants of the Greater Las Vegas Association of Realtors. IDX information is provided exclusively for personal, non-commercial use, and may not be used for any purpose other than to identify prospective properties consumers may be interested in purchasing. Information is deemed reliable but not guaranteed. Copyright 2026, Greater Las Vegas Association of Realtors.
Last checked: 2026-07-26 09:00 PM UTC
Neighborhood & Commute
Source: Walkscore
Disclosure: Community information and market data powered by Constellation Data Labs. Information is deemed reliable but not guaranteed.