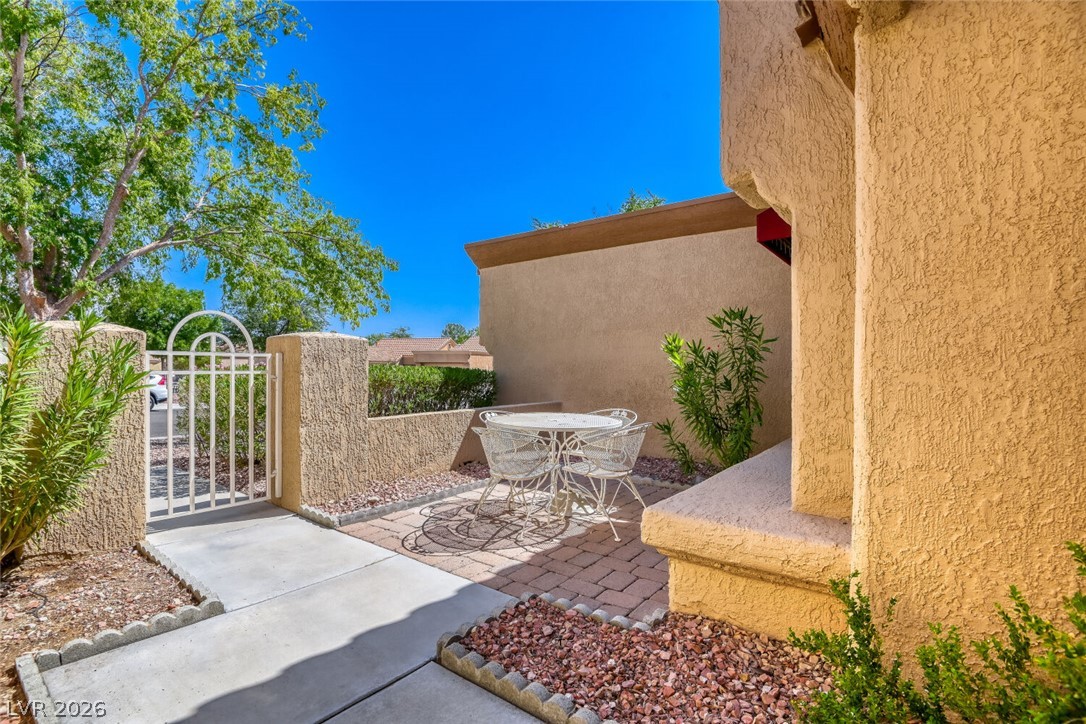
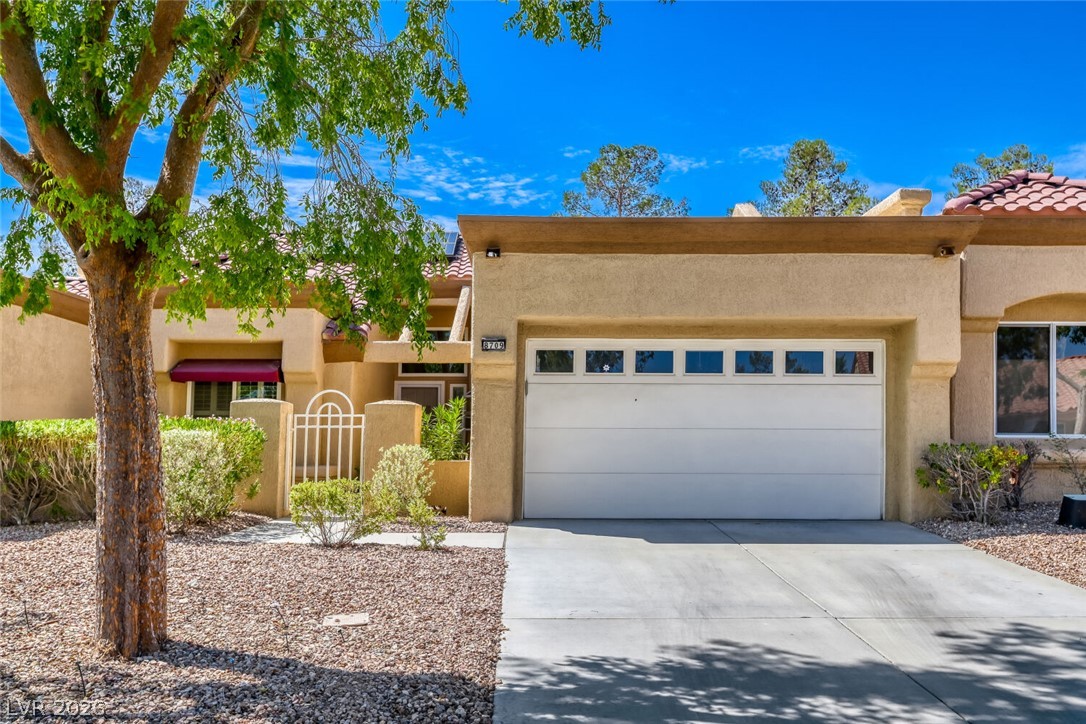
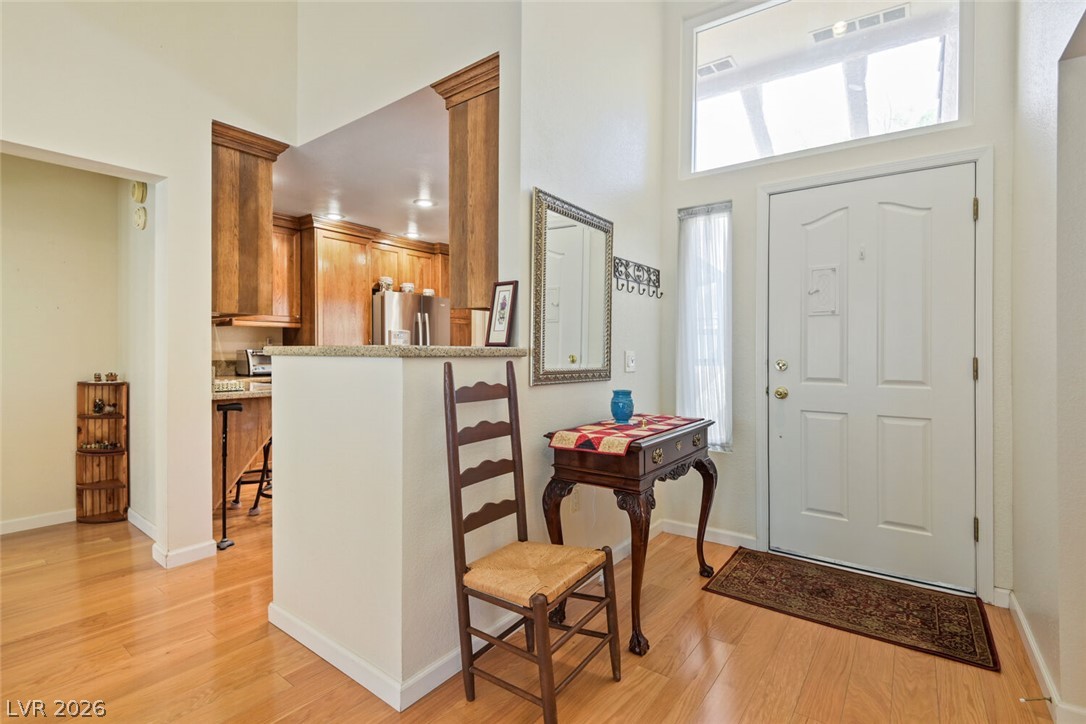
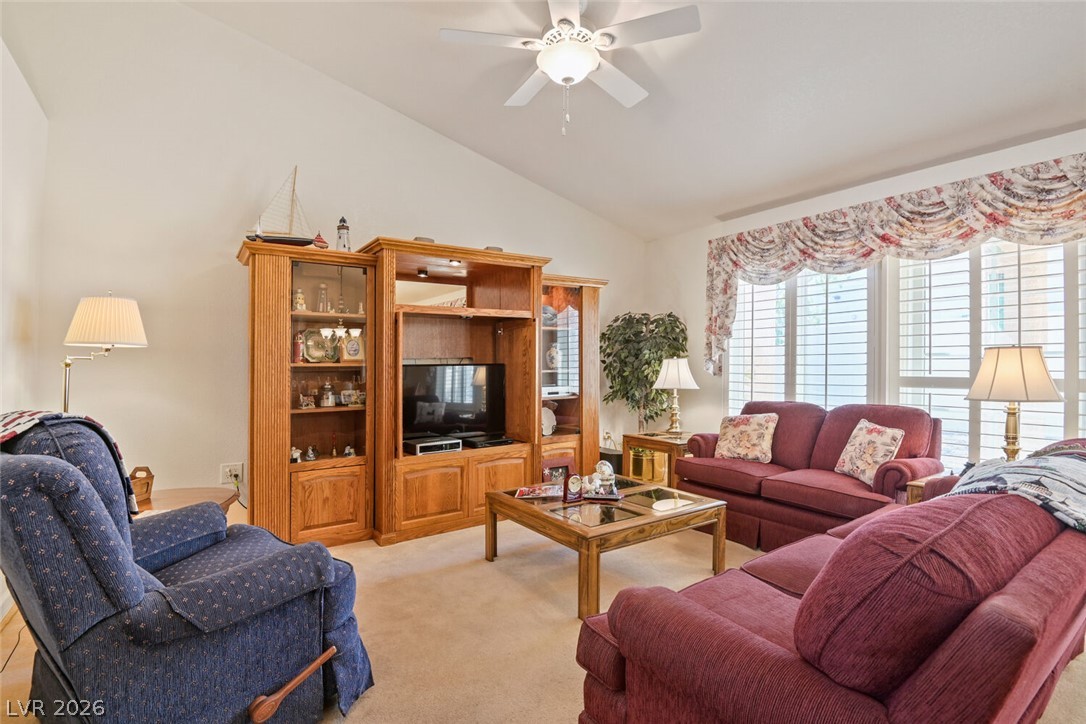
This well kept townhouse has an open floorplan, the kitchen has been remodeled with custom cabinetry, and an added breakfast bar. Pull out shelving in lower cabinets and pantry. Newer stainless appliances, all appliances stay with the home. Easy access from the garage into the kitchen. Vaulted ceiling at the living and dining rooms give a spacious look to the areas. The two bedrooms are at separate sides of the home. Newer vanities and lighting at each bathroom gives a fresh look. Hardwood flooring at the entry, kitchen, both bathrooms and hallways. A covered patio and a gated courtyard, for outdoor living areas. The HOA maintains the front and back yards, the exterior of the building and the roof. The community offers three golf courses, the Starlight Theater, and the clubhouses offer fitness centers, meeting rooms, craft rooms, restaurants, indoor and out door pools and spas, pickle ball, bocce ball.
Save
Ask
Tour
Hide
Share
Listing Snapshot
Price
$325,000
Days On Site
0 Days
Bedrooms
2
Inside Area (SqFt)
1,196 sqft
Total Baths
2
Full Baths
1
Partial Baths
1
Lot Size
0.06 Acres
Year Built
1990
MLS® Number
2802801
Status
Active
Property Tax
$1,539
HOA/Condo/Coop Fees
$231 monthly
Sq Ft Source
N/A
Friends & Family
React
Comment
Invite
No Comments Yet
Did you know? You can invite friends and family to your search. They can join your search, rate and discuss listings with you.
Recent Activity
2 hours ago
Listing first seen on site
9 hours ago
Listing updated with changes from the MLS®
General Features
Acres
0.06
Additional Property Use
Residential
Attached Garage
Yes
Direction Faces
West
Disclosures
Covenants Restrictions Disclosure
Energy Features
Solar
Garage
Yes
Garage Spaces
2
Green Energy Efficient
Windows
Parking
AttachedGarageGarage Door OpenerPrivate
Property Sub Type
Townhouse
Sewer
Public Sewer
SqFt Total
1196
Style
OneStory
Water Source
Public
Zoning
Single Family
Interior Features
Appliances
DryerDishwasherGas CooktopDisposalGas Water HeaterMicrowaveRefrigeratorWasherWater Heater
Listing courtesy of New Life Realty (702) 371-4603
Listing information is provided by Participants of the Greater Las Vegas Association of Realtors. IDX information is provided exclusively for personal, non-commercial use, and may not be used for any purpose other than to identify prospective properties consumers may be interested in purchasing. Information is deemed reliable but not guaranteed. Copyright 2026, Greater Las Vegas Association of Realtors.
Last checked: 2026-07-25 08:42 PM UTC
Neighborhood & Commute
Source: Walkscore
Disclosure: Community information and market data powered by Constellation Data Labs. Information is deemed reliable but not guaranteed.


Did you know? You can invite friends and family to your search. They can join your search, rate and discuss listings with you.