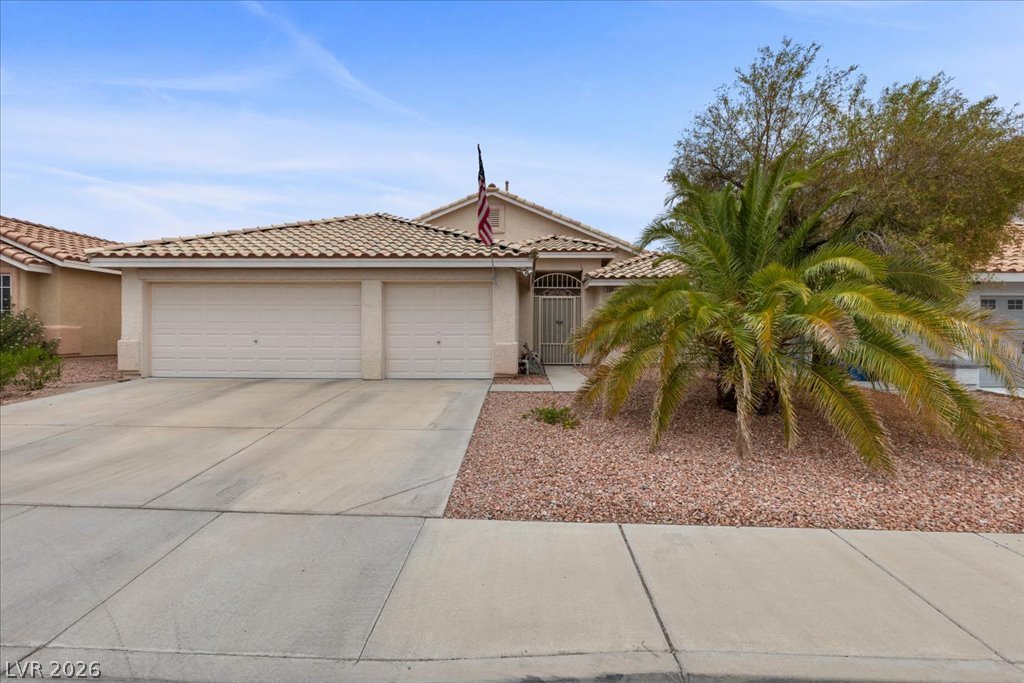
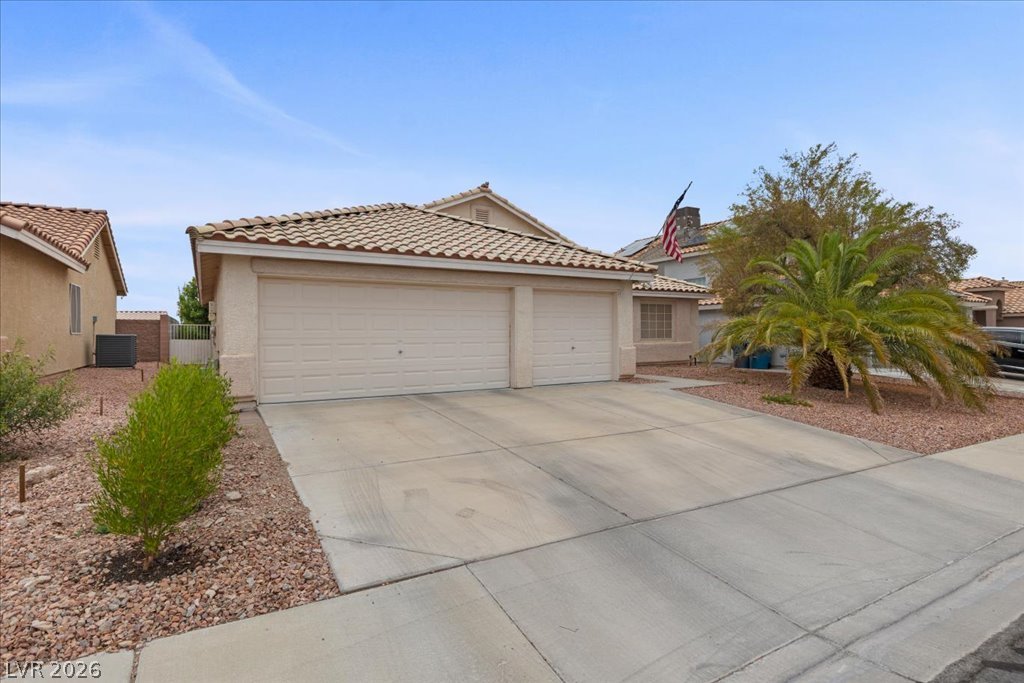
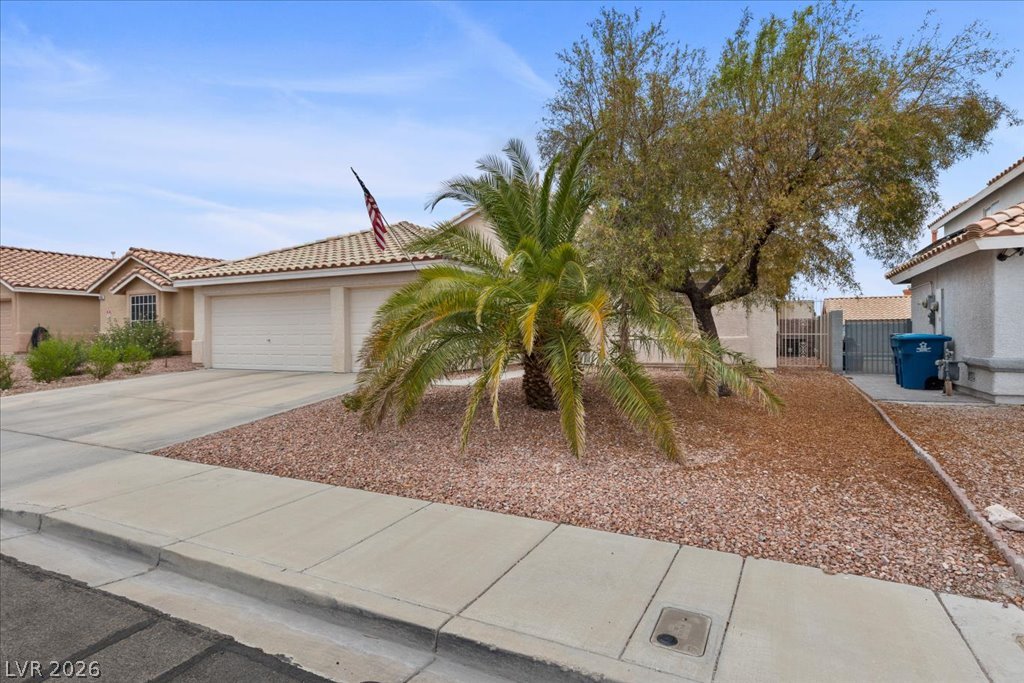
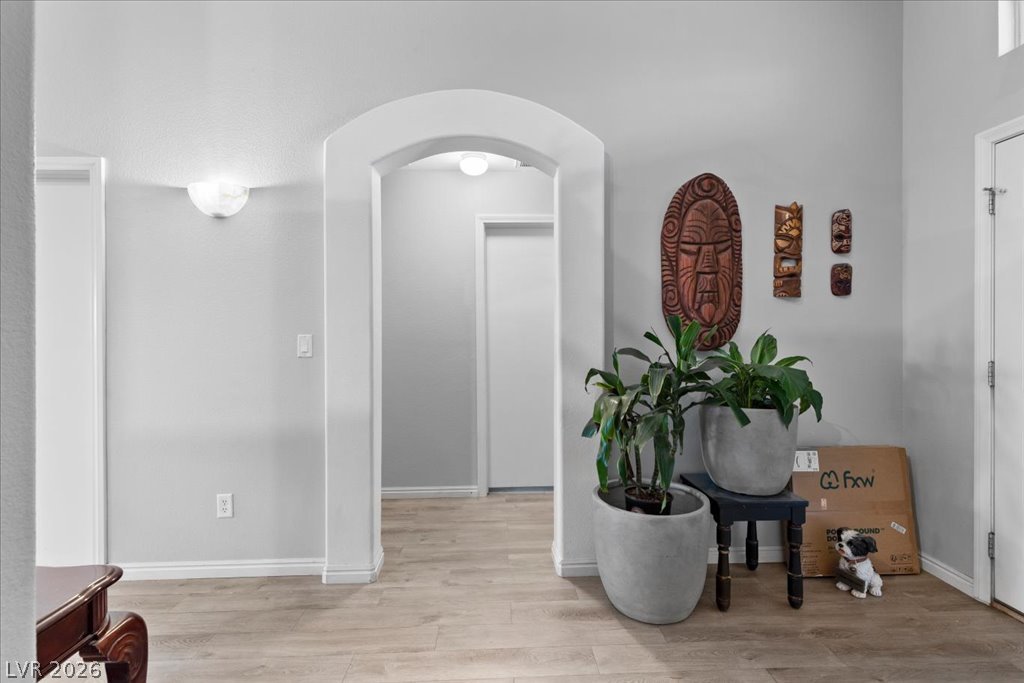
Discover unparalleled comfort and serene living at this charming single-family residence, perfectly situated in Henderson, NV. This home offers an exceptional blend of sophisticated design and practical amenities, inviting you to experience a lifestyle of ease and enjoyment. A terracotta-tiled roof crowns this home, boasting a double garage and mature desert landscaping. The desert-friendly landscape greets this home with a tile roof and attached garage, offering ample parking and a welcoming approach. Step inside to an inviting entryway with soaring ceilings and light wood flooring, guiding you through arched hallways to bright, open living spaces. The heart of the home features an open-concept kitchen with light wood cabinetry, granite counters, and a curved island with breakfast bar seating, seamlessly flowing into a sunlit dining area with patio access. Culinary adventures await in this functional kitchen, equipped with modern appliances like a dishwasher and refrigerator. Gather in the inviting dining area, boasting vaulted ceilings and elegant wood flooring. The comforting living area showcases a gas fireplace with a stone surround, rich hardwood flooring, and ceiling fans, perfect for intimate gatherings, with direct access to the private yard. The restful bedrooms feature vaulted ceilings, natural wood or hardwood-style flooring, and ceiling fans, with the primary bedroom offering an adjacent walk-in closet. Bathrooms are well-appointed with light wood cabinetry, double vanities, soaking tubs, and stand-up showers, complemented by wood or vinyl flooring and blinds. Outside, a private yard offers a tranquil retreat with a covered patio, a putting green for leisure, and charming features like a pond with a decorative bridge, all enclosed by a wood fence. The well-maintained neighborhood, set against a backdrop of distant mountains, offers a harmonious blend of suburban life and natural beauty. crown to vaulted cielings
Save
Ask
Tour
Hide
Share
Listing Snapshot
Price
$459,999
Days On Site
0 Days
Bedrooms
3
Inside Area (SqFt)
1,846 sqft
Total Baths
2
Full Baths
2
Partial Baths
N/A
Lot Size
0.14 Acres
Year Built
2002
MLS® Number
2802799
Status
Active
Property Tax
$1,758
HOA/Condo/Coop Fees
N/A
Sq Ft Source
N/A
Friends & Family
React
Comment
Invite
No Comments Yet
Did you know? You can invite friends and family to your search. They can join your search, rate and discuss listings with you.
Dimensions - 20x20Description - Bedroom With Bath Downstairs,Ceiling Fan,Walk-In Closet(s)
Save
Ask
Tour
Hide
Share
Exterior Features
Exterior
Private Yard
Fencing
BlockBack Yard
Lot Features
Sprinklers In RearSprinklers In FrontLandscaped
Patio And Porch
PatioPorchCovered
Roof
Tile
Windows/Doors
Window CoveringsBlindsLow Emissivity Windows
Community Features
Accessibility Features
Accessible Entrance
Association Amenities
None
Financing Terms Available
CashConventionalFHAVA Loan
Horse Property
None
Schools
School District
Unknown
Elementary School
Morrow, Sue H.,Morrow, Sue H.
Middle School
Brown B. Mahlon
High School
Basic Academy
Listing courtesy of Realty of America LLC (702) 277-1022
Listing information is provided by Participants of the Greater Las Vegas Association of Realtors. IDX information is provided exclusively for personal, non-commercial use, and may not be used for any purpose other than to identify prospective properties consumers may be interested in purchasing. Information is deemed reliable but not guaranteed. Copyright 2026, Greater Las Vegas Association of Realtors.
Last checked: 2026-07-23 10:23 PM UTC
Neighborhood & Commute
Source: Walkscore
Disclosure: Community information and market data powered by Constellation Data Labs. Information is deemed reliable but not guaranteed.


Did you know? You can invite friends and family to your search. They can join your search, rate and discuss listings with you.