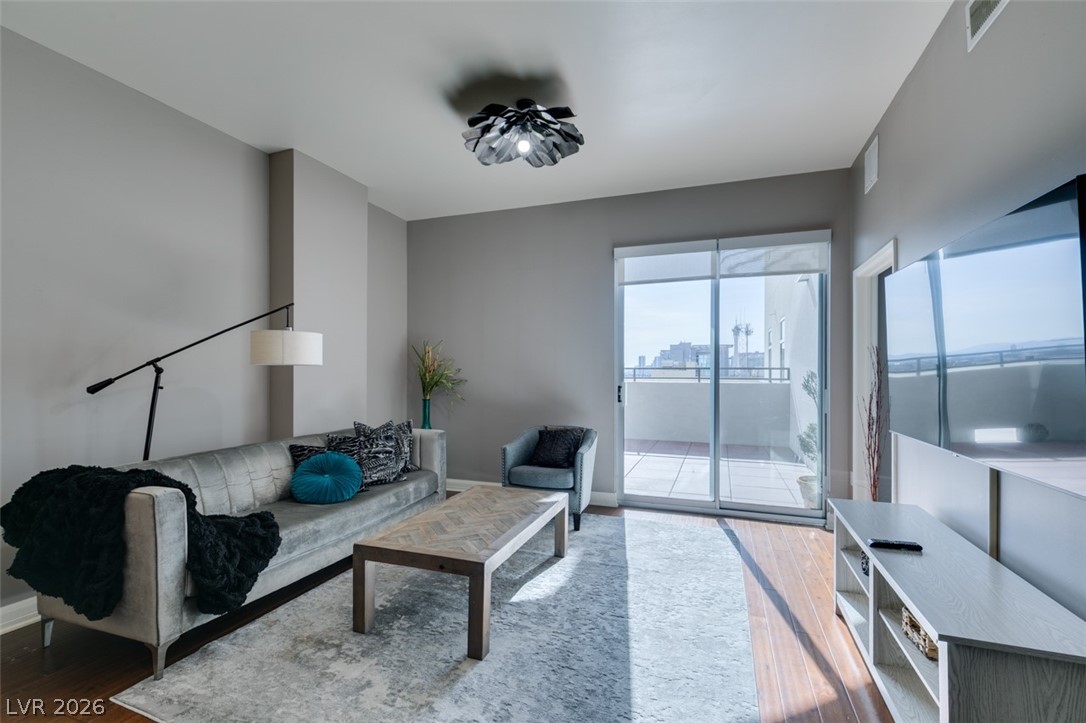
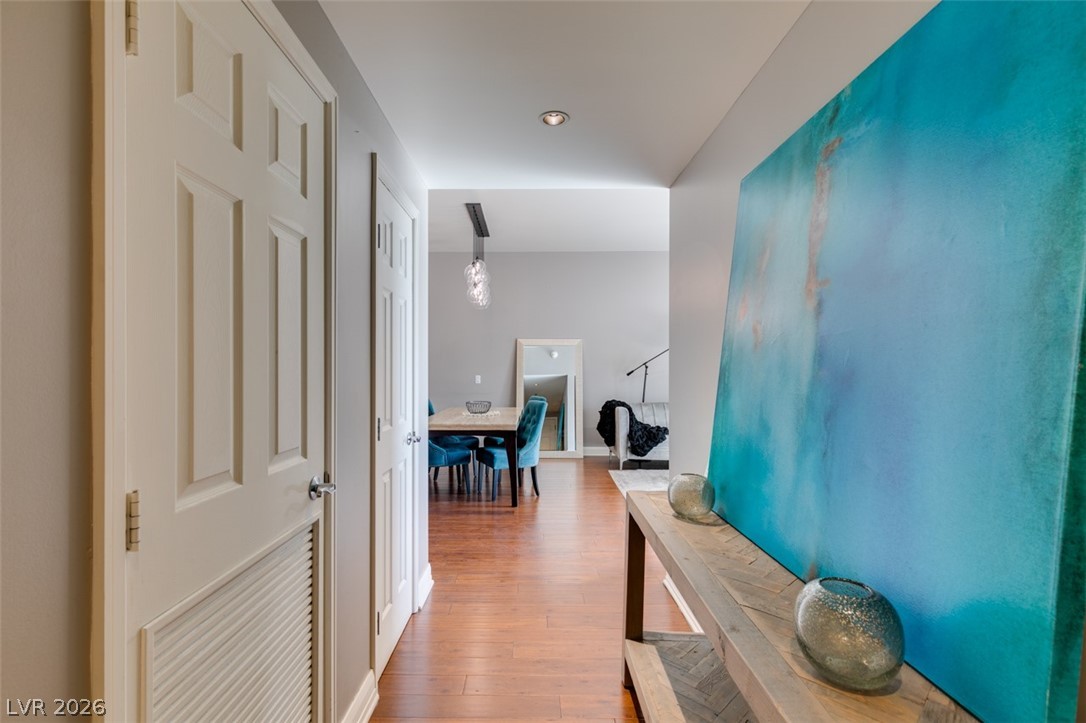
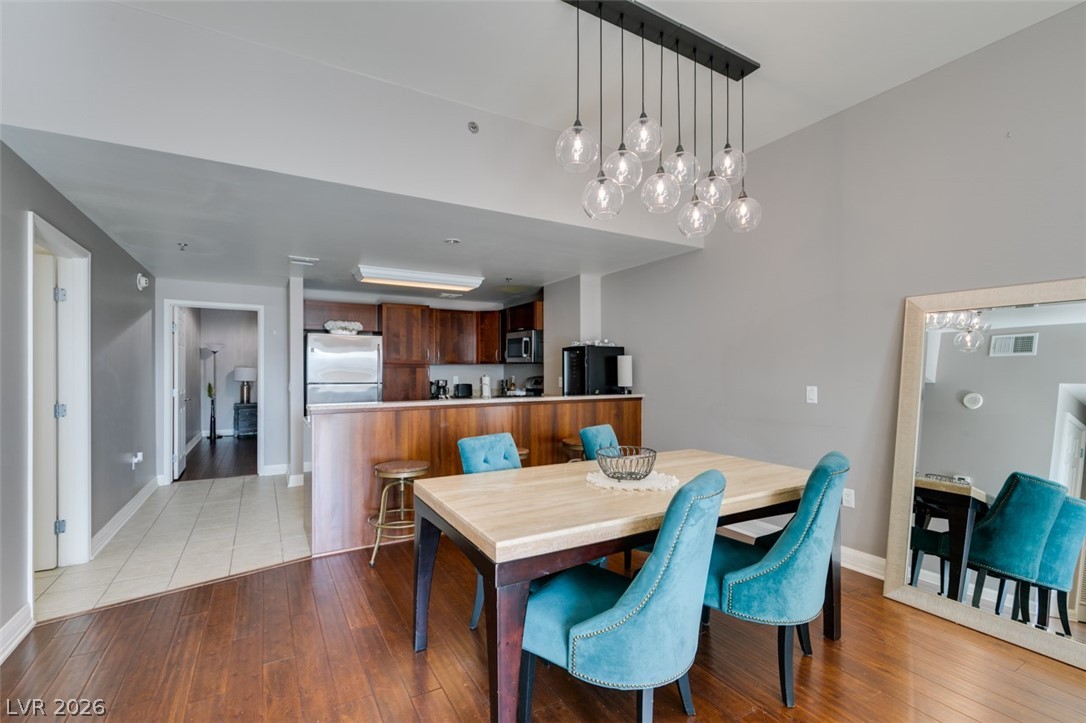
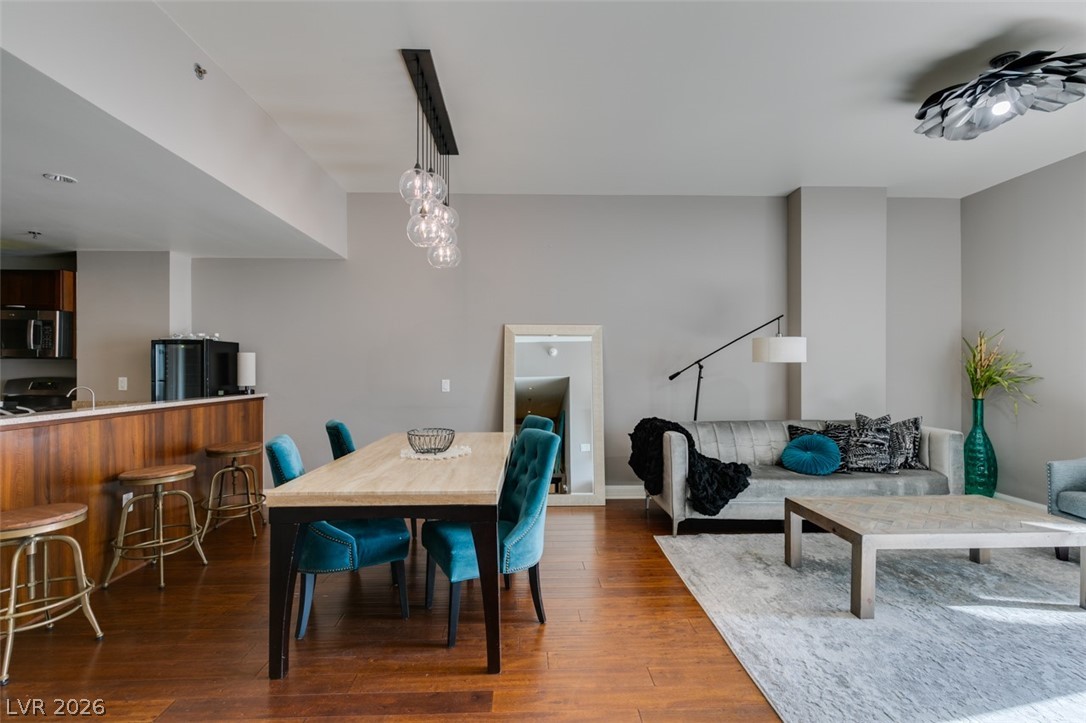
Welcome to The Ogden. Experience elevated urban living in this stunning Las Vegas Strip facing, fully furnished two bedroom, two bathroom residence in the heart of Downtown Las Vegas. This rare corner of luxury offers exceptional privacy, an oversized extended balcony, and breathtaking panoramic views of the South Strip, the Downtown skyline, and the iconic Fremont Street Experience. Designed for both comfort and style, this desirable floorplan is filled with natural light and features modern wood flooring throughout, designer light fixtures, high end ceiling fans, and warm ambient lighting. The spacious kitchen opens seamlessly to the living and dining areas, creating the perfect space for entertaining or relaxing while enjoying the spectacular views. The generously sized bedrooms offer comfort and privacy, while the primary suite features a spa inspired bathroom with a steam shower, walk in closet, and abundant storage. Residents enjoy resort style amenities including a rooftop pool and spa, SKY Deck, state of the art fitness center, pet area, 24 hour concierge, security, and secure covered parking. Perfect as a full time residence, luxury second home, or lock and leave retreat, this exceptional home is just steps from world class dining, award winning restaurants, vibrant nightlife, casinos, live entertainment, the Arts District, Container Park, SlotZilla Zipline, and everything Downtown Las Vegas has to offer.
Save
Ask
Tour
Hide
Share
Listing Snapshot
Price
$375,000
Days On Site
0 Days
Bedrooms
2
Inside Area (SqFt)
1,180 sqft
Total Baths
2
Full Baths
2
Partial Baths
N/A
Lot Size
N/A
Year Built
2007
MLS® Number
2802796
Status
Active
Property Tax
$1,438
HOA/Condo/Coop Fees
$754 monthly
Sq Ft Source
N/A
Friends & Family
React
Comment
Invite
No Comments Yet
Did you know? You can invite friends and family to your search. They can join your search, rate and discuss listings with you.
Listing information is provided by Participants of the Greater Las Vegas Association of Realtors. IDX information is provided exclusively for personal, non-commercial use, and may not be used for any purpose other than to identify prospective properties consumers may be interested in purchasing. Information is deemed reliable but not guaranteed. Copyright 2026, Greater Las Vegas Association of Realtors.
Last checked: 2026-07-23 10:23 PM UTC
Neighborhood & Commute
Source: Walkscore
Disclosure: Community information and market data powered by Constellation Data Labs. Information is deemed reliable but not guaranteed.


Did you know? You can invite friends and family to your search. They can join your search, rate and discuss listings with you.