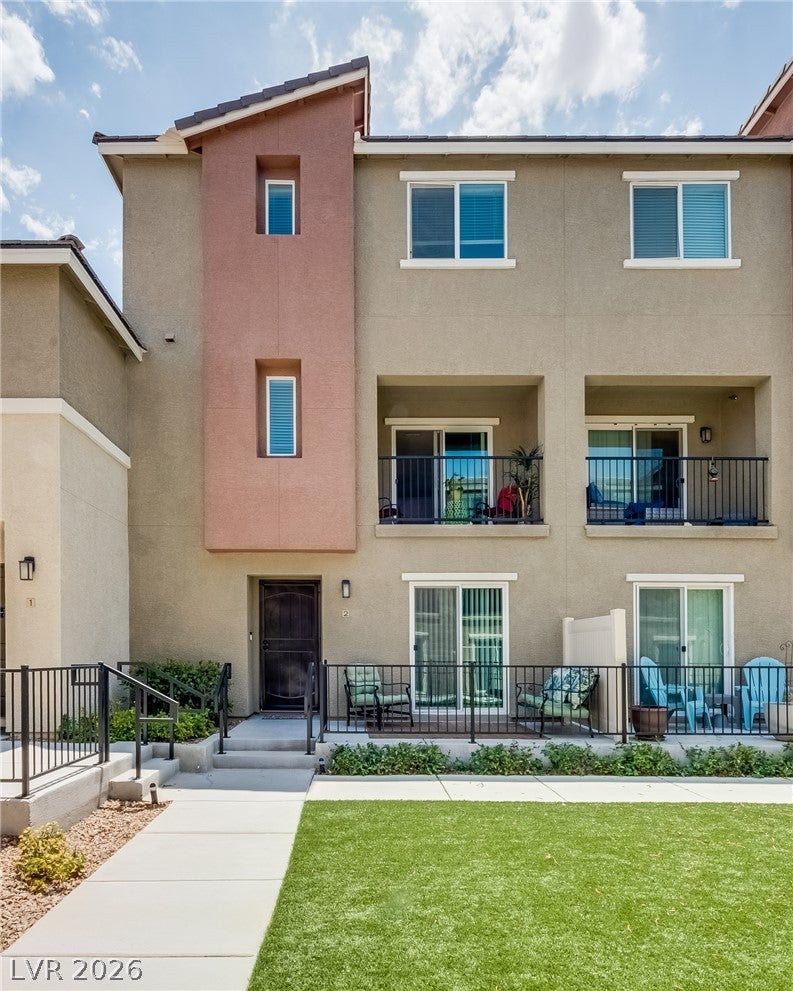
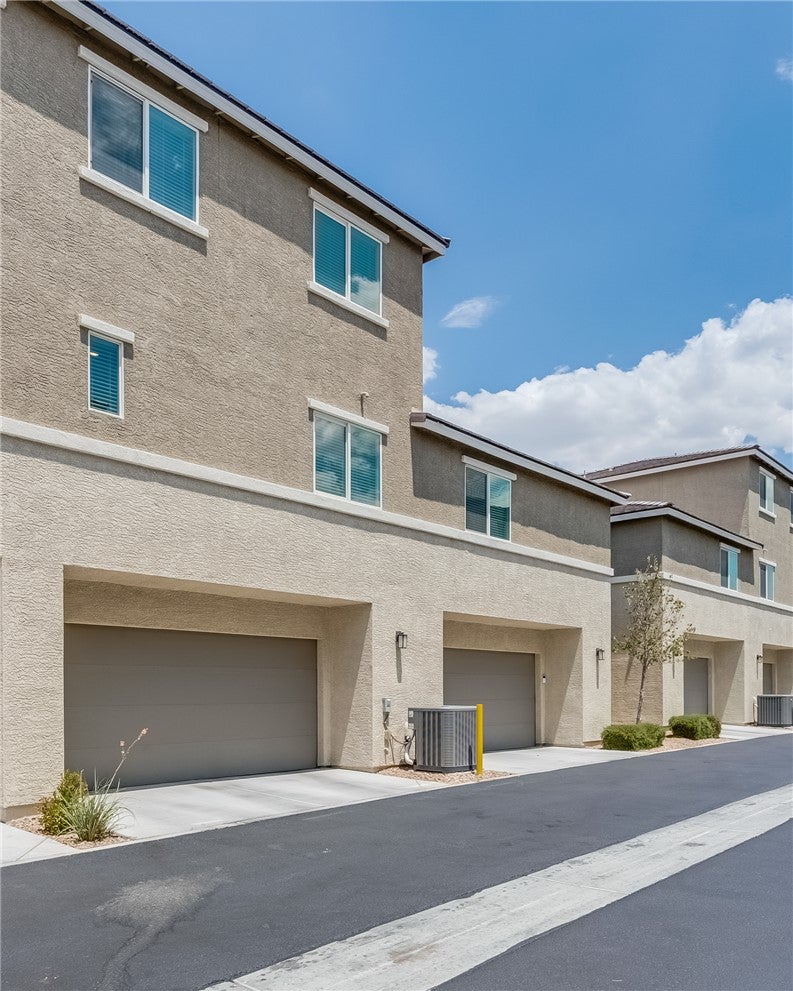
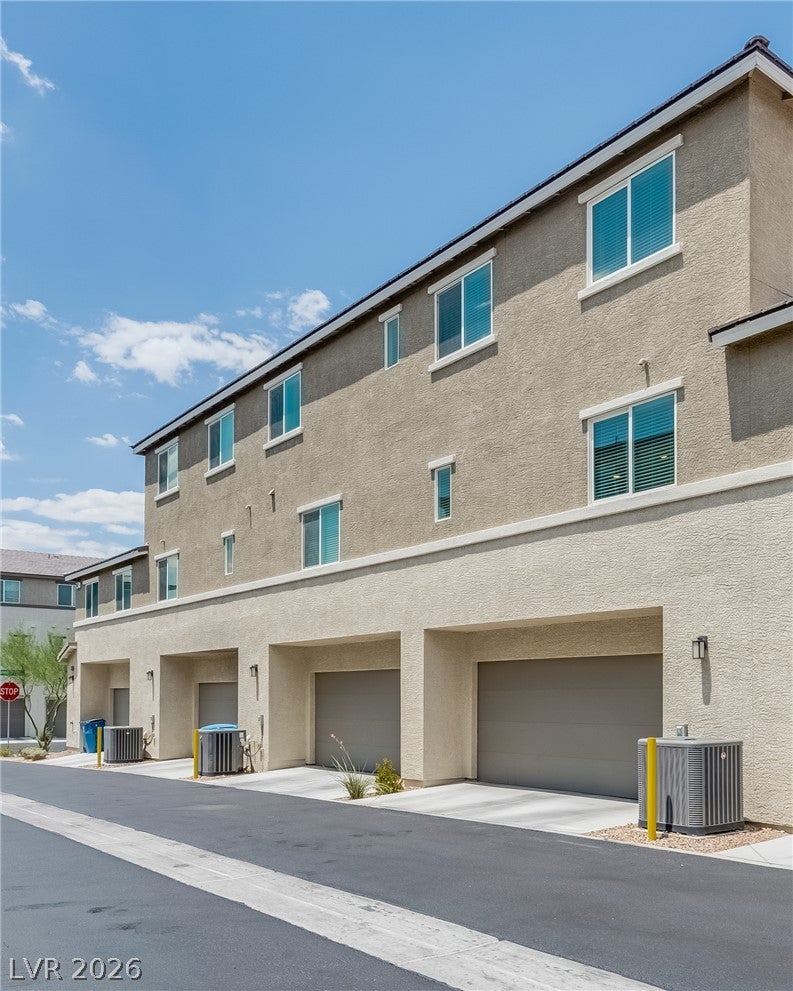
Welcome to this beautifully maintained 3-bedroom, 2.5-bath townhome offering the perfect blend of comfort, style, and convenience! This move-in-ready home features an open and functional floor plan, a spacious living area, and a well-appointed kitchen with ample cabinetry and counter space. The private primary suite includes a walk-in closet and en-suite bath, while the attached 2-car garage adds everyday convenience. Ideally located near shopping, dining, parks, schools, St. Rose Parkway, Las Vegas Boulevard, I-15, and Harry Reid International Airport, this home offers easy access to everything Las Vegas has to offer. Whether you're a first-time homebuyer, downsizing, or looking for a great investment opportunity, this is a home you won't want to miss. Schedule your private showing today!
Save
Ask
Tour
Hide
Share
Listing Snapshot
Price
$399,990
Days On Site
0 Days
Bedrooms
3
Inside Area (SqFt)
1,885 sqft
Total Baths
3
Full Baths
2
Partial Baths
1
Lot Size
0.15 Acres
Year Built
2021
MLS® Number
2802790
Status
Active
Property Tax
$3,467
HOA/Condo/Coop Fees
$371 monthly
Sq Ft Source
N/A
Friends & Family
React
Comment
Invite
No Comments Yet
Did you know? You can invite friends and family to your search. They can join your search, rate and discuss listings with you.
Recent Activity
4 hours ago
Listing first seen on site
11 hours ago
Listing updated with changes from the MLS®
General Features
Acres
0.15
Attached Garage
Yes
Direction Faces
North
Disclosures
Covenants Restrictions Disclosure
Garage
Yes
Garage Spaces
2
Parking
AttachedGarageGarage Door OpenerInside EntrancePrivateGuest
Basketball CourtDog ParkBarbecuePlaygroundParkPoolSpa/Hot Tub
Association Dues
371
Community Features
Pool
Financing Terms Available
CashConventionalFHAVA Loan
HOA Fee Frequency
Monthly
Horse Property
None
Schools
School District
Unknown
Elementary School
Schorr, Steve,Schorr, Steve
Middle School
Silvestri
High School
Liberty
Listing courtesy of DRM Realty and Property Mgmt (702) 218-5684
Listing information is provided by Participants of the Greater Las Vegas Association of Realtors. IDX information is provided exclusively for personal, non-commercial use, and may not be used for any purpose other than to identify prospective properties consumers may be interested in purchasing. Information is deemed reliable but not guaranteed. Copyright 2026, Greater Las Vegas Association of Realtors.
Last checked: 2026-07-24 07:08 AM UTC
Neighborhood & Commute
Source: Walkscore
Disclosure: Community information and market data powered by Constellation Data Labs. Information is deemed reliable but not guaranteed.



Did you know? You can invite friends and family to your search. They can join your search, rate and discuss listings with you.