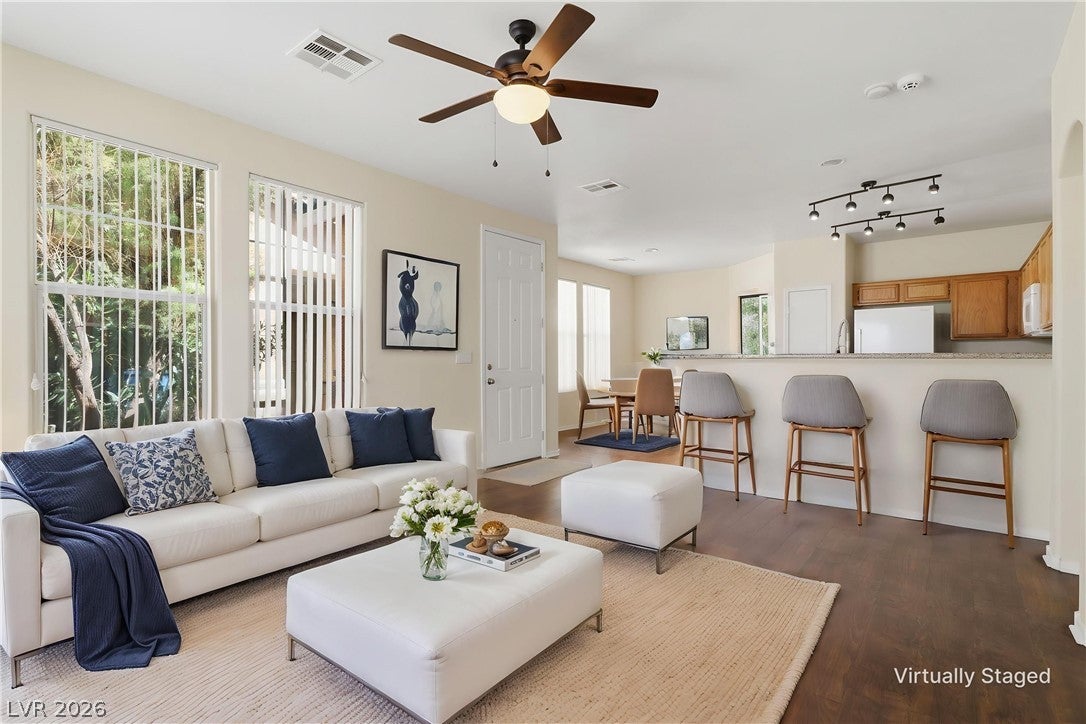
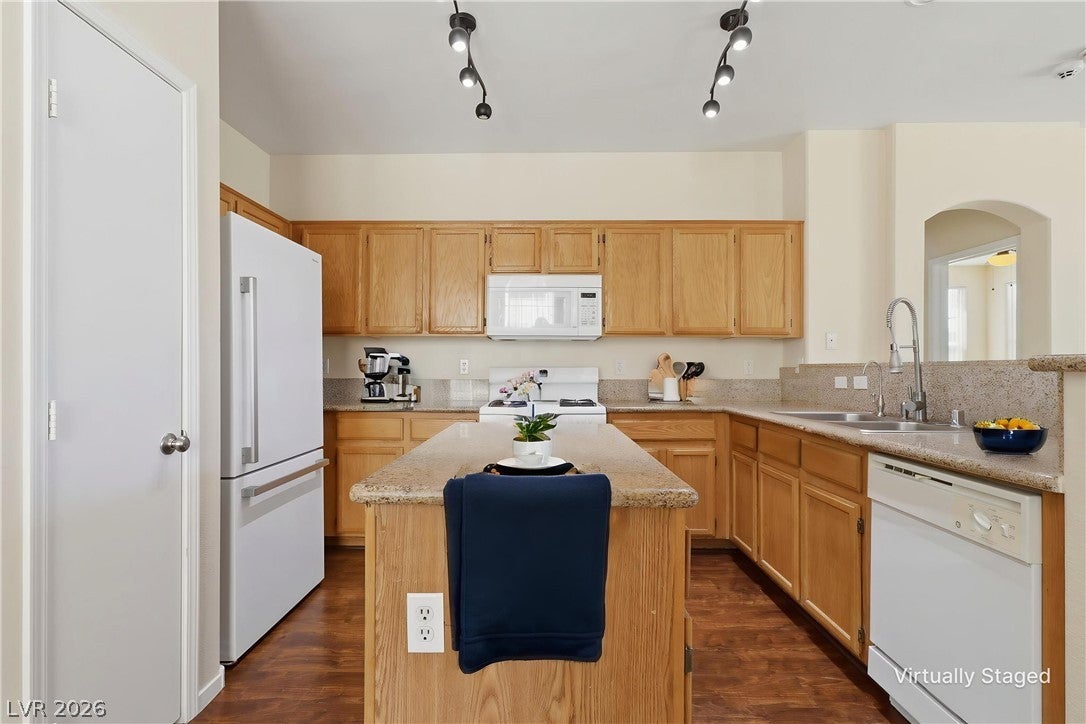
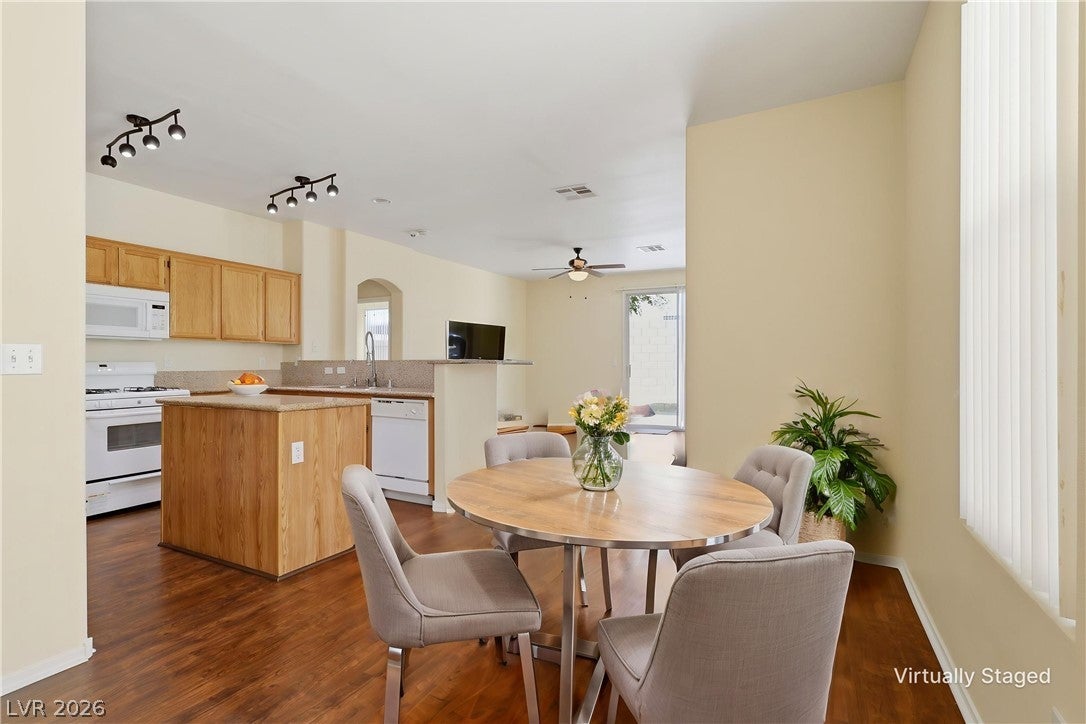
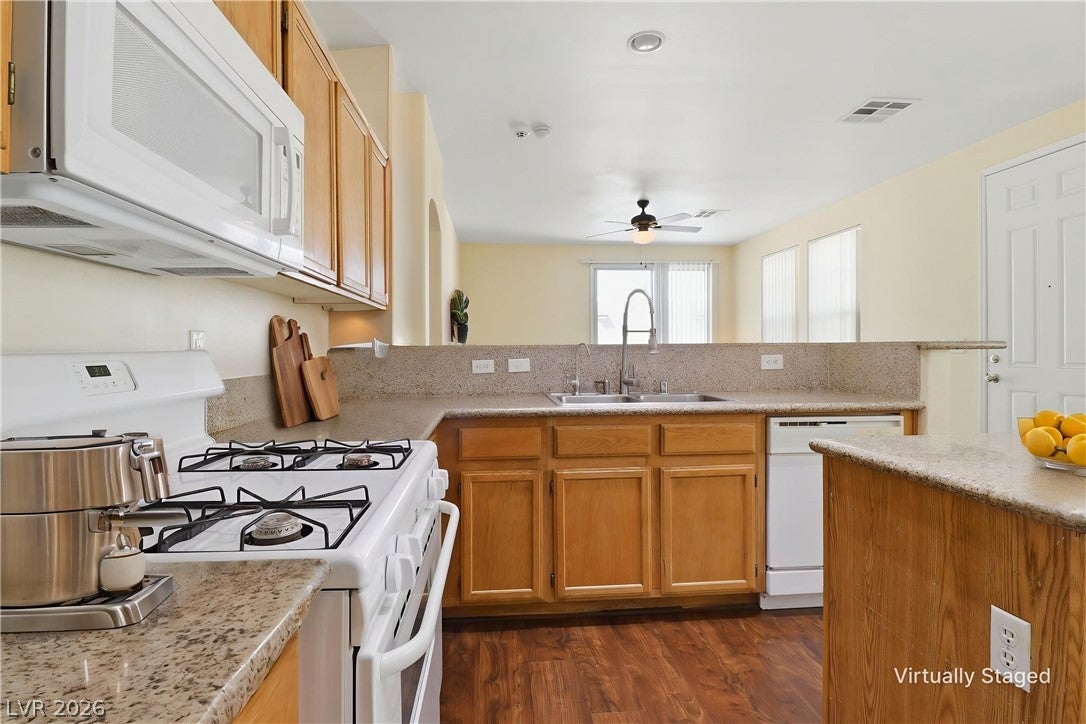
Move-in ready single-story home featuring 3 bedrooms and 2 bathrooms, perfect for a first-time homebuyer or anyone seeking comfort, convenience, and a modern, easy-care lifestyle. This charming property offers an open floor plan with spacious living and dining areas, ideal for everyday living and entertaining. The bright kitchen includes ample cabinet space, a breakfast bar, and low-maintenance flooring throughout the home. Ceiling fans in every room add comfort and energy efficiency. The primary bedroom includes a spacious walk-in closet, and the secondary bedrooms also offer generous closet space, providing plenty of storage for an organized lifestyle. The property features a full two-car garage, offering secure parking and additional storage options. Located within a gated community, residents enjoy access to a variety of amenities including a dog park, basketball courts, and additional recreational areas, creating a welcoming environment for families, pet owners, and active lifestyles. Nestled in a quiet neighborhood, this home is ready for you to make it your own. Plus, enjoy long-term savings with solar power and low monthly solar payments, a valuable benefit for today’s energy-conscious buyer.
Save
Ask
Tour
Hide
Share
Listing Snapshot
Price
$335,000
Days On Site
4 Days
Bedrooms
3
Inside Area (SqFt)
1,385 sqft
Total Baths
2
Full Baths
2
Partial Baths
N/A
Lot Size
0.07 Acres
Year Built
2004
MLS® Number
2802779
Status
Active
Property Tax
$1,015
HOA/Condo/Coop Fees
$110 monthly
Sq Ft Source
N/A
Friends & Family
React
Comment
Invite
No Comments Yet
Did you know? You can invite friends and family to your search. They can join your search, rate and discuss listings with you.
Listing information is provided by Participants of the Greater Las Vegas Association of Realtors. IDX information is provided exclusively for personal, non-commercial use, and may not be used for any purpose other than to identify prospective properties consumers may be interested in purchasing. Information is deemed reliable but not guaranteed. Copyright 2026, Greater Las Vegas Association of Realtors.
Last checked: 2026-08-01 10:24 PM UTC
Neighborhood & Commute
Source: Walkscore
Disclosure: Community information and market data powered by Constellation Data Labs. Information is deemed reliable but not guaranteed.


Did you know? You can invite friends and family to your search. They can join your search, rate and discuss listings with you.