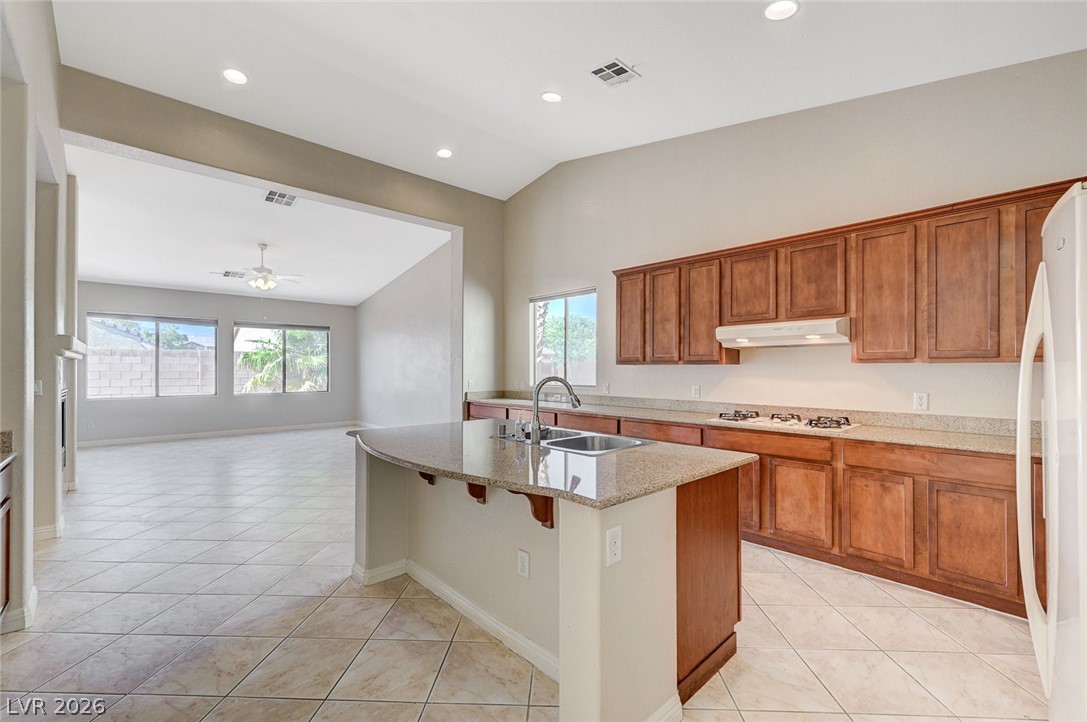
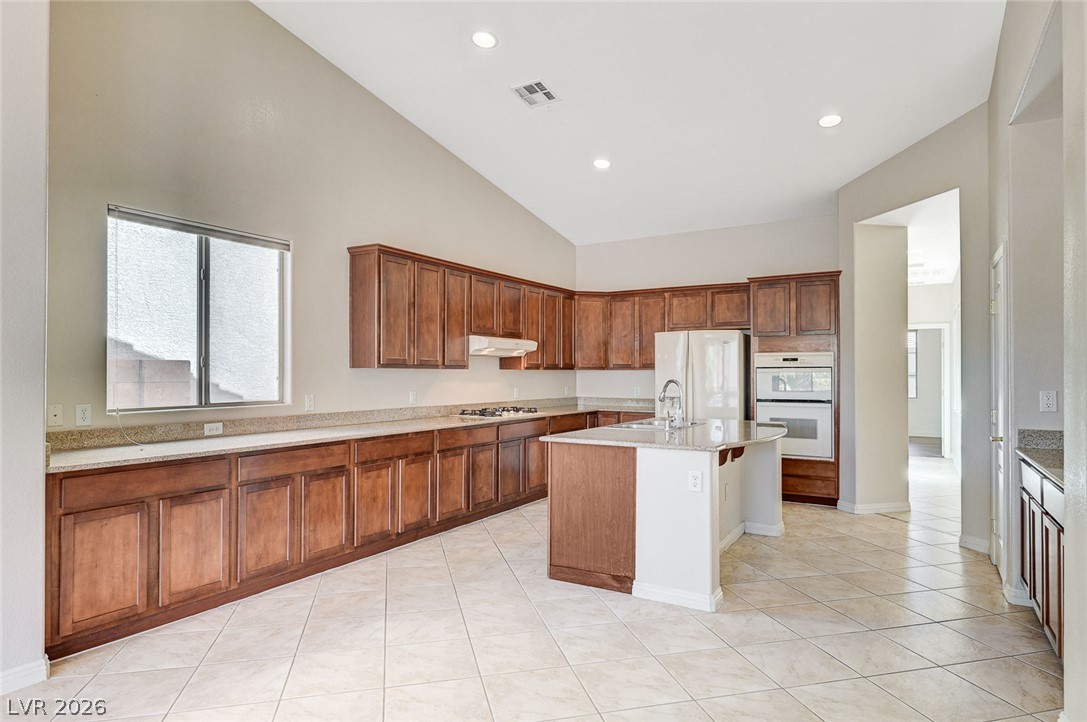
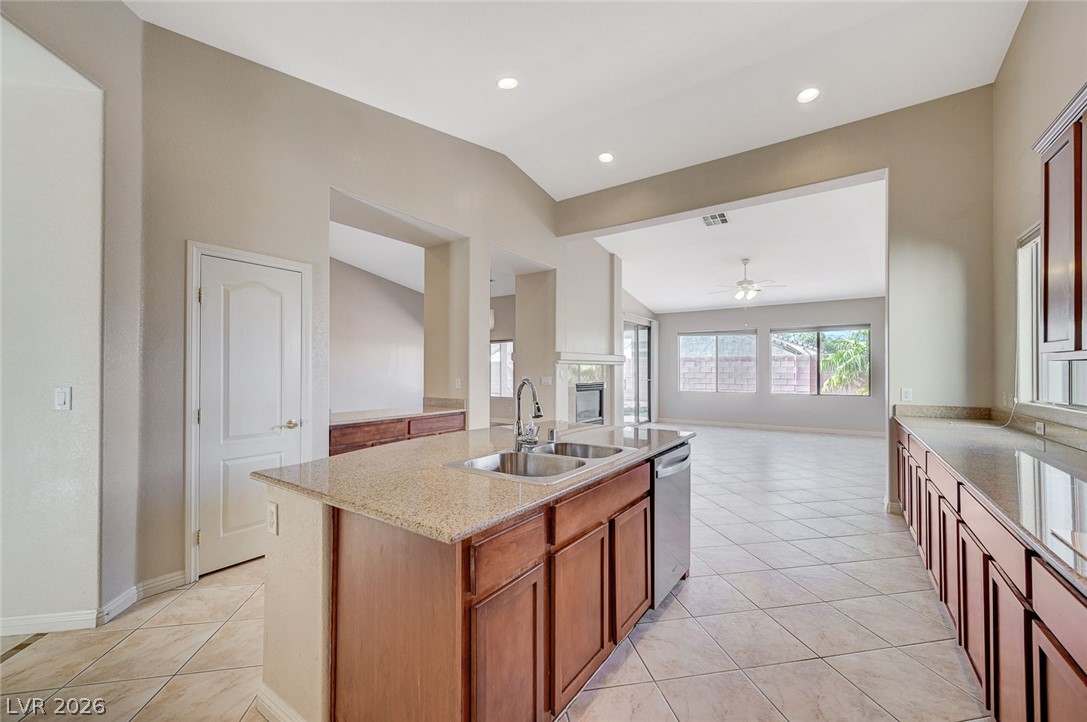
Rare single-story home is one of the most popular open floor plans, offering a bright and airy layout with soaring vaulted ceilings and an abundance of natural light. The spacious great room is highlighted by a dramatic two-way fireplace that creates a warm and inviting atmosphere while connecting the living and family areas. The thoughtfully designed split-bedroom floor plan provides added privacy, and the flexible layout offers the option for a home office or additional bedroom. The oversized kitchen is truly the heart of the home, featuring an expansive center island with breakfast bar seating, extensive counter space, abundant custom cabinetry, built-in storage, and plenty of room for cooking, entertaining, and everyday living. The spacious primary suite offers private access to the covered patio and is complemented by a spa-inspired bathroom with a relaxing soaking tub, separate shower, and a generous layout designed for comfort. Sliding glass doors create seamless indoor-outdoor living with direct access to the covered patio from the kitchen, family room, and primary suite. Outside, you’ll enjoy beautifully landscaped front and back yards designed for easy, low-maintenance living. Move-in ready and thoughtfully designed throughout, this exceptional home offers generous living spaces, outstanding functionality, and timeless appeal you’ll be proud to call home.
Save
Ask
Tour
Hide
Share
Listing Snapshot
Price
$549,000
Days On Site
0 Days
Bedrooms
4
Inside Area (SqFt)
2,374 sqft
Total Baths
3
Full Baths
2
Partial Baths
1
Lot Size
0.14 Acres
Year Built
2004
MLS® Number
2802774
Status
Active
Property Tax
$3,651
HOA/Condo/Coop Fees
$85 monthly
Sq Ft Source
N/A
Friends & Family
React
Comment
Invite
No Comments Yet
Did you know? You can invite friends and family to your search. They can join your search, rate and discuss listings with you.
Recent Activity
2 hours ago
Listing first seen on site
9 hours ago
Listing updated with changes from the MLS®
General Features
Acres
0.14
Attached Garage
Yes
Direction Faces
South
Garage
Yes
Garage Spaces
2
Parking
AttachedGaragePrivate
Property Sub Type
Single Family Residence
Sewer
Public Sewer
SqFt Total
2374
Style
OneStory
Utilities
Cable Available
Water Source
Public
Zoning
Single Family
Interior Features
Appliances
Gas CooktopDisposalMicrowaveRefrigerator
Cooling
Central AirElectric
Fireplace
Yes
Fireplace Features
Family RoomLiving Room
Fireplaces
1
Flooring
TileVinyl
Furnished
Unfurnished
Heating
Natural GasCentral
Interior
Master Downstairs
Laundry Features
Gas Dryer HookupLaundry Room
Bedroom 2
Dimensions - 11x12Description - Closet
Kitchen
Description - Island
PrimaryBedroom
Dimensions - 16x15Description - Closet,Downstairs
Save
Ask
Tour
Hide
Share
Exterior Features
Exterior
None
Fencing
BlockBack Yard
Lot Features
Landscaped
Roof
Tile
Community Features
Association Amenities
None
Association Dues
85
Financing Terms Available
CashConventional
HOA Fee Frequency
Monthly
Horse Property
None
Schools
School District
Unknown
Elementary School
Bilbray, James H.,Bilbray, James H.
Middle School
Cadwallader Ralph
High School
Arbor View
Listing courtesy of Award Realty (702) 287-4290
Listing information is provided by Participants of the Greater Las Vegas Association of Realtors. IDX information is provided exclusively for personal, non-commercial use, and may not be used for any purpose other than to identify prospective properties consumers may be interested in purchasing. Information is deemed reliable but not guaranteed. Copyright 2026, Greater Las Vegas Association of Realtors.
Last checked: 2026-07-23 10:23 PM UTC
Neighborhood & Commute
Source: Walkscore
Disclosure: Community information and market data powered by Constellation Data Labs. Information is deemed reliable but not guaranteed.


Did you know? You can invite friends and family to your search. They can join your search, rate and discuss listings with you.