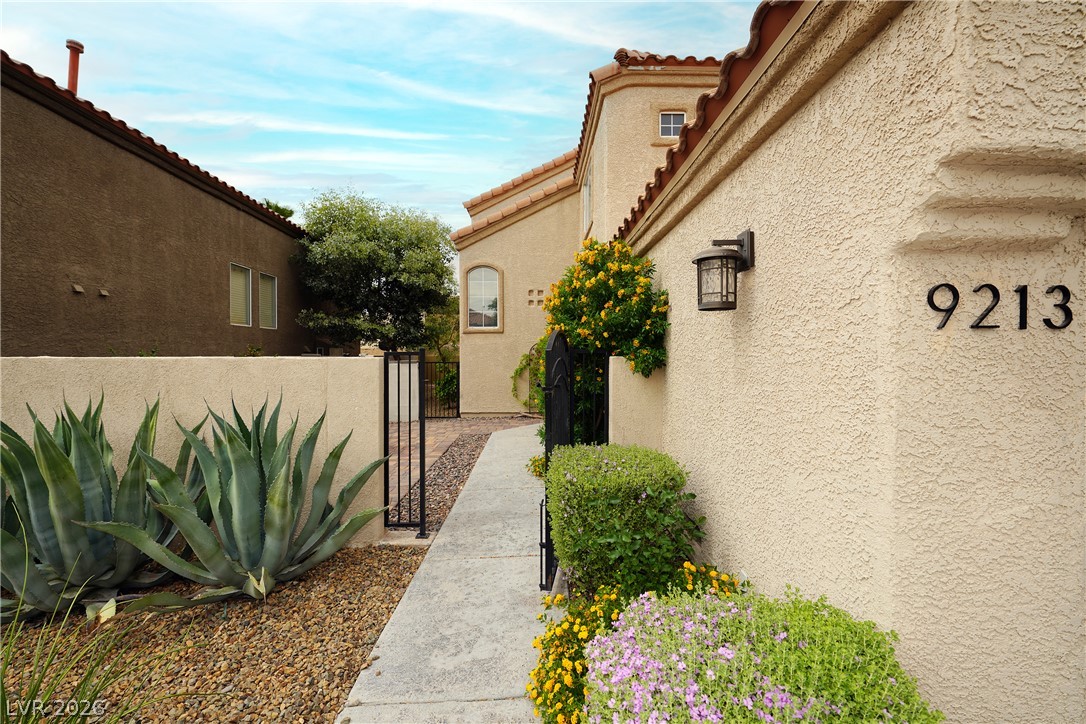
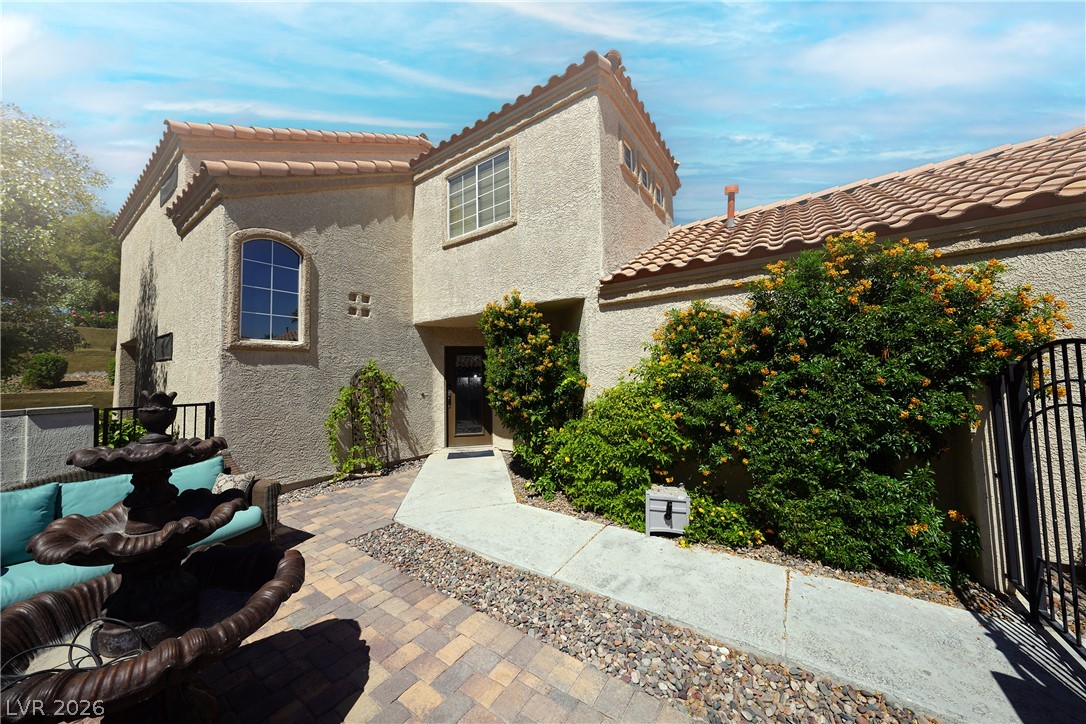
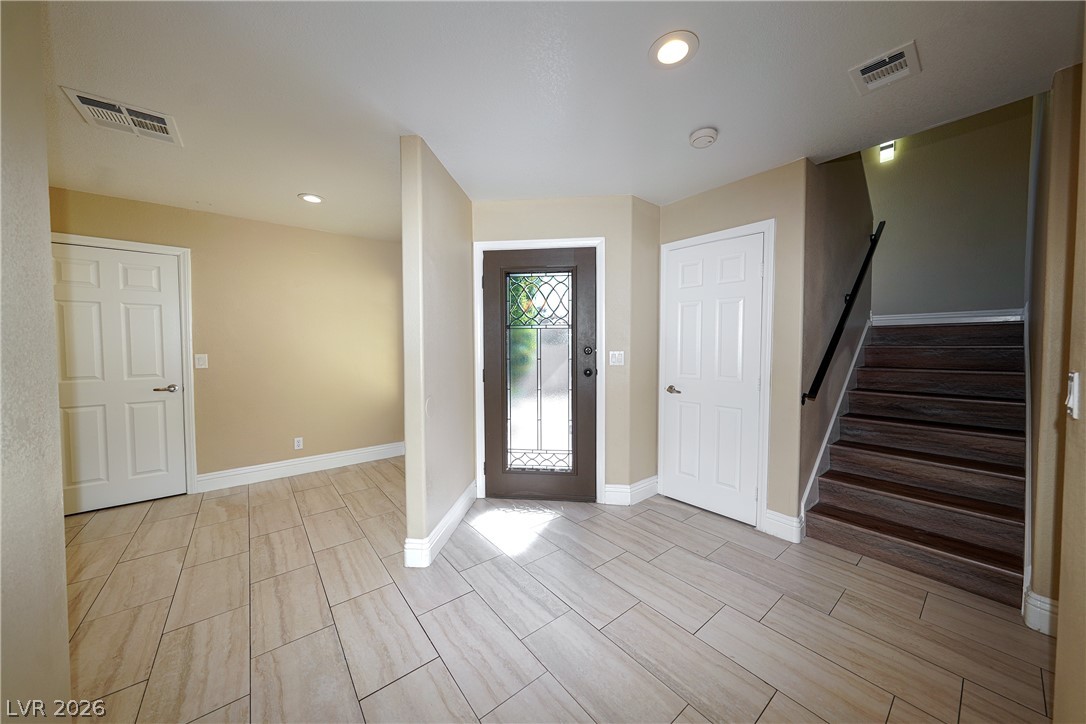
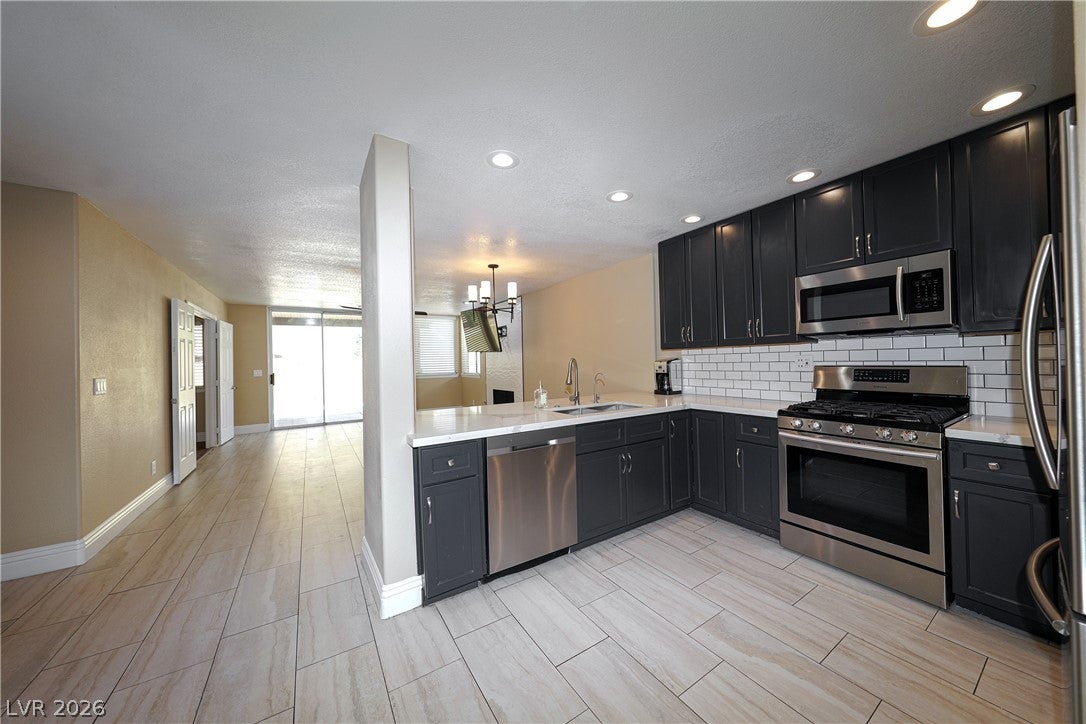
Location, Location, Location! Amazing opportunity to own this turnkey, move-In ready home in the prestigious community of Peccole Ranch, near Summerlin, The Lakes, Tivoli Plaza, Boca Park, and Right across from the Canyon Gate Golf Course and Country Club, From the moment you arrive, this stunning home welcomes you with a manicured landscaping and private courtyard with pavers, flower walls, seating areas, and a beautiful fountain. Featuring a unique floor plan with two primary suites with their own bathrooms and custom closets. Fully remodeled with 4 bedrooms and a loft, and 3 full baths. The open living room has tile flooring, a modern fireplace, and access to the downstairs bedroom and bath. Gorgeous kitchen with custom cabinets, quartz counter tops, backsplash, stainless steel appliances, recess lighting, chandeliers, pantry, and so many upgrades!
Relax in the backyard with covered patio, raised planters, shade and citrus trees, and access to the beautiful courtyard and fountain. Large driveway with a spacious 2 car garage with entry to the home, shelves, and storage. Conveniently located near shopping plazas, dining, entertaining, golf courses, hotels, and Casinos. Do not miss this one. Come see it today!
Save
Ask
Tour
Hide
Share
Listing Snapshot
Price
$500,000
Days On Site
0 Days
Bedrooms
4
Inside Area (SqFt)
1,886 sqft
Total Baths
3
Full Baths
3
Partial Baths
N/A
Lot Size
0.11 Acres
Year Built
1991
MLS® Number
2802747
Status
Active
Property Tax
$2,069
HOA/Condo/Coop Fees
$121 monthly
Sq Ft Source
N/A
Friends & Family
React
Comment
Invite
No Comments Yet
Did you know? You can invite friends and family to your search. They can join your search, rate and discuss listings with you.
Recent Activity
an hour ago
Listing first seen on site
8 hours ago
Listing updated with changes from the MLS®
General Features
Acres
0.11
Attached Garage
Yes
Direction Faces
North
Disclosures
Principal Is Real Estate Licensed, Covenants Restrictions Disclosure
Garage
Yes
Garage Spaces
2
Green Energy Efficient
Windows
Parking
AttachedGarageGarage Door OpenerInside EntrancePrivateStorage
Listing courtesy of Dream Homes Portfolio Realty (702) 274-7190
Listing information is provided by Participants of the Greater Las Vegas Association of Realtors. IDX information is provided exclusively for personal, non-commercial use, and may not be used for any purpose other than to identify prospective properties consumers may be interested in purchasing. Information is deemed reliable but not guaranteed. Copyright 2026, Greater Las Vegas Association of Realtors.
Last checked: 2026-07-24 08:31 PM UTC
Neighborhood & Commute
Source: Walkscore
Disclosure: Community information and market data powered by Constellation Data Labs. Information is deemed reliable but not guaranteed.


Did you know? You can invite friends and family to your search. They can join your search, rate and discuss listings with you.