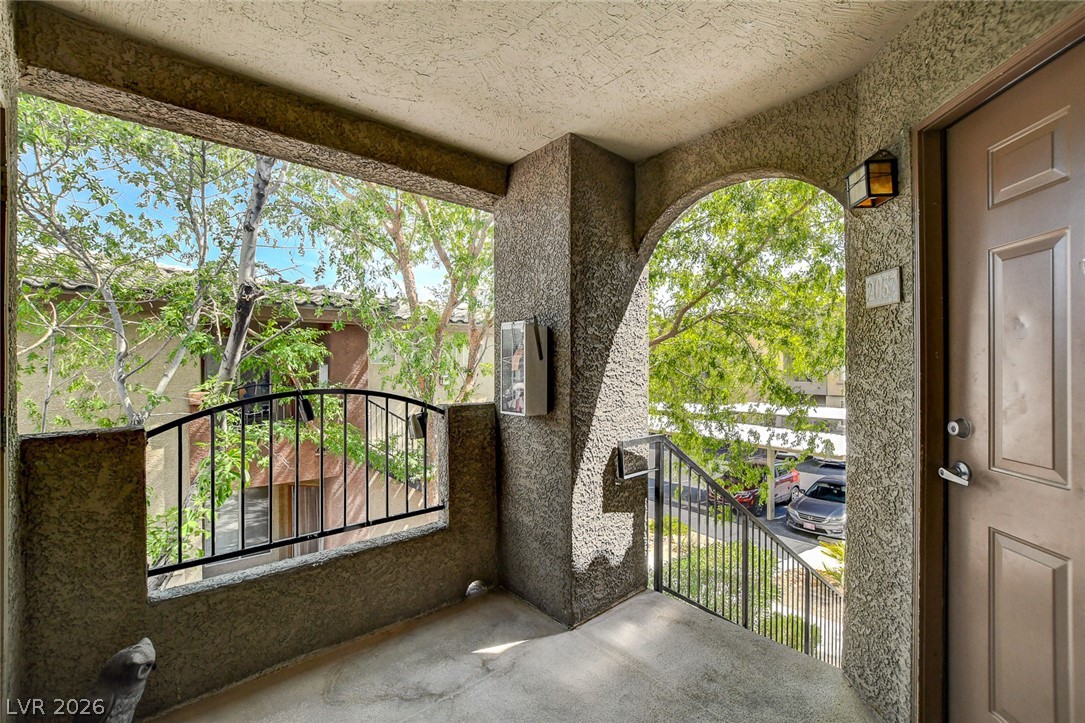
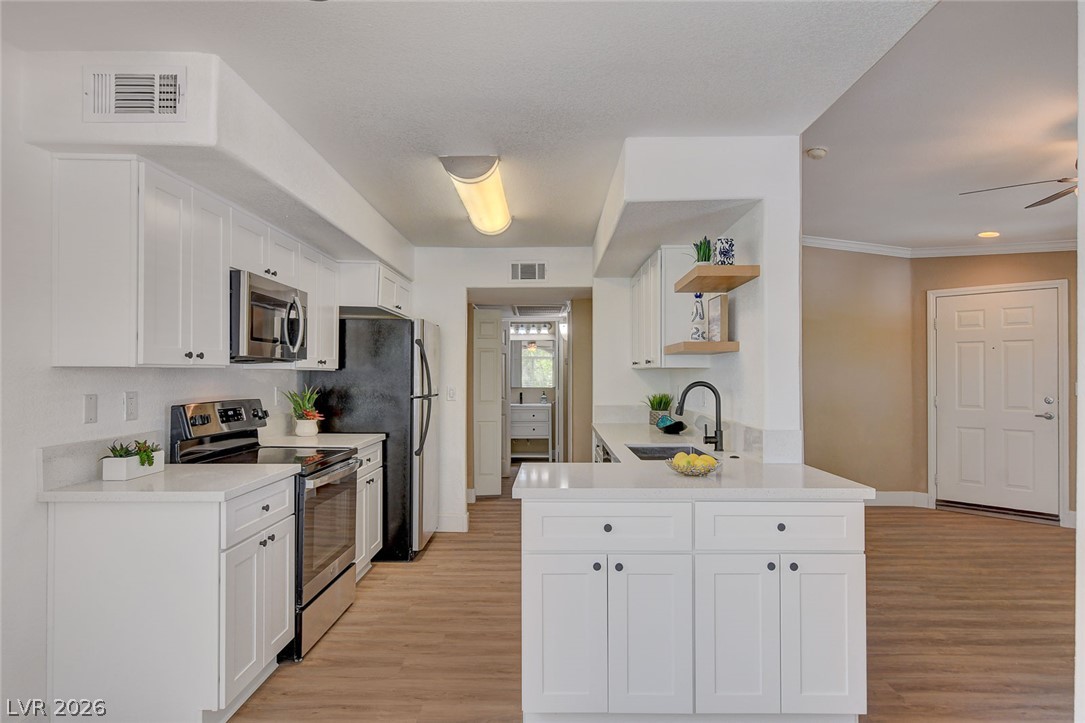
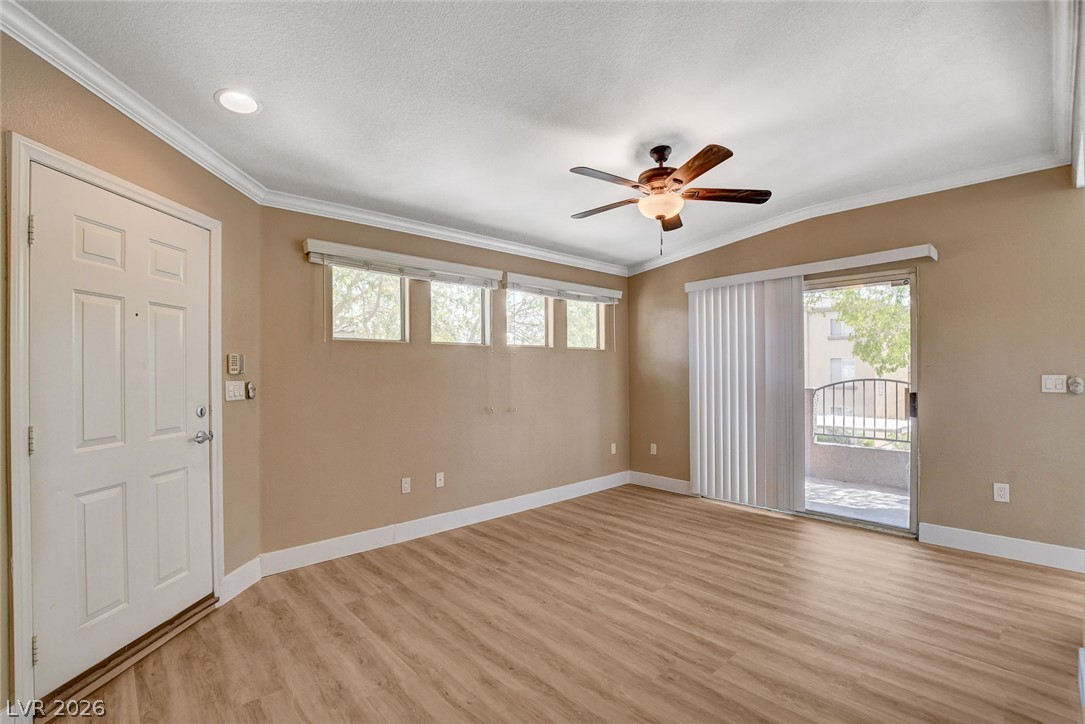
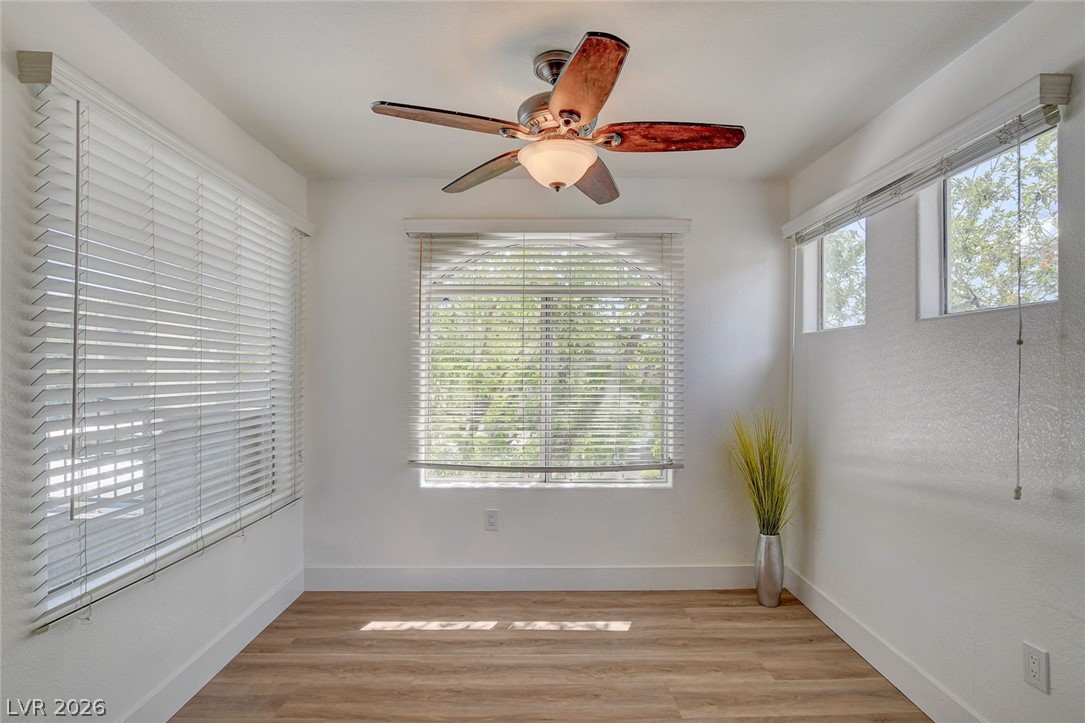
Beautifully remodeled top-floor corner condo in the gated Borgata community, ideally located just 10 minutes from the Las Vegas Strip and 5 minutes from Chinatown! This move-in ready 2 BR| 2 BA residence offers 994 square feet of thoughtfully updated living space, allowing you to move right in. Vaulted ceilings and brand-new luxury vinyl plank flooring create a light, bright, and inviting atmosphere . The completely renovated kitchen is the heart of the home, featuring white shaker cabinetry, quartz countertops, a black farmhouse sink, stainless steel appliances, and stylish open wood shelving. The spacious secondary bedroom offers a mirrored walk-in closet and ceiling fan, while the adjacent guest bath has a garden tub/shower combination & new vanity sink. The primary suite features a walk-in closet & updated ensuite bath w/ quartz counters, oversized vanity and a walk-in shower. Step outside to your private balcony just across from & overlooking one of the community pools—the perfect spot to enjoy your morning coffee or unwind at the end of the day. Additional highlights include: fresh interior paint, new baseboards, 2 assigned parking spaces (one covered and one uncovered), and access to Borgata's resort-style amenities, including multiple pools, a fitness center, clubhouse, theater room, putting green, and beautifully maintained grounds. An exceptional value in one of Spring Valley's most convenient locations, close to shopping, dining, entertainment, and freeway access.
Save
Ask
Tour
Hide
Share
Listing Snapshot
Price
$215,900
Days On Site
0 Days
Bedrooms
2
Inside Area (SqFt)
947 sqft
Total Baths
2
Full Baths
1
Partial Baths
1
Lot Size
N/A
Year Built
1998
MLS® Number
2802742
Status
Active
Property Tax
$1,123
HOA/Condo/Coop Fees
$250 monthly
Sq Ft Source
N/A
Friends & Family
React
Comment
Invite
No Comments Yet
Did you know? You can invite friends and family to your search. They can join your search, rate and discuss listings with you.
Recent Activity
12 hours ago
Listing first seen on site
19 hours ago
Listing updated with changes from the MLS®
General Features
Carport
1
Direction Faces
North
Disclosures
Covenants Restrictions Disclosure
Parking
AssignedCoveredDetached CarportGuest
Property Sub Type
Condominium
Security
Gated Community
Sewer
Public Sewer
SqFt Total
947
Style
TwoStory
Utilities
Underground Utilities
Water Source
Public
Zoning
Multi-Family
Interior Features
Appliances
DryerDishwasherElectric CooktopElectric RangeElectric Water HeaterDisposalMicrowaveRefrigeratorWasherWater Heater
Listing information is provided by Participants of the Greater Las Vegas Association of Realtors. IDX information is provided exclusively for personal, non-commercial use, and may not be used for any purpose other than to identify prospective properties consumers may be interested in purchasing. Information is deemed reliable but not guaranteed. Copyright 2026, Greater Las Vegas Association of Realtors.
Last checked: 2026-07-26 01:27 PM UTC
Neighborhood & Commute
Source: Walkscore
Disclosure: Community information and market data powered by Constellation Data Labs. Information is deemed reliable but not guaranteed.


Did you know? You can invite friends and family to your search. They can join your search, rate and discuss listings with you.