Save
Ask
Tour
Hide
Share
$719,000
New Listing

PALMS PLACE
4381 W Flamingo Road 2202_2204
Las Vegas, NV 89103

For Sale|Residential|Active
2
Beds
3
Total Baths
2
Full Baths
1
Partial Bath
1,835
SqFt
$392
/SqFt
2006
Built
Subdivision:
Palms Place A Resort Condo & Spa At The Palms Lv
County:
Clark
Listing courtesy of eXp Realty (702) 301-5332

Due to the health concerns created by Coronavirus we are offering personal 1-1 online video walkthough tours where possible.

4381 W Flamingo Road 2202_22044381 W Flamingo Road 2202_22044381 W Flamingo Road 2202_22044381 W Flamingo Road 2202_2204
Save
Ask
Tour
Hide
Share

Mortgage Calculator

Monthly Payment (Est.)

$3,280
Calculator powered by Showcase IDX, a Constellation1 Company. Copyright ©2026 Information is deemed reliable but not guaranteed.

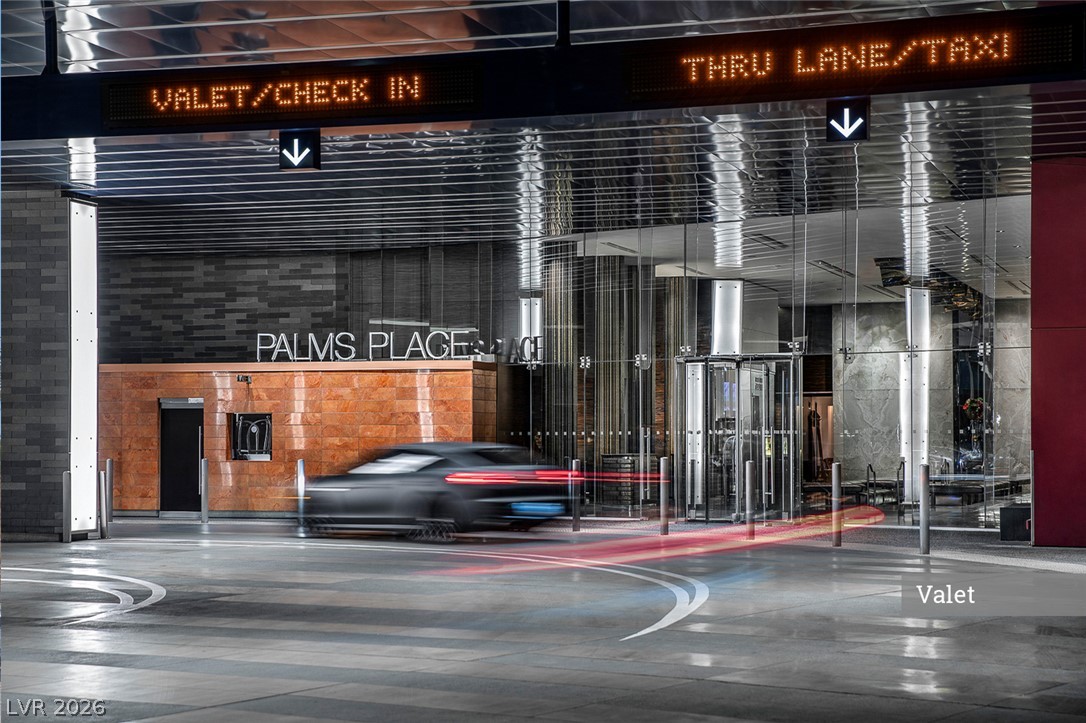
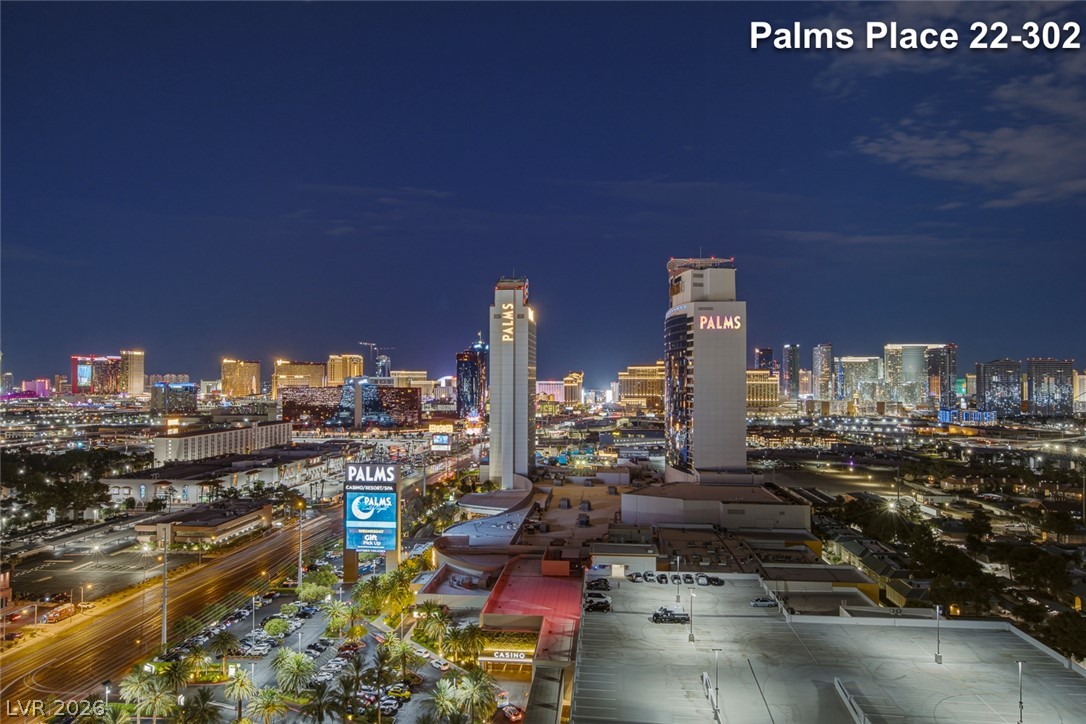
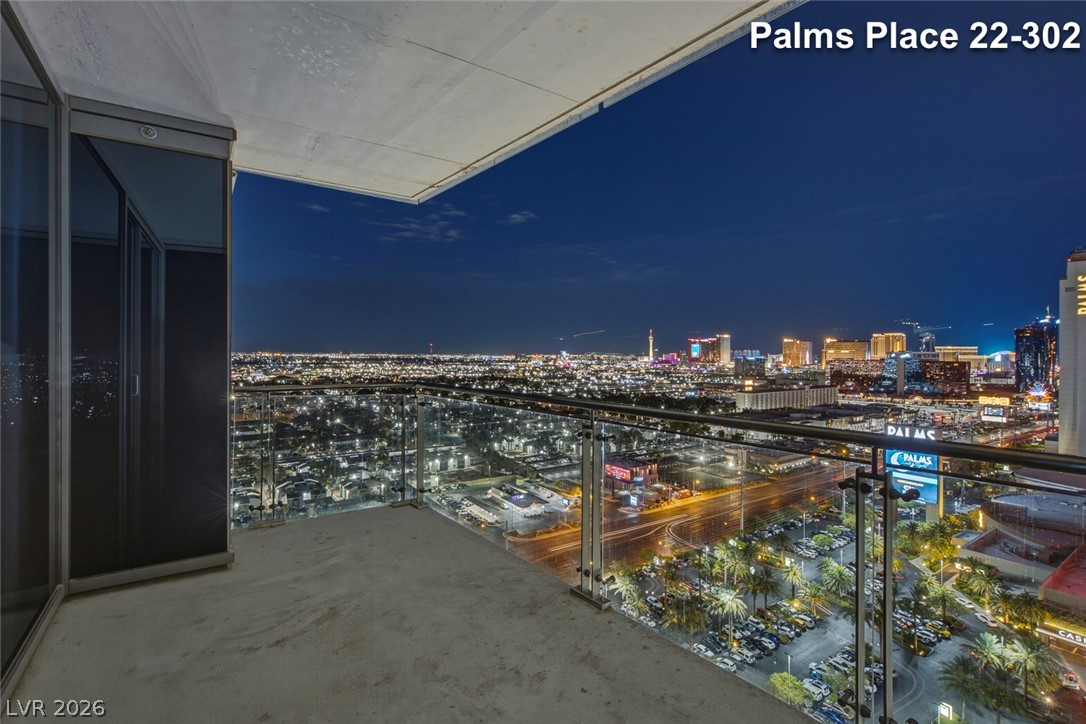
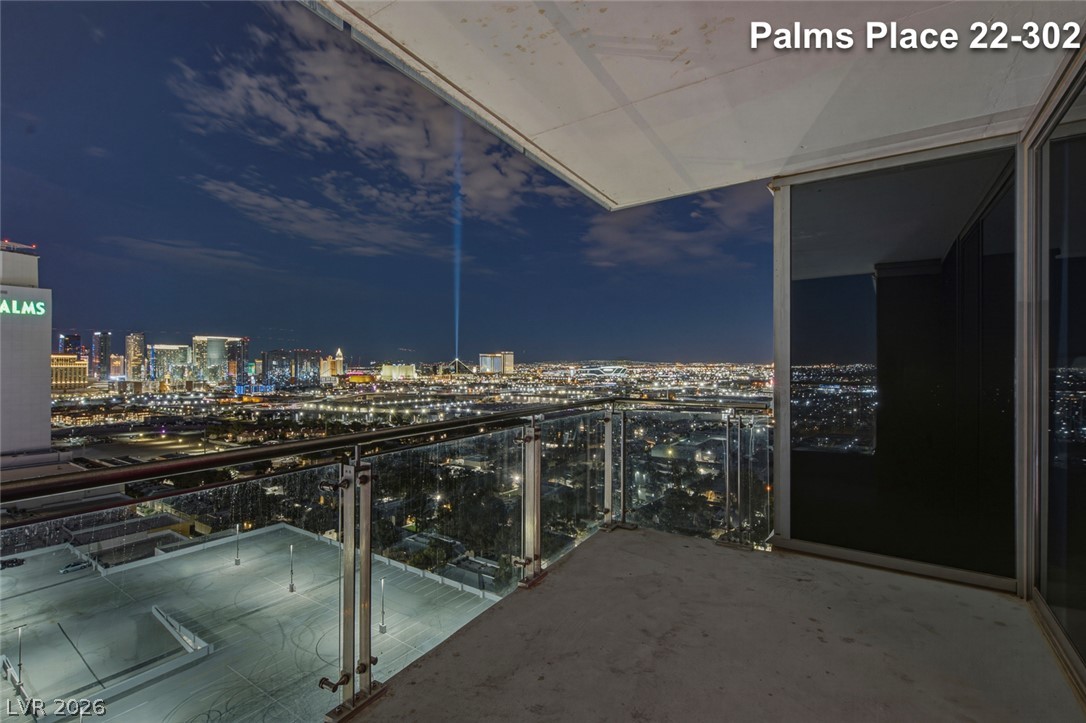
Own the Las Vegas view—not just a place to stay. Offered together, Palms Place residences 2202 and 2204 create an adjoining 1,835-square-foot retreat with an extraordinary north-to-south panorama of the Las Vegas Strip. From sunrise over the skyline to the city illuminated at night, this is the kind of view that becomes the centerpiece of the residence and the experience guests remember. The adjoining configuration combines a spacious one-bedroom suite with a separate studio, giving the owner exceptional flexibility. Use both as one expansive private residence, create a dedicated guest suite for friends, family or business associates, or maintain separation between the two spaces when desired. Fully furnished and designed for effortless arrival, the residences feature contemporary interiors, multiple living and sleeping areas, kitchens, spa-inspired bathrooms, jetted tubs and floor-to-ceiling glass framing the Strip. This is for the buyer who wants more than a conventional Las Vegas condo. It can serve as a full-time residence with a resort lifestyle, a private Vegas headquarters for extended stays, or a recognizable showpiece within a real estate portfolio. Connected to the Palms experience, owners and guests are moments from casino gaming, high-limit play, live entertainment at Pearl Theater, rooftop nightlife at Ghostbar, resort pools, spa services and destination dining. When the evening ends, return to your elevated retreat and watch the Strip glow from north to south. Two adjoining Strip-facing residences. One commanding Las Vegas address. A rare chance to own the space, flexibility and view that define a Vegas lifestyle property. Rental options may provide added flexibility when the residences are not being personally enjoyed; buyers should independently verify current rental programs, terms and restrictions. All utilities are included with the HOA.

Save
Ask
Tour
Hide
Share
Listing Snapshot
Price 
$719,000
Days On Site 
0 Days
Bedrooms 
2
Inside Area (SqFt) 
1,835 sqft
Total Baths 
3
Full Baths 
2
Partial Baths 
1
Lot Size 
N/A
Year Built 
2006
MLS® Number 
2802716
Status 
Active
Property Tax 
$7,636
HOA/Condo/Coop Fees 
$2,463 monthly
Sq Ft Source 
N/A
Friends & Family
Recent Activity
2 hours agoListing first seen on site
9 hours agoListing updated with changes from the MLS®
General Features
Disclosures 
Covenants Restrictions Disclosure
Parking 
AssignedValetGuest
Parking Spaces 
2
Pets 
Number LimitSize LimitYes
Security 
Closed Circuit Camera(s)24 Hour Security
SqFt Total 
1835
Style 
HighRise
Utilities 
Cable Available
Interior Features
Appliances 
DryerDishwasherElectric CooktopDisposalMicrowaveRefrigeratorStainless Steel Appliance(s)
Cooling 
Electric
Fireplace 
Yes
Fireplace Features 
GasLiving Room
Furnished 
Furnished
Heating 
CentralElectric
Laundry Features 
Electric Dryer HookupLaundry Closet
Window Features 
Window CoveringsDrapesWindow Treatments
Bedroom 2 
Dimensions - 20x30Description - Closet
Dining Room 
Dimensions - 10x10Description - Dining Area
Kitchen 
Description - Breakfast Bar/Counter,Stainless Steel Appliances
Living Room 
Dimensions - 20x12Description - Formal
PrimaryBathroom 
Description - Double Sink,Separate Shower,Separate Tub
PrimaryBedroom 
Dimensions - 15x15Description - Closet
Save
Ask
Tour
Hide
Share
Exterior Features
Patio And Porch 
Terrace
Pool Features 
AssociationCommunity
View 
City
Waterview 
City
Windows/Doors 
Window CoveringsDrapesWindow Treatments
Community Features
Association Amenities 
Fitness CenterLaundryPoolRecreation RoomConciergeElevator(s)
Association Dues 
2463
Community Features 
Pool
Financing Terms Available 
CashConventional
HOA Fee Frequency 
Monthly
Schools
School District
Unknown
Elementary School
Thiriot, Joseph E.,Thiriot, Joseph E.
Middle School
Sawyer Grant
High School
Clark Ed. W.
Listing courtesy of eXp Realty (702) 301-5332


Listing information is provided by Participants of the Greater Las Vegas Association of Realtors. IDX information is provided exclusively for personal, non-commercial use, and may not be used for any purpose other than to identify prospective properties consumers may be interested in purchasing. Information is deemed reliable but not guaranteed. Copyright 2026, Greater Las Vegas Association of Realtors.
Last checked: 2026-07-23 10:28 PM UTC

Neighborhood & Commute
Source: Walkscore
Disclosure: Community information and market data powered by Constellation Data Labs. Information is deemed reliable but not guaranteed.

Save
Ask
Tour
Hide
Share