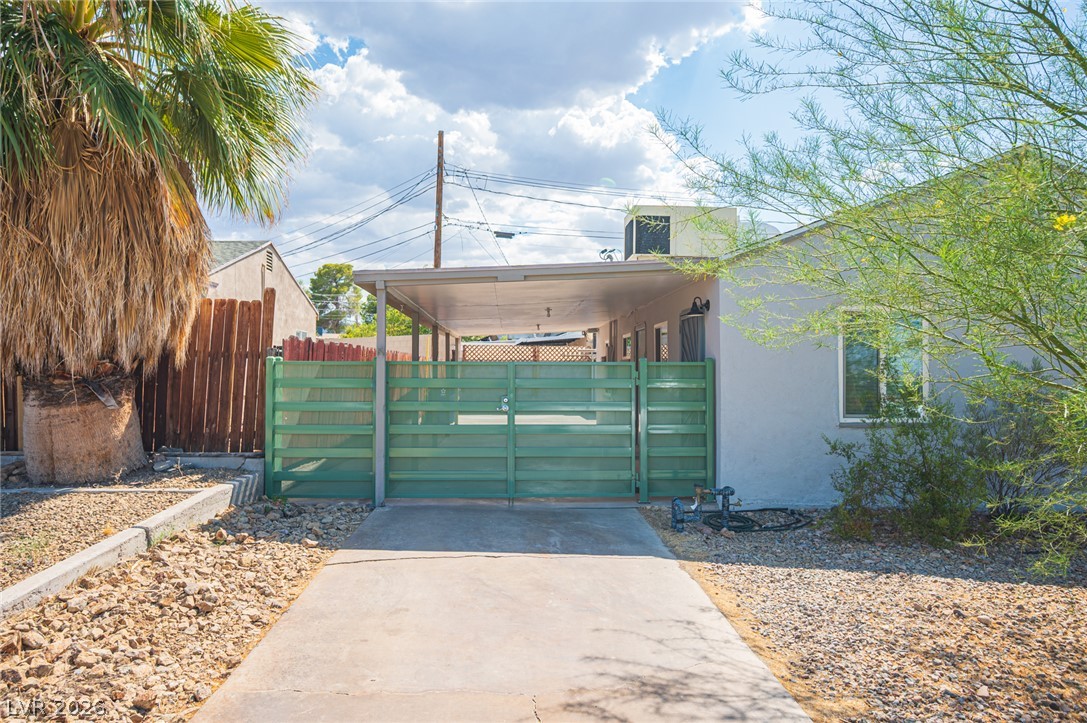
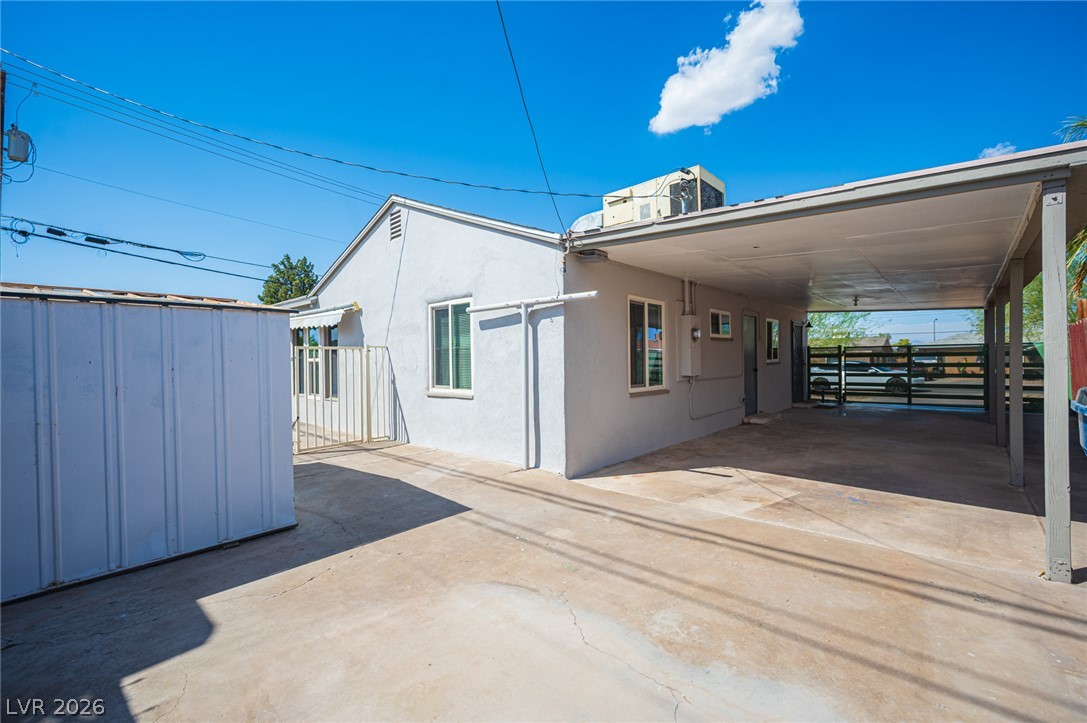
Discover an exceptional opportunity in Henderson, where comfort meets convenience in this charming single-story residence. This home is a sanctuary of practical living, offering a seamless blend of indoor and outdoor spaces designed for everyday enjoyment. The exterior showcases a light aesthetic, complemented by a private gated carport with secure parking and direct home access. A covered carport further enhances the functionality of the property, providing additional shelter for vehicles.
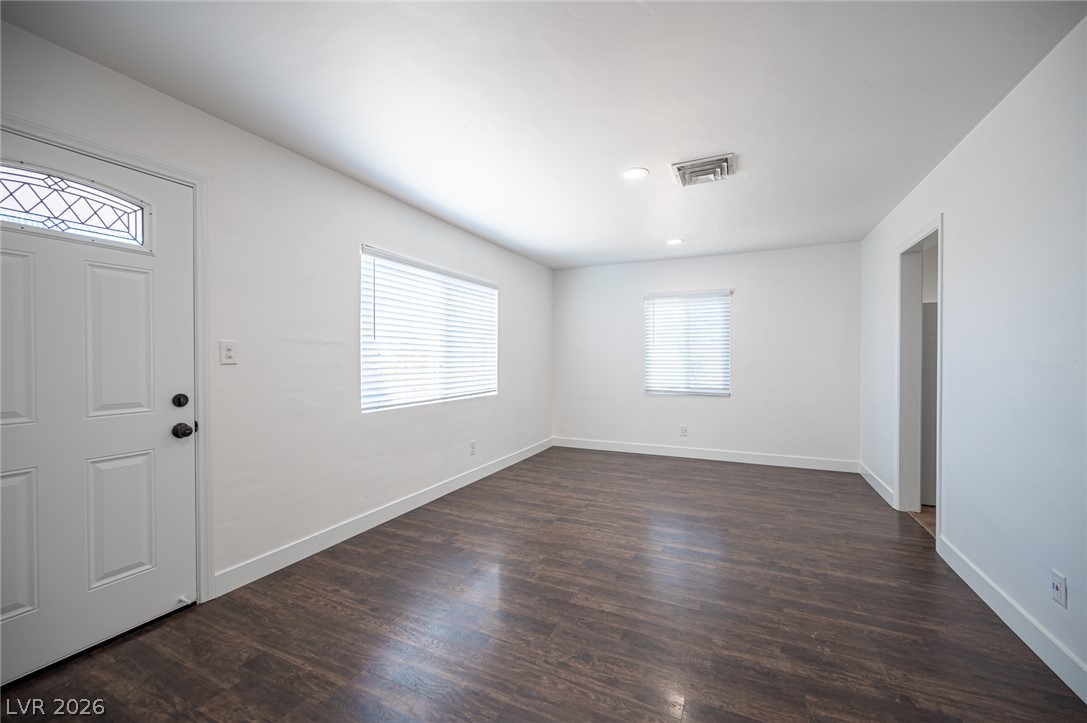
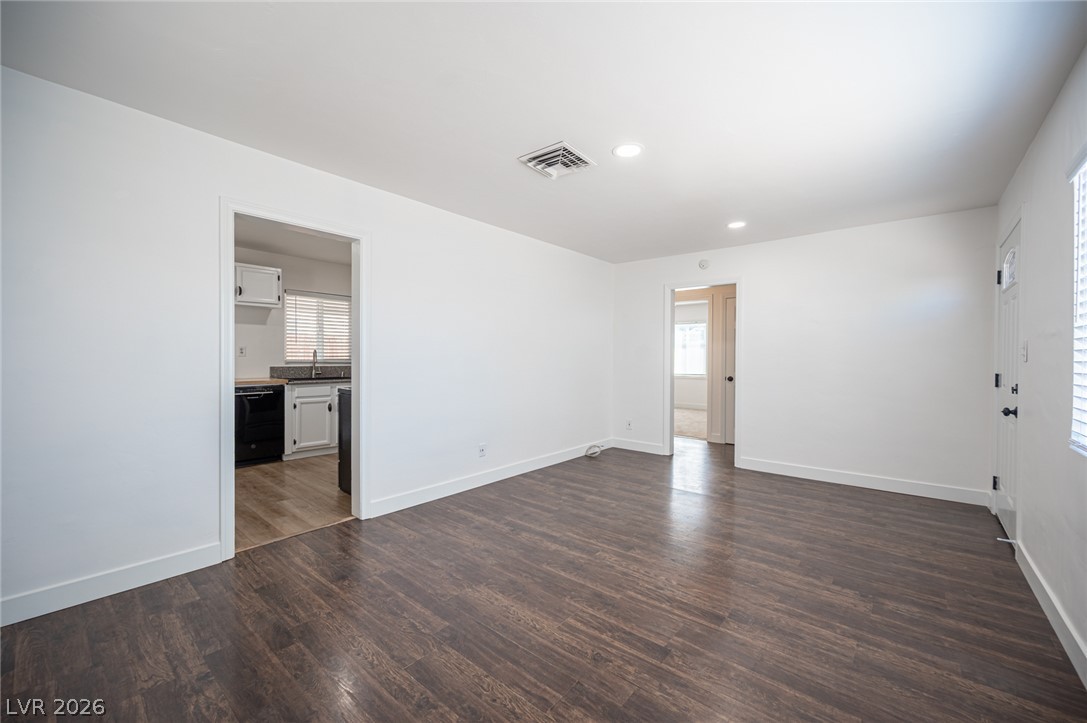
Step inside to a thoughtfully designed interior spanning 1042 square feet, featuring three cozy bedrooms and one full bathroom. The living areas boast elegant hardwood-style flooring, creating an inviting atmosphere that flows effortlessly into the well-appointed kitchen. Here, stone counters and stainless steel appliances await your culinary creations, while ample cabinet storage and durable wood-look flooring add to the kitchen's appeal. Each bedroom offers plush carpeting for comfort and is well-lit, some featuring ceiling fans for enhanced air circulation. The bathroom is updated with a contemporary vessel sink and sleek granite counters, adding a touch of modern sophistication.
Outdoor living is a delight with multiple features designed for relaxation and entertainment. Enjoy a spacious covered patio, perfect for alfresco dining or simply unwinding, alongside an additional porch area. The private, fenced backyard provides a secure space for activities, complete with a concrete patio and a shaded awning. Raised garden beds offer potential for a personalized outdoor oasis, while a shed provides extra storage. With back yard access and a securely fenced perimeter, this property offers both privacy and practicality. This Henderson gem promises a lifestyle of ease and enjoyment, nestled within a vibrant community.
Save
Ask
Tour
Hide
Share
Listing Snapshot
Price
$329,500
Days On Site
0 Days
Bedrooms
3
Inside Area (SqFt)
1,042 sqft
Total Baths
1
Full Baths
1
Partial Baths
N/A
Lot Size
0.14 Acres
Year Built
1953
MLS® Number
2802655
Status
Active
Property Tax
$415
HOA/Condo/Coop Fees
N/A
Sq Ft Source
N/A
Friends & Family
React
Comment
Invite
No Comments Yet
Did you know? You can invite friends and family to your search. They can join your search, rate and discuss listings with you.
Recent Activity
2 hours ago
Listing first seen on site
9 hours ago
Listing updated with changes from the MLS®
General Features
Acres
0.14
Carport
1
Direction Faces
East
Green Energy Efficient
Windows
Parking
Attached CarportOpenRV Access/Parking
Property Sub Type
Single Family Residence
Sewer
Public Sewer
SqFt Total
1042
Style
OneStory
Water Source
Public
Zoning
Single Family
Interior Features
Appliances
Built-In Electric OvenDryerDisposalRefrigeratorWasher
Listing courtesy of Innovation Realty (702) 379-2512
Listing information is provided by Participants of the Greater Las Vegas Association of Realtors. IDX information is provided exclusively for personal, non-commercial use, and may not be used for any purpose other than to identify prospective properties consumers may be interested in purchasing. Information is deemed reliable but not guaranteed. Copyright 2026, Greater Las Vegas Association of Realtors.
Last checked: 2026-07-24 08:31 PM UTC
Neighborhood & Commute
Source: Walkscore
Disclosure: Community information and market data powered by Constellation Data Labs. Information is deemed reliable but not guaranteed.


Did you know? You can invite friends and family to your search. They can join your search, rate and discuss listings with you.