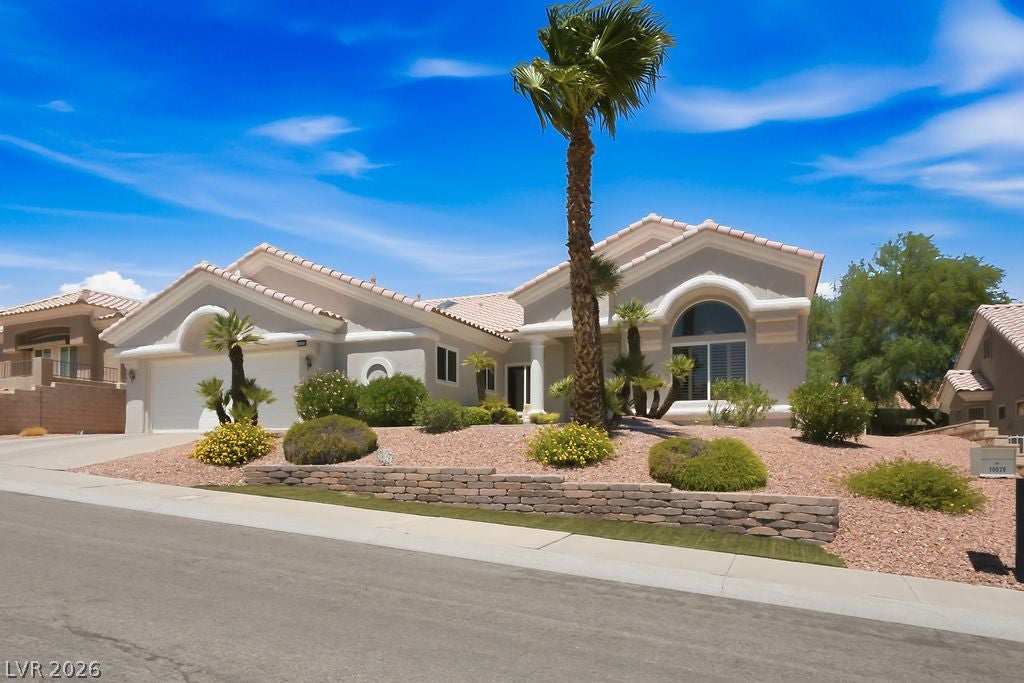
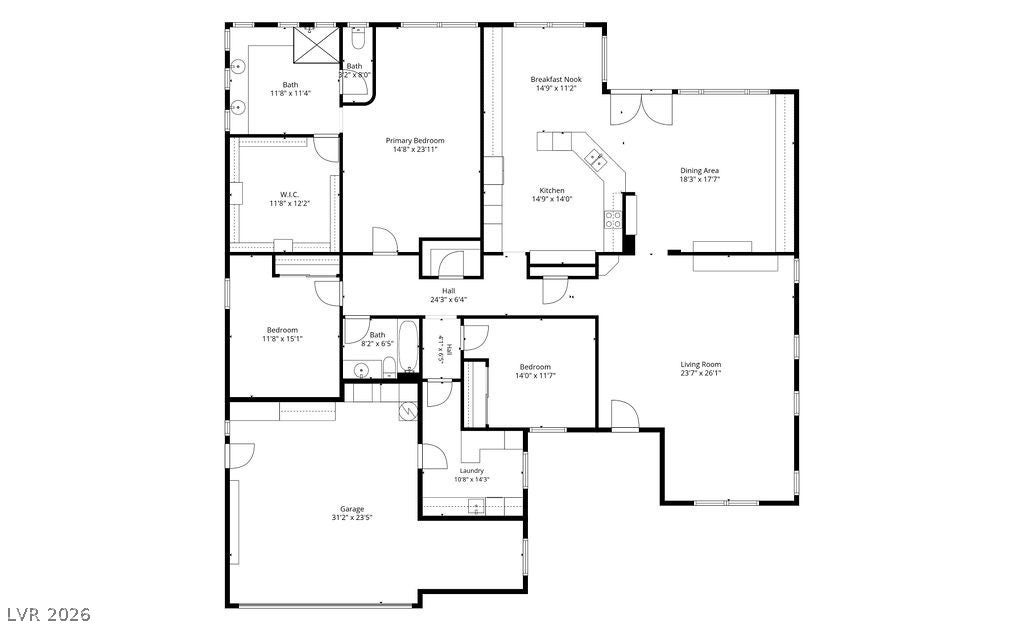
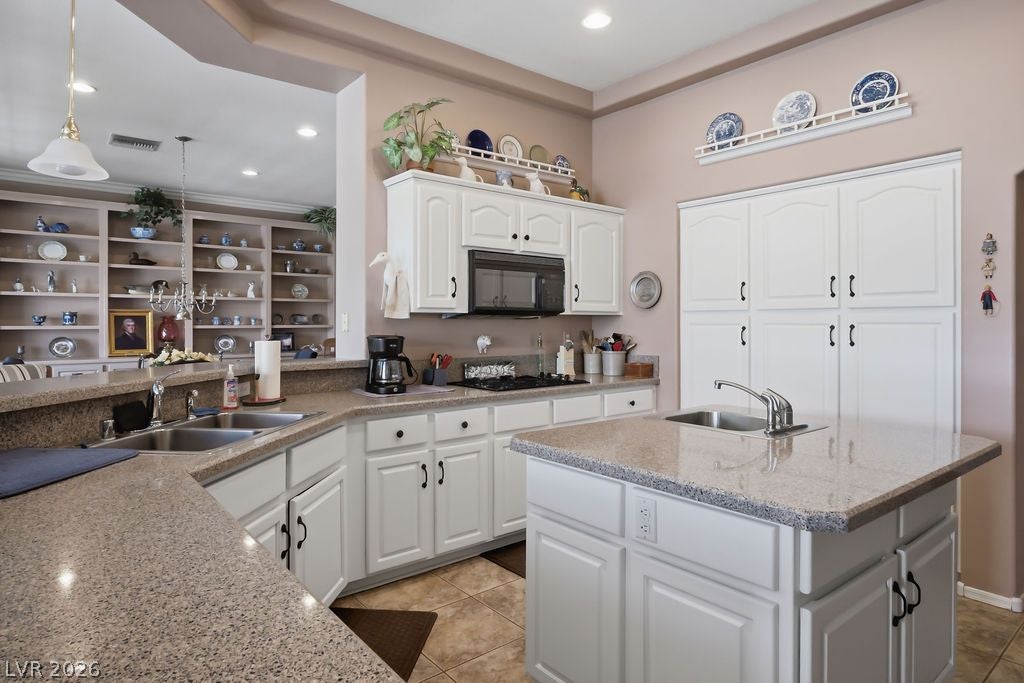
Beautifully maintained **2,577 sq. ft. Wendover model** offering **3 bedrooms, 2 bathrooms**, and a thoughtfully designed floor plan in the premier 55+ community of **Sun City Summerlin**. From the attractive curb appeal to the spacious interior, this home offers comfort, functionality, and timeless appeal. The expansive living room features soaring ceilings, abundant natural light, and a seamless flow into the dining area, making it ideal for both everyday living and entertaining. A generous kitchen offers extensive cabinetry, abundant counter space, a center island, built-in appliances, and a sunny breakfast nook overlooking the rear patio. The spacious primary suite provides a relaxing retreat with a large walk-in closet and an ensuite bath featuring dual vanities, a soaking tub, separate shower, and ample storage. Two additional bedrooms offer flexibility for guests, hobbies, or a home office. Step outside to the oversized covered patio, where you'll enjoy a peaceful, low-maintenance backyard with mature landscaping—perfect for morning coffee, outdoor dining, or simply relaxing in the shade. The oversized garage provides additional space for storage, a golf cart, or workshop area. Located in the award-winning **Sun City Summerlin** community, residents enjoy three championship golf courses, four clubhouses, fitness centers, indoor and outdoor pools, tennis, pickleball, social clubs, restaurants, and hundreds of activities. Conveniently located near **Downtown Summerlin**, you'll enjoy outstanding shopping, dining, entertainment, the Vegas Golden Knights practice facility, the Las Vegas Triple-A Ballpark, Red Rock Casino, and easy access to Red Rock Canyon and the Las Vegas Strip. This spacious Wendover combines generous living areas, an excellent floor plan, and one of the area's most desirable active-adult lifestyles.
Save
Ask
Tour
Hide
Share
Listing Snapshot
Price
$674,900
Days On Site
0 Days
Bedrooms
3
Inside Area (SqFt)
2,577 sqft
Total Baths
2
Full Baths
1
Partial Baths
1
Lot Size
0.18 Acres
Year Built
1993
MLS® Number
2802570
Status
Active
Property Tax
$3,744
HOA/Condo/Coop Fees
$232 monthly
Sq Ft Source
N/A
Friends & Family
React
Invite
Recent Activity
3 hours ago
Listing first seen on site
10 hours ago
Listing updated with changes from the MLS®
General Features
Acres
0.18
Attached Garage
Yes
Direction Faces
South
Disclosures
Covenants Restrictions Disclosure
Garage
Yes
Garage Spaces
2
Green Energy Efficient
Windows
Parking
AttachedGarageGolf Cart GarageGarage Door OpenerInside EntrancePrivateStorage
Property Sub Type
Single Family Residence
Sewer
Public Sewer
SqFt Total
2577
Style
OneStory
Utilities
Cable AvailableUnderground Utilities
Water Source
Public
Zoning
Single Family
Interior Features
Appliances
Built-In Gas OvenDouble OvenDryerDishwasherGas CooktopDisposalGas Water HeaterMicrowaveRefrigeratorWater Softener OwnedWasherWater Heater
Listing courtesy of Home Realty Center (702) 252-7400
Listing information is provided by Participants of the Greater Las Vegas Association of Realtors. IDX information is provided exclusively for personal, non-commercial use, and may not be used for any purpose other than to identify prospective properties consumers may be interested in purchasing. Information is deemed reliable but not guaranteed. Copyright 2026, Greater Las Vegas Association of Realtors.
Last checked: 2026-07-30 08:58 PM UTC
Neighborhood & Commute
Source: Walkscore
Disclosure: Community information and market data powered by Constellation Data Labs. Information is deemed reliable but not guaranteed.