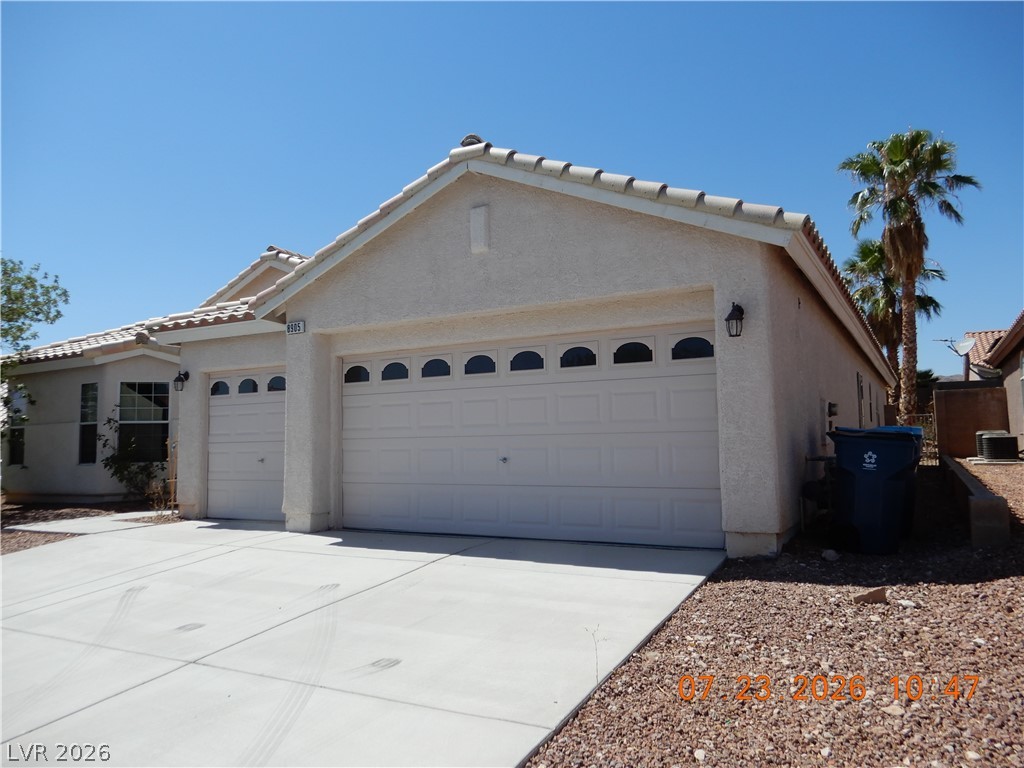
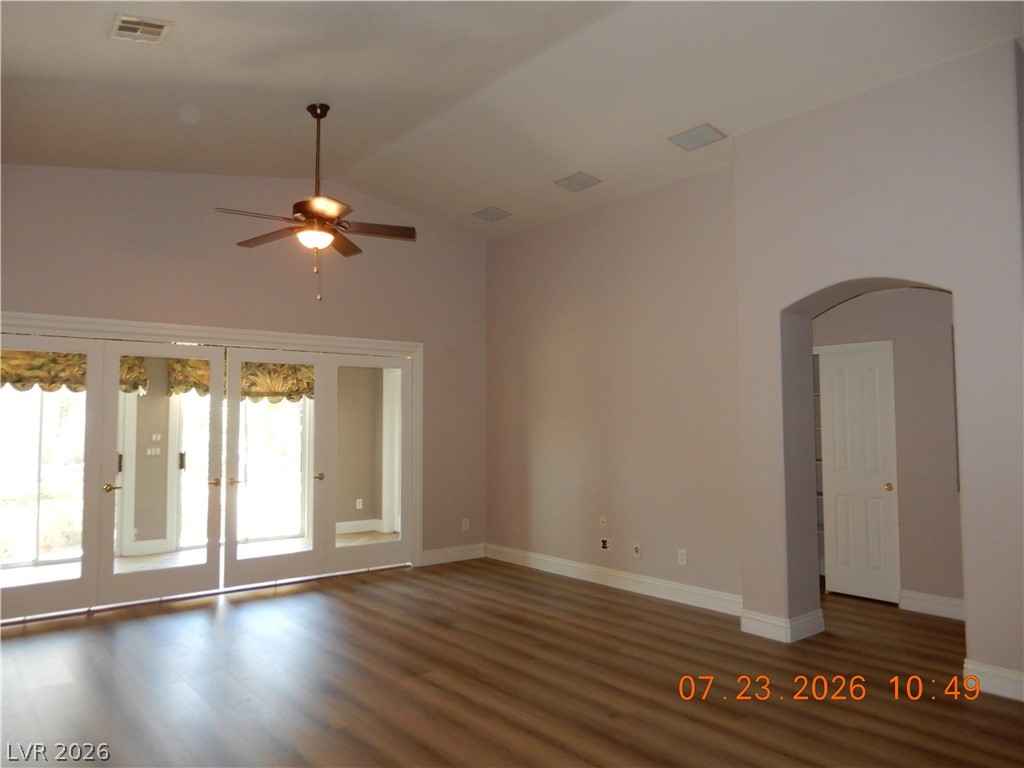
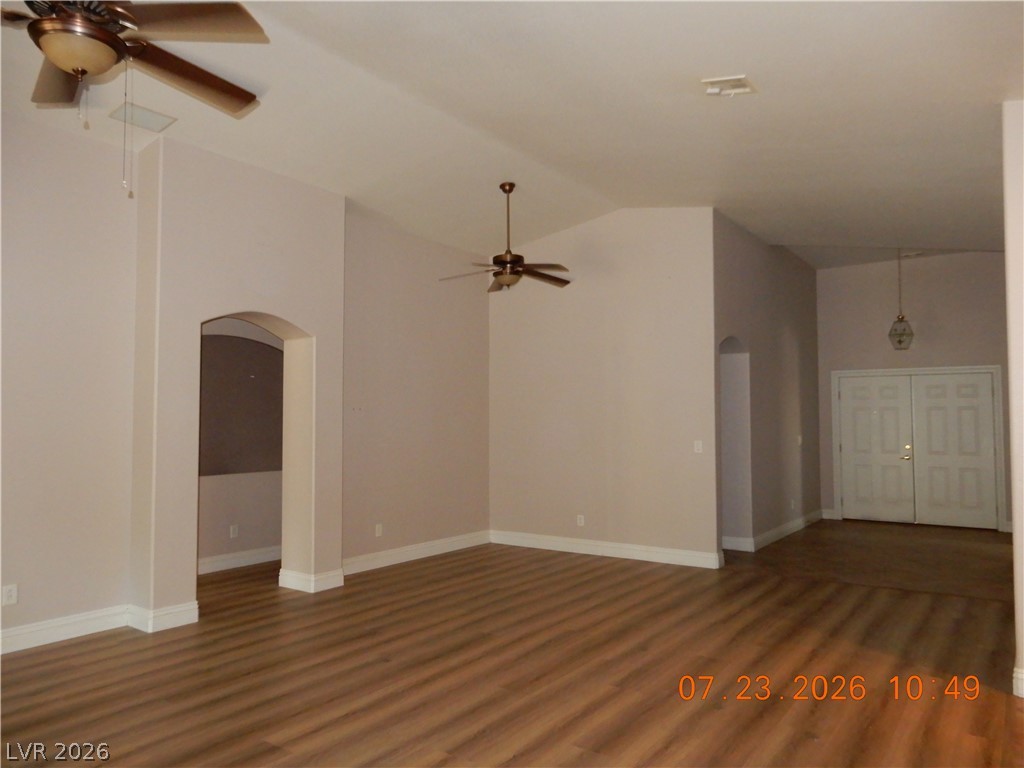
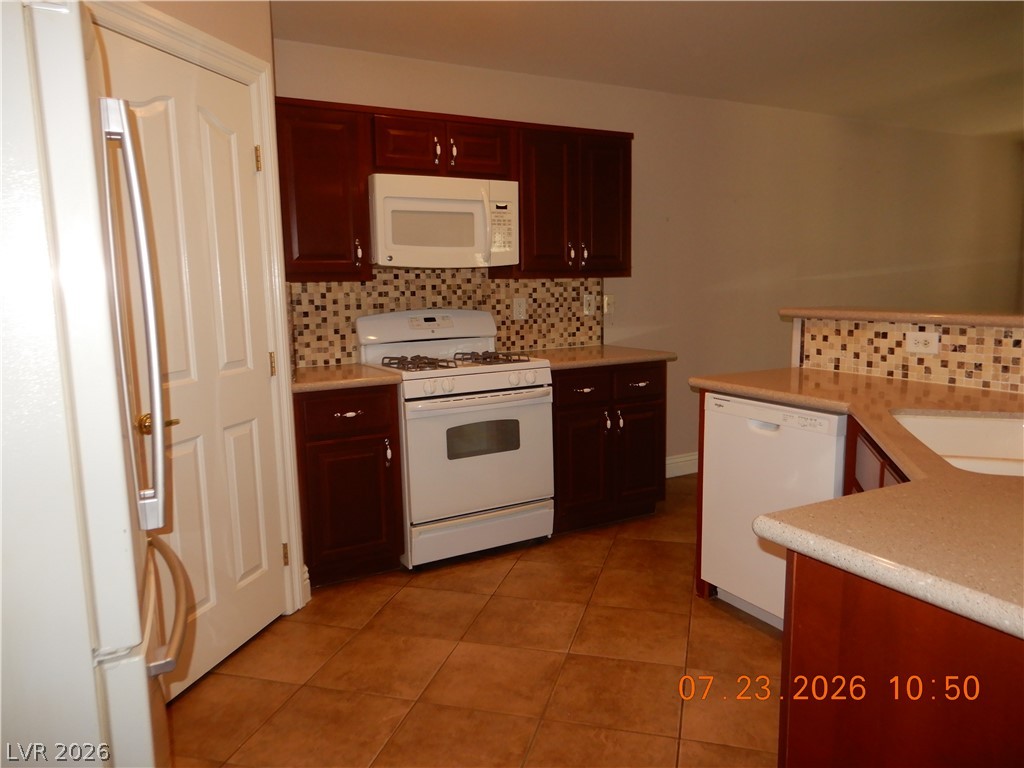
Discover unparalleled single-story living within the esteemed gated community of Arlington Manor, where luxury meets convenience. This exceptional residence welcomes you with a striking entry, leading into a fabulous great room distinguished by vaulted ceilings, creating an expansive and inviting atmosphere. The open-concept design flows effortlessly across luxury vinyl easy-care flooring in the main living areas, while new carpeting provides comfort in all bedrooms. Culinary enthusiasts will appreciate the chef's style kitchen, featuring a walk-in pantry, a practical breakfast bar, and abundant storage, perfect for entertaining guests. A versatile sunroom offers flexible space, ideal for a home office or an additional fifth bedroom, adapting to diverse lifestyle needs. The property boasts both formal and casual dining areas, along with a spacious three-car garage, providing ample room for various creative uses. Step outside to a private backyard, designed for effortless living with easy-care landscaping and efficient drip irrigation, ensuring ultimate privacy and relaxation. This home masterfully combines style, comfort, and luxury, presenting a truly unique living experience in a desirable neighborhood.
Save
Ask
Tour
Hide
Share
Listing Snapshot
Price
$495,000
Days On Site
0 Days
Bedrooms
4
Inside Area (SqFt)
2,212 sqft
Total Baths
2
Full Baths
2
Partial Baths
N/A
Lot Size
N/A
Year Built
2005
MLS® Number
2802568
Status
Active
Property Tax
$2,490
HOA/Condo/Coop Fees
$39 monthly
Sq Ft Source
N/A
Friends & Family
React
Comment
Invite
No Comments Yet
Did you know? You can invite friends and family to your search. They can join your search, rate and discuss listings with you.
Recent Activity
3 hours ago
Listing first seen on site
10 hours ago
Listing updated with changes from the MLS®
General Features
Attached Garage
Yes
Direction Faces
South
Disclosures
Covenants Restrictions Disclosure
Garage
Yes
Garage Spaces
3
Green Energy Efficient
Windows
Parking
AttachedGarageGarage Door OpenerInside EntrancePrivateGuest
Listing information is provided by Participants of the Greater Las Vegas Association of Realtors. IDX information is provided exclusively for personal, non-commercial use, and may not be used for any purpose other than to identify prospective properties consumers may be interested in purchasing. Information is deemed reliable but not guaranteed. Copyright 2026, Greater Las Vegas Association of Realtors.
Last checked: 2026-07-23 10:23 PM UTC
Neighborhood & Commute
Source: Walkscore
Disclosure: Community information and market data powered by Constellation Data Labs. Information is deemed reliable but not guaranteed.


Did you know? You can invite friends and family to your search. They can join your search, rate and discuss listings with you.